68 Havenwood Way
North O, London North
$1,449,990
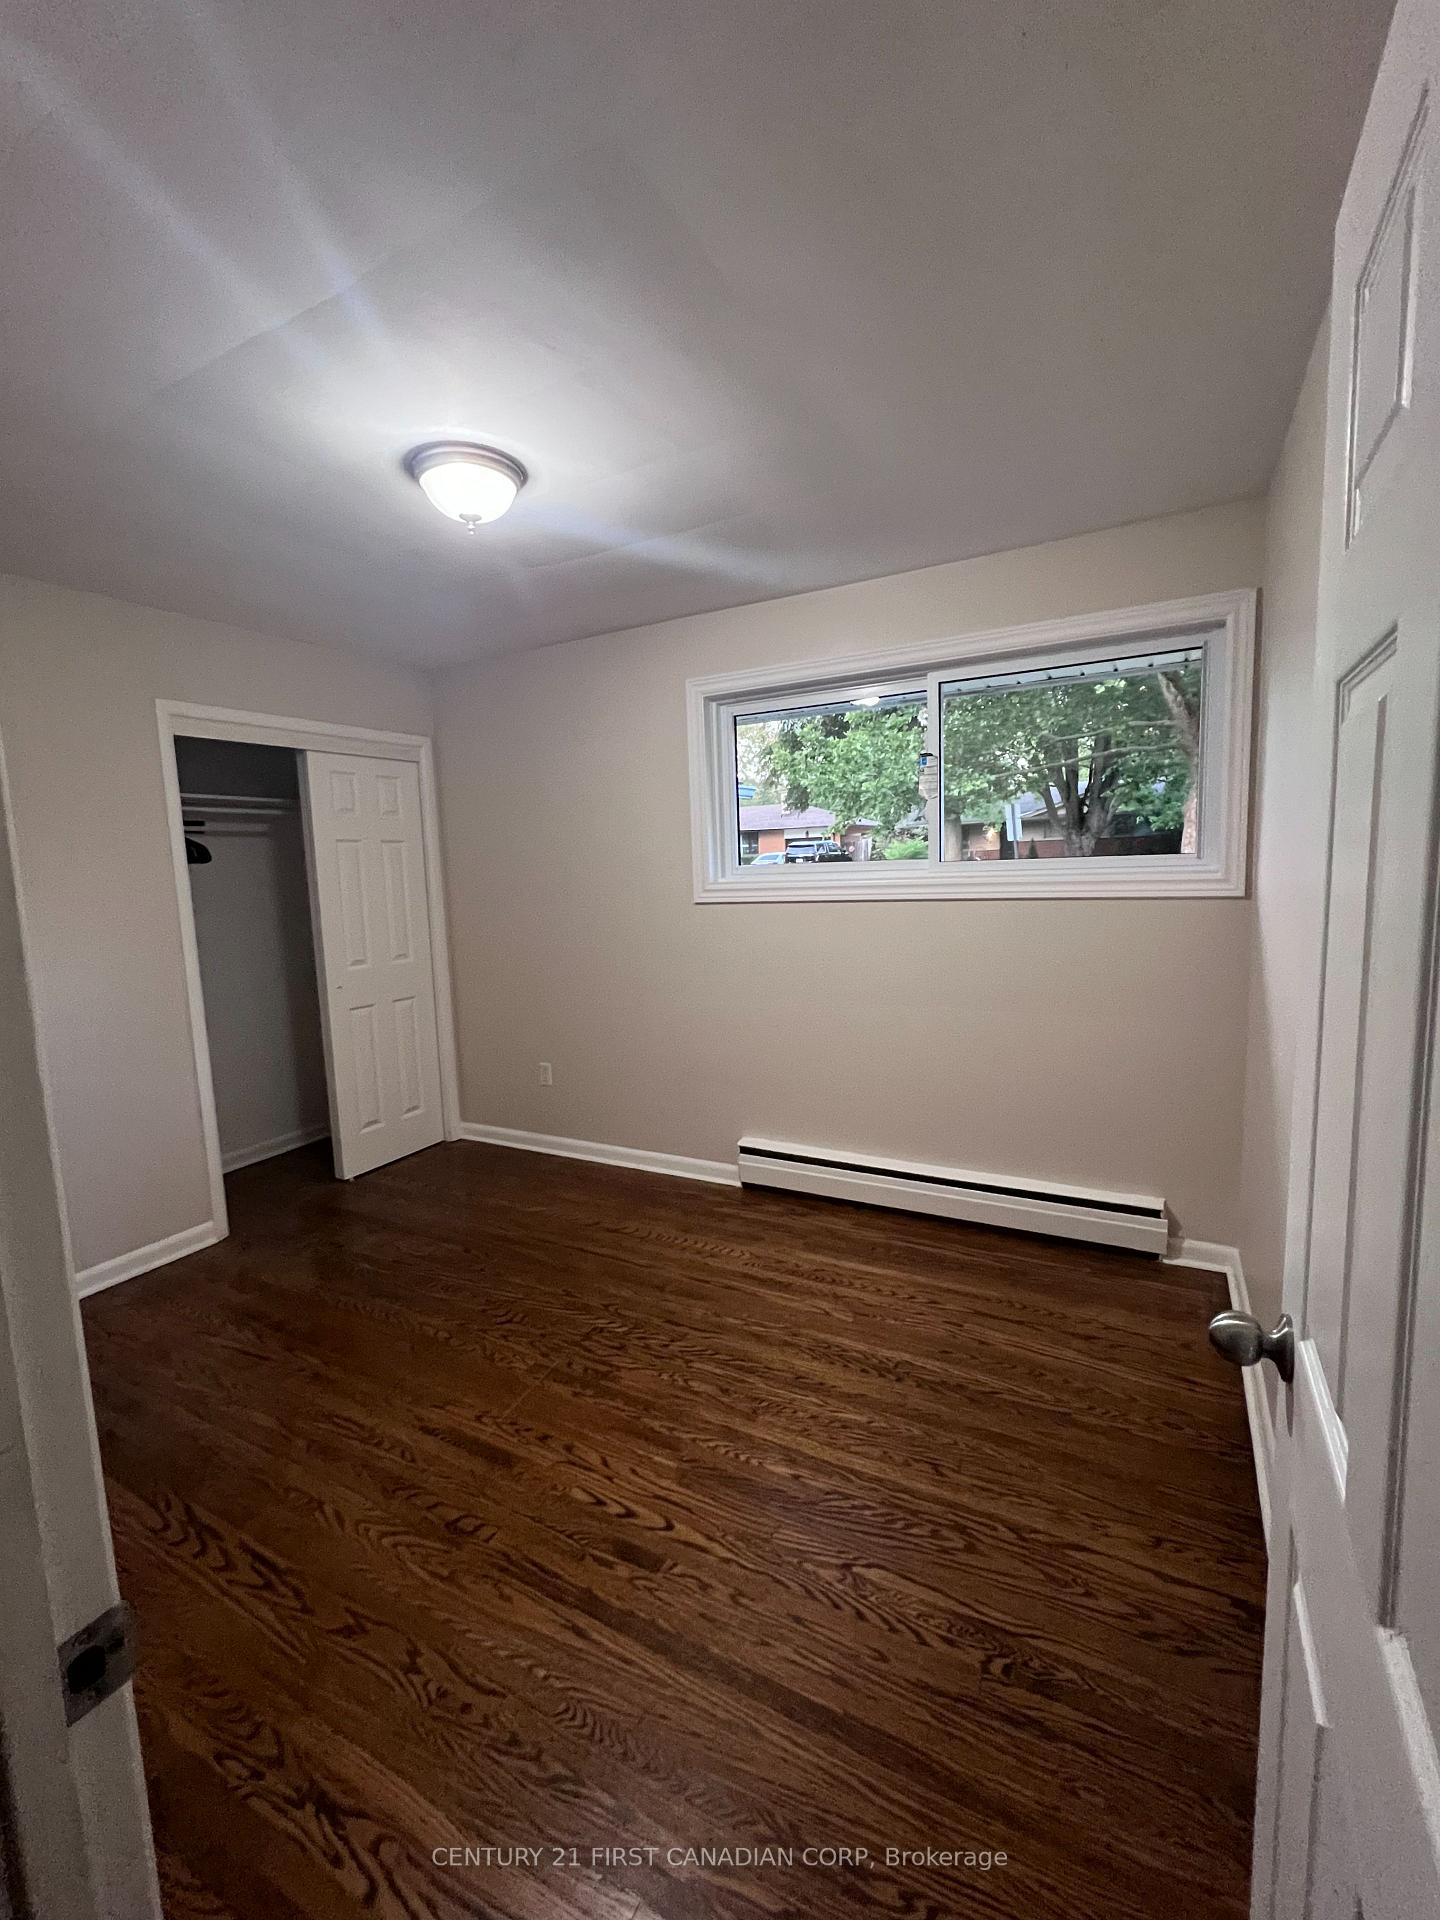
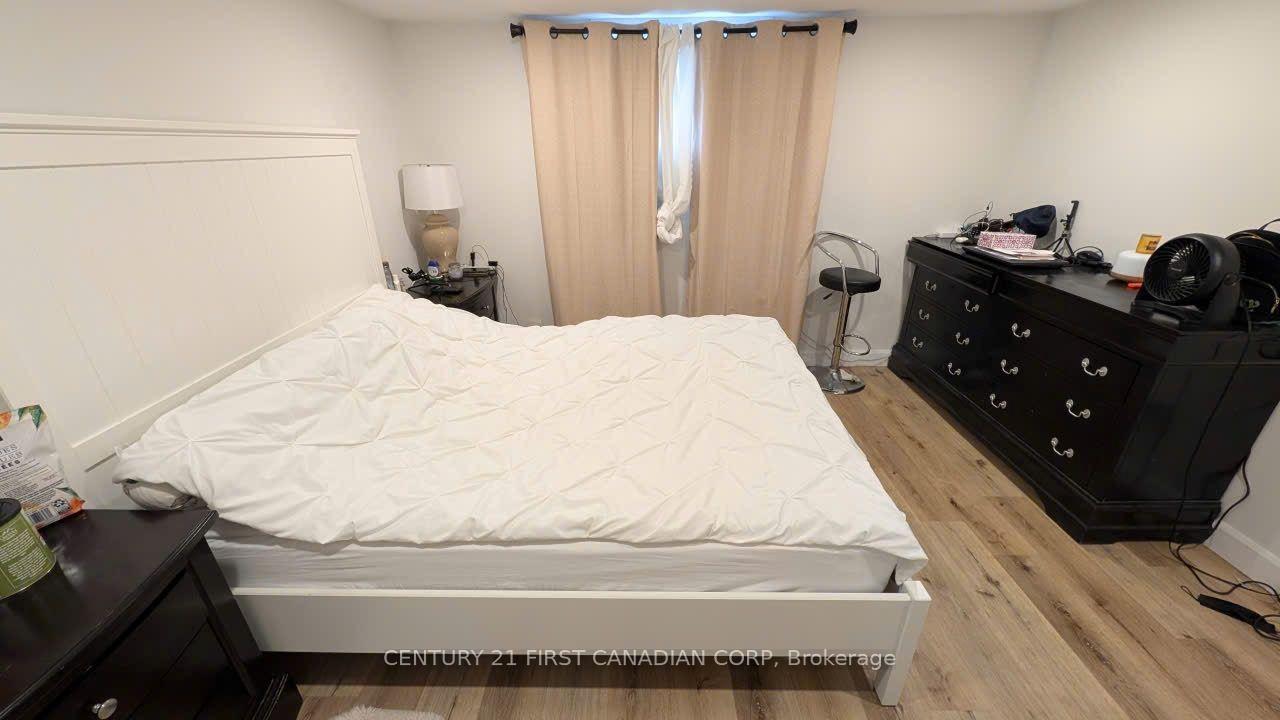
Custom-Built Luxury Retreat Backing Onto Sifton Bog. Rare opportunity to own a custom-built luxury home on a premium, secluded lot backing onto the Sifton Bog conservation area. Mature pine trees, direct forest access, and professionally landscaped grounds create a private backyard sanctuary.The impressive interior features a 17-foot grand entrance, stone columns, arches, crown mouldings, tall baseboards, and a custom-carved wood staircase. The family room and primary suite have 10-foot ceilings, with 9-foot ceilings in the finished basement. Main-floor 18" x 18" travertine flooring and recently updated cherrywood floors add timeless elegance. Heated floors throughout the main floor and basement, plus two fireplaces-gas and wood-burning-provide exceptional comfort.The chef-inspired kitchen offers custom maple cabinetry, granite countertops, and premium finishes. The spacious primary suite includes a large walk-in closet, while the second-floor laundry adds convenience. A mudroom with sink and custom shelving provides excellent storage.The finished basement includes an additional bedroom, large home office, recreation room, heated floors, and separate entrance-ideal for guests or extended family. Built-in speakers throughout the main floor, basement, and outdoor areas enhance entertaining.The spectacular backyard features natural stone landscaping, custom stone patio, hot tub, and extensive multi-level composite decking, with two BBQ gas hookups.Additional features include updated windows, two new water heaters, water softener, air purifier, window coverings, extensive pot lighting, crystal chandelier, custom storage, security system, and hot water in the garage.Close to nature trails, Boler Mountain, top-rated schools, and prestigious golf courses. A truly exceptional home offering luxury, privacy, comfort, and a remarkable connection to nature.
No extras listed.
Visit this home
Pick a time that works for you.
No upcoming open houses.
Ask our AI assistant
Schools, payments, offer timing, history — ask in plain words. This home is already in the conversation.
| Type | Detached |
| Style | 2-Storey |
| Approx. Age | 16-30 |
| Size | 3000-3500 sq. ft. |
| Property Tax | $11,148 |
| Lot Size | 59.2 ft x 122.5 ft |
| mls© Number | X13731590 |
| Listed By | CANADIAN DREAM REALTY INC. |
Listing History
- No recent sale history for this listing.
- No recent lease history for this listing.
Could you afford this home?
What the bank counts
This home's actual carrying costs, payment stress-tested at 6%
- Mortgage, tested at 6%
- $7,422
- Property tax
- $929
- Heat allowance
- $150
- Housing costs
- $8,501 / mo
Lenders cap these at 39% of gross income — that sets the number.
Income needed
$262,000
gross annual household income
- Payment at 4%
- $6,102 / mo
- Cash down
- $289,998
Assumes no other monthly debts · 25-yr amortization
Full affordability checkInvestment Analysis
Estimated rent, cap rate and monthly cash flow for this property
Values and trends
Nearby listings
Comparable sales
- No similar listings found.