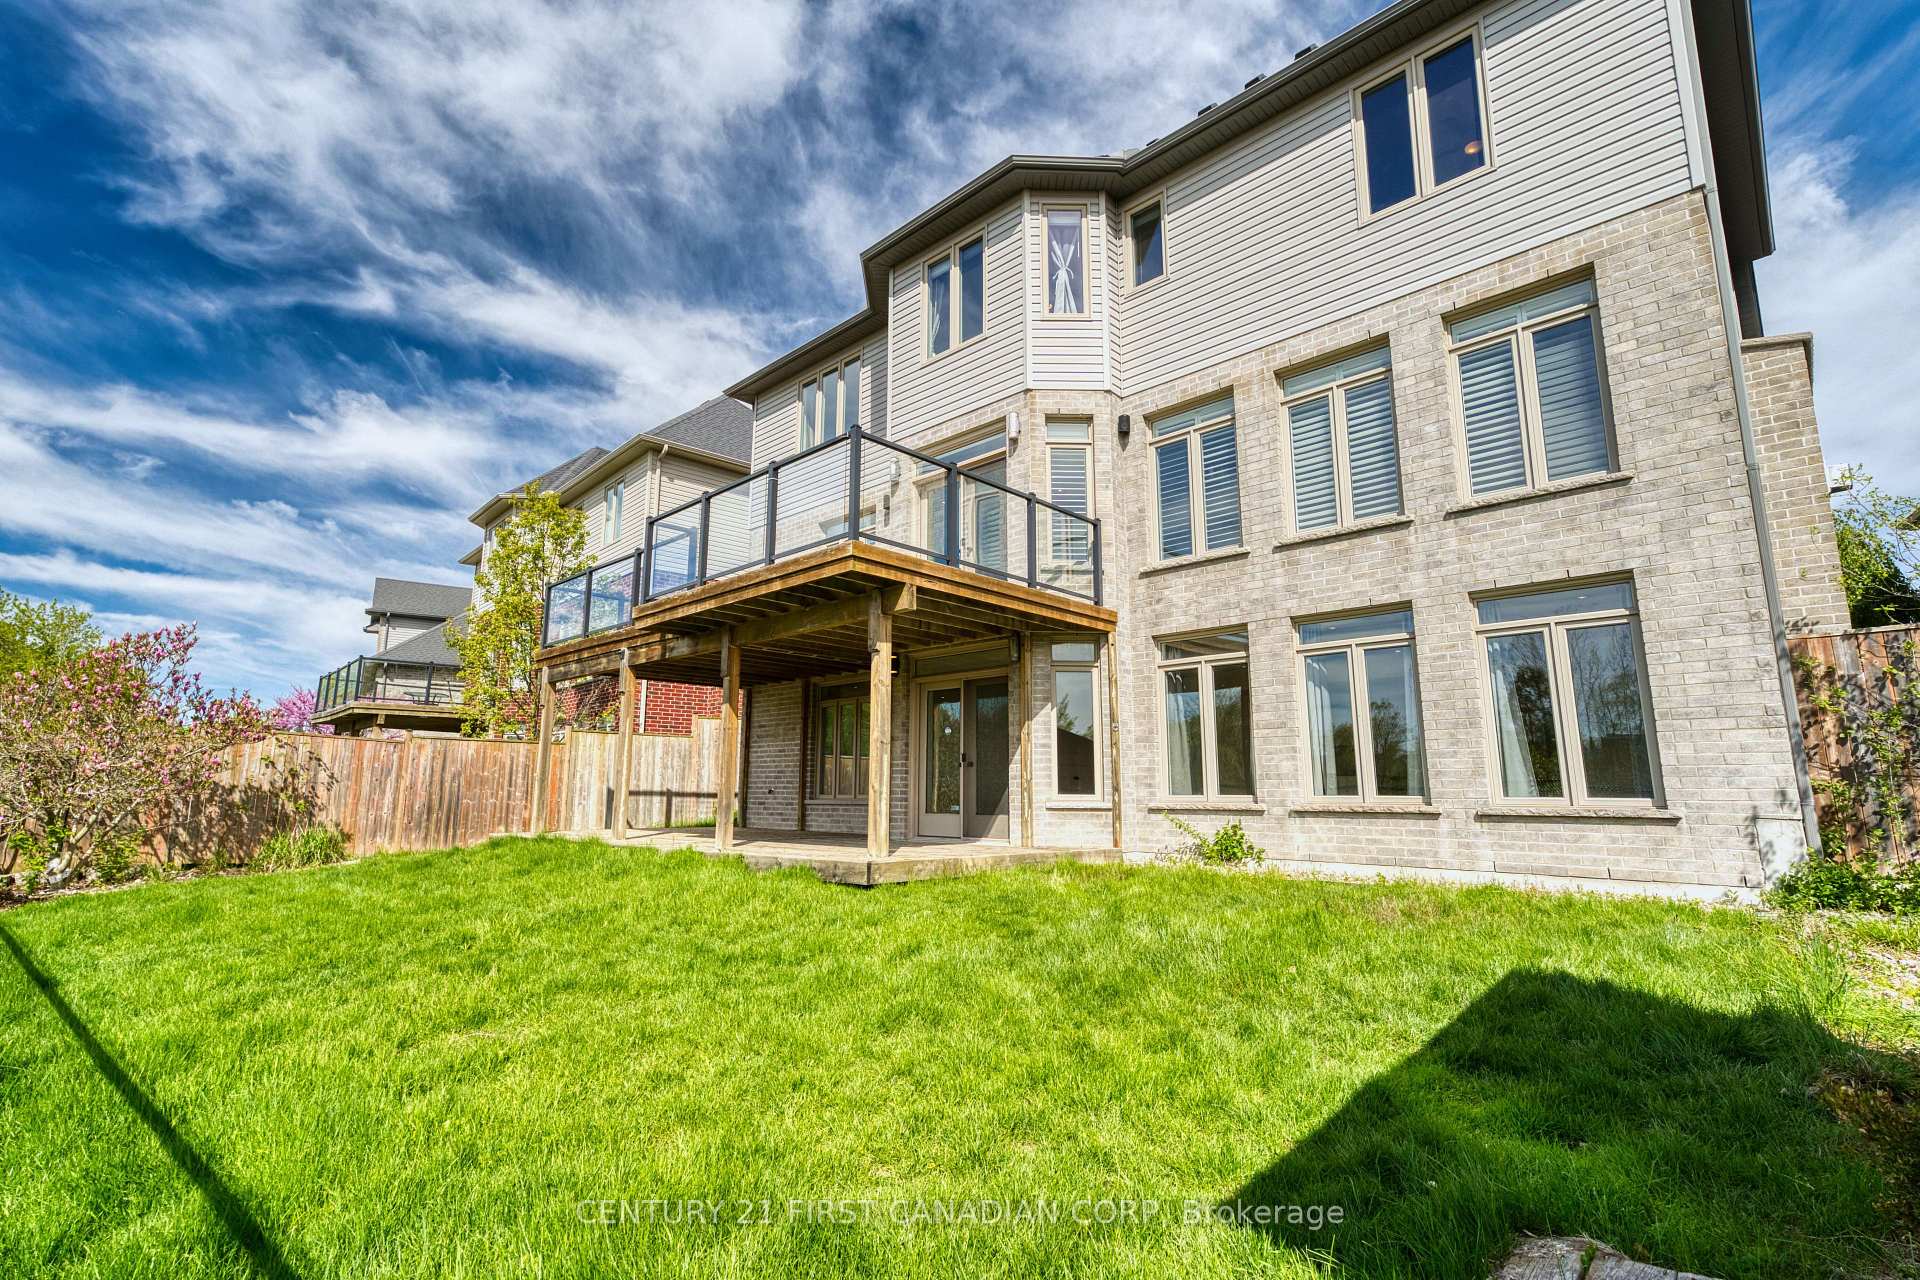
861 Zaifman Circle
North B, London North
$899,900
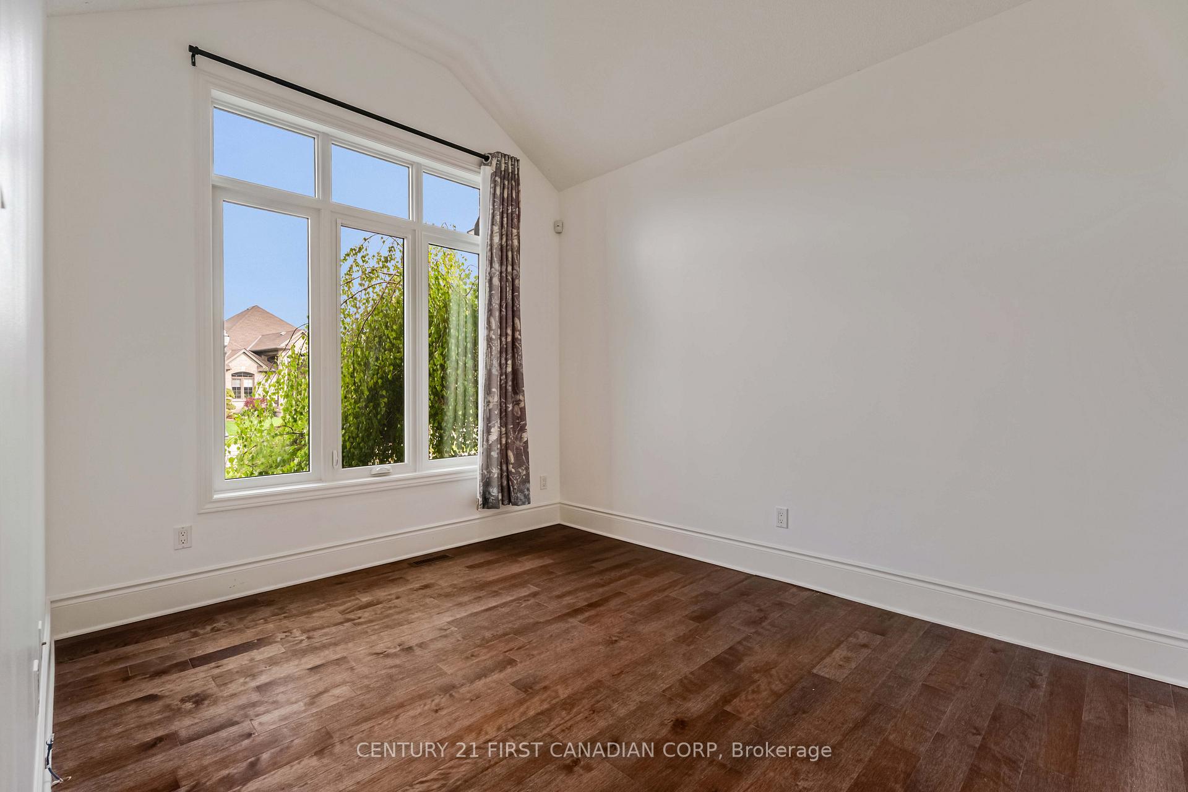
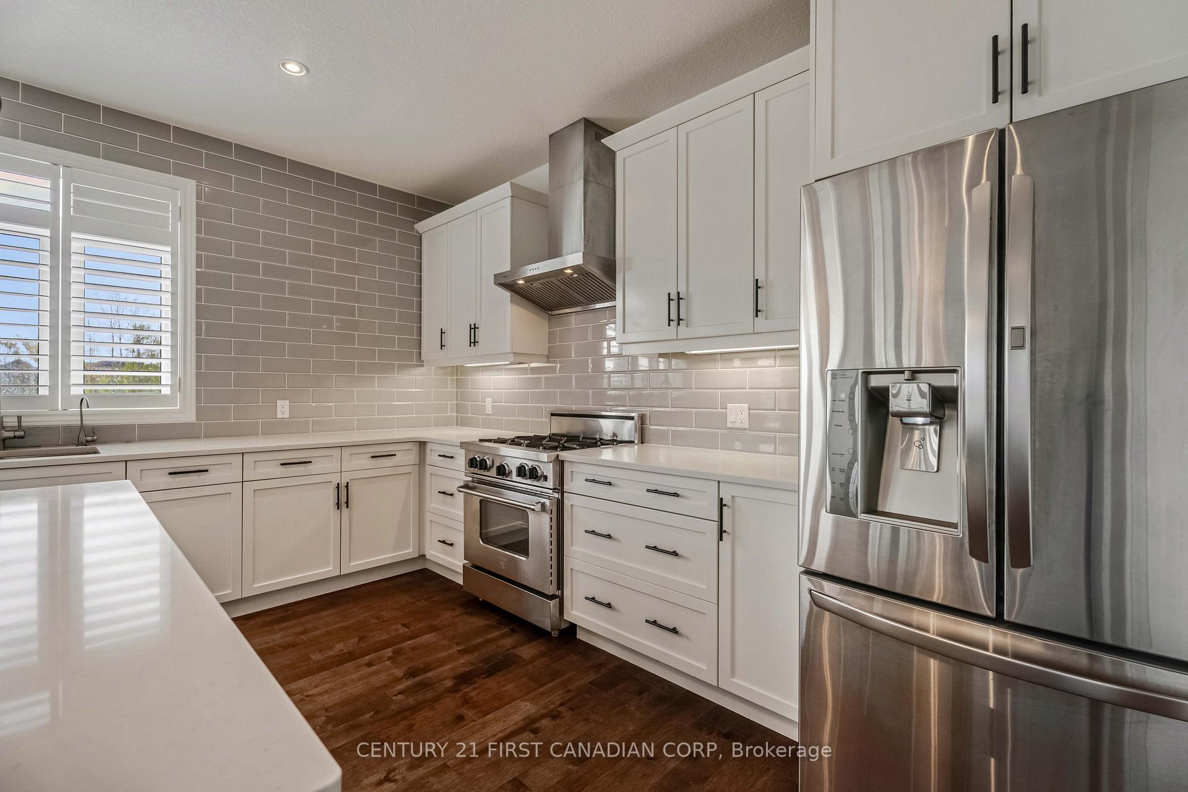
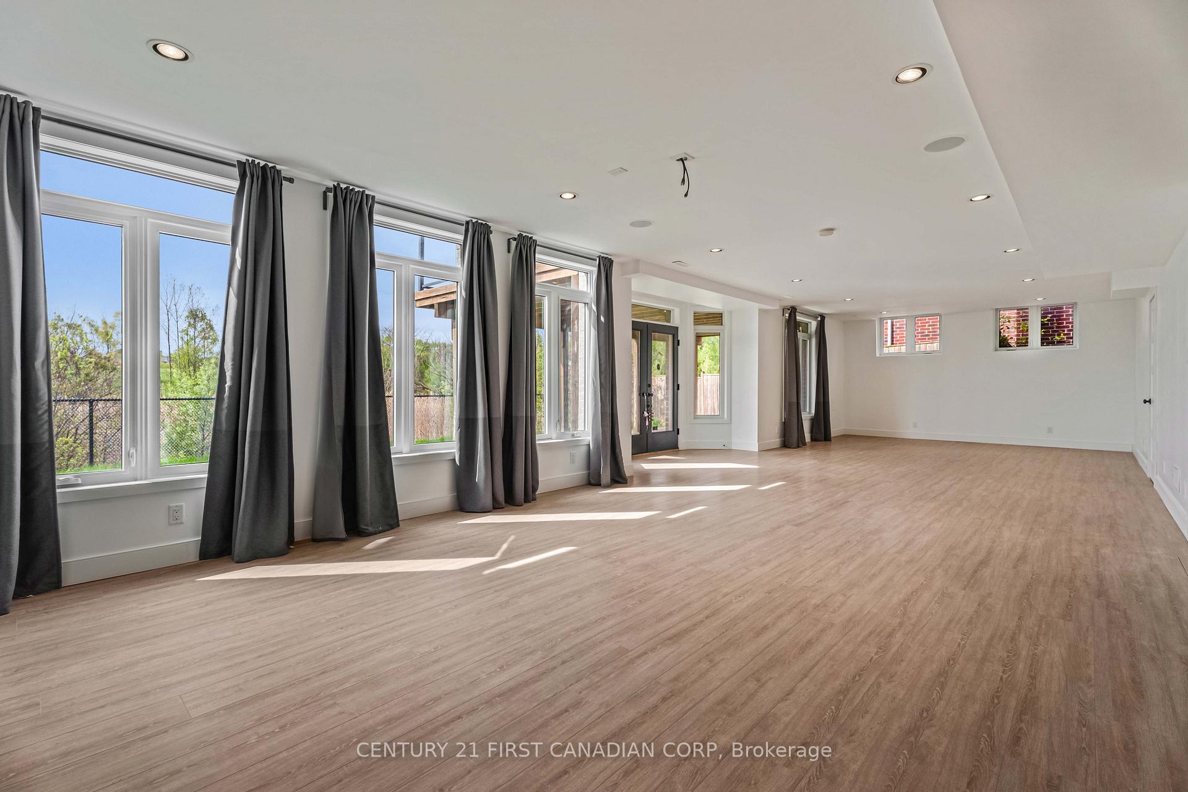
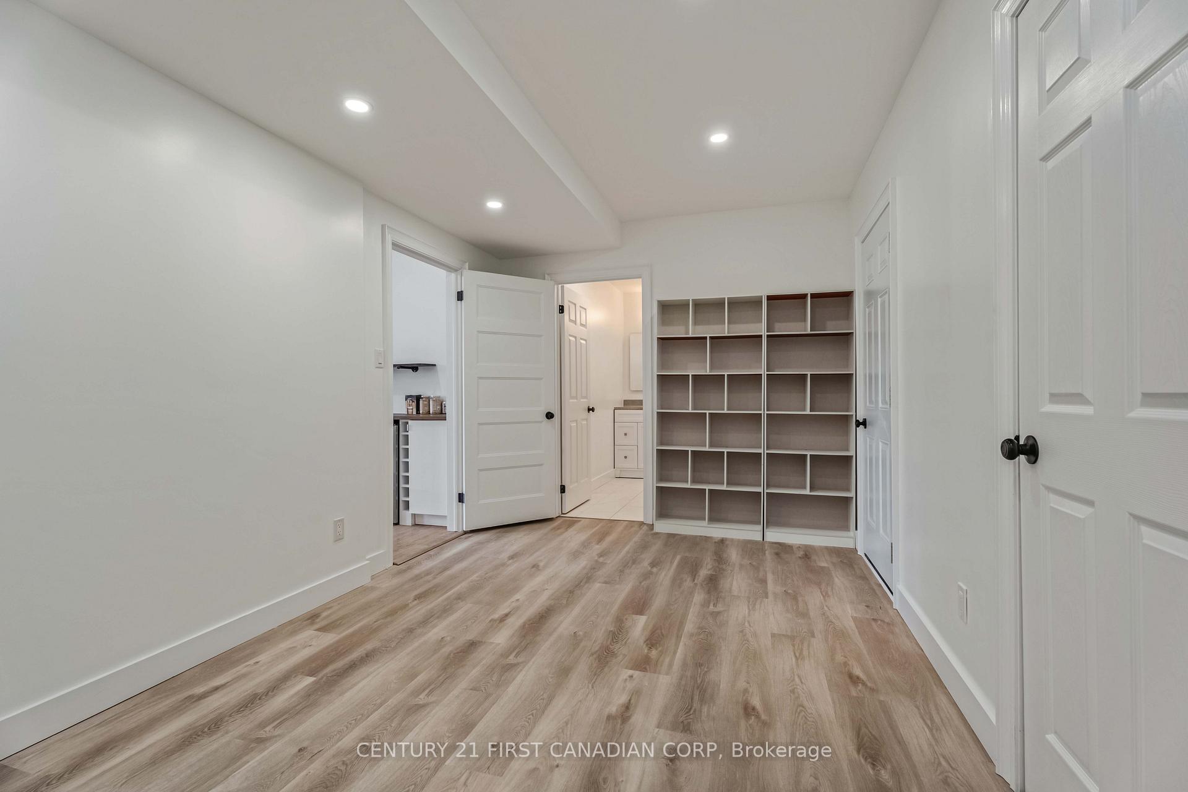
Welcome to 861 Zaifman Circle - an exceptional luxury residence offering over 3,178 sq. ft. of refined above-grade living space 4 bedrooms 4 full bathrooms in one of North London's most sought-after communities. This full-brick, two-storey detached home features a grand high-ceiling foyer and a thoughtfully designed main level with a private office, formal dining room, and spacious open-concept kitchen complete with an island, pantry, ample cabinetry, and a bright cafe-style breakfast area. The inviting family room with electric fireplace and a full main floor bathroom add comfort and flexibility. Upstairs offers four generously sized bedrooms and three full bathrooms, including a luxurious primary retreat with 5-piece ensuite, two bedrooms with a Jack & Jill bath, and a fourth bedroom with its own private ensuite. The unfinished basement with separate entrance, high ceilings, and large windows provides excellent potential for future development or income suite. Backing onto scenic trails and forest, this property offers rare privacy while being minutes to YMCA and Sunningdale & Adelaide amenities including Dollarama, Taco Bell, Mary Brown's Chicken, Sunripe Freshmarket, dental clinics, Tim Hortons, LCBO, Dairy Queen Grill & Chill, and more. A rare opportunity in a prime location - don't miss it.
No extras listed.
Visit this home
Pick a time that works for you.
No upcoming open houses.
| Type | Detached |
| Style | 2-Storey |
| Approx. Age | 6-15 |
| Size | 3000-3500 sq. ft. |
| Property Tax | $8,784 |
| Lot Size | 54 ft x 115 ft |
| mls© Number | X13730628 |
| Listed By | NEXAHOME REALTY INC. |
Listing History
- No recent sale history for this listing.
- No recent lease history for this listing.
Could you afford this home?
What the bank counts
This home's actual carrying costs, payment stress-tested at 6%
- Mortgage, tested at 6%
- $4,606
- Property tax
- $732
- Heat allowance
- $150
- Housing costs
- $5,488 / mo
Lenders cap these at 39% of gross income — that sets the number.
Income needed
$169,000
gross annual household income
- Payment at 4%
- $3,787 / mo
- Cash down
- $179,980
Assumes no other monthly debts · 25-yr amortization
Full affordability checkInvestment Analysis
Estimated rent, cap rate and monthly cash flow for this property
Values and trends
Nearby listings
Comparable sales
- No similar listings found.