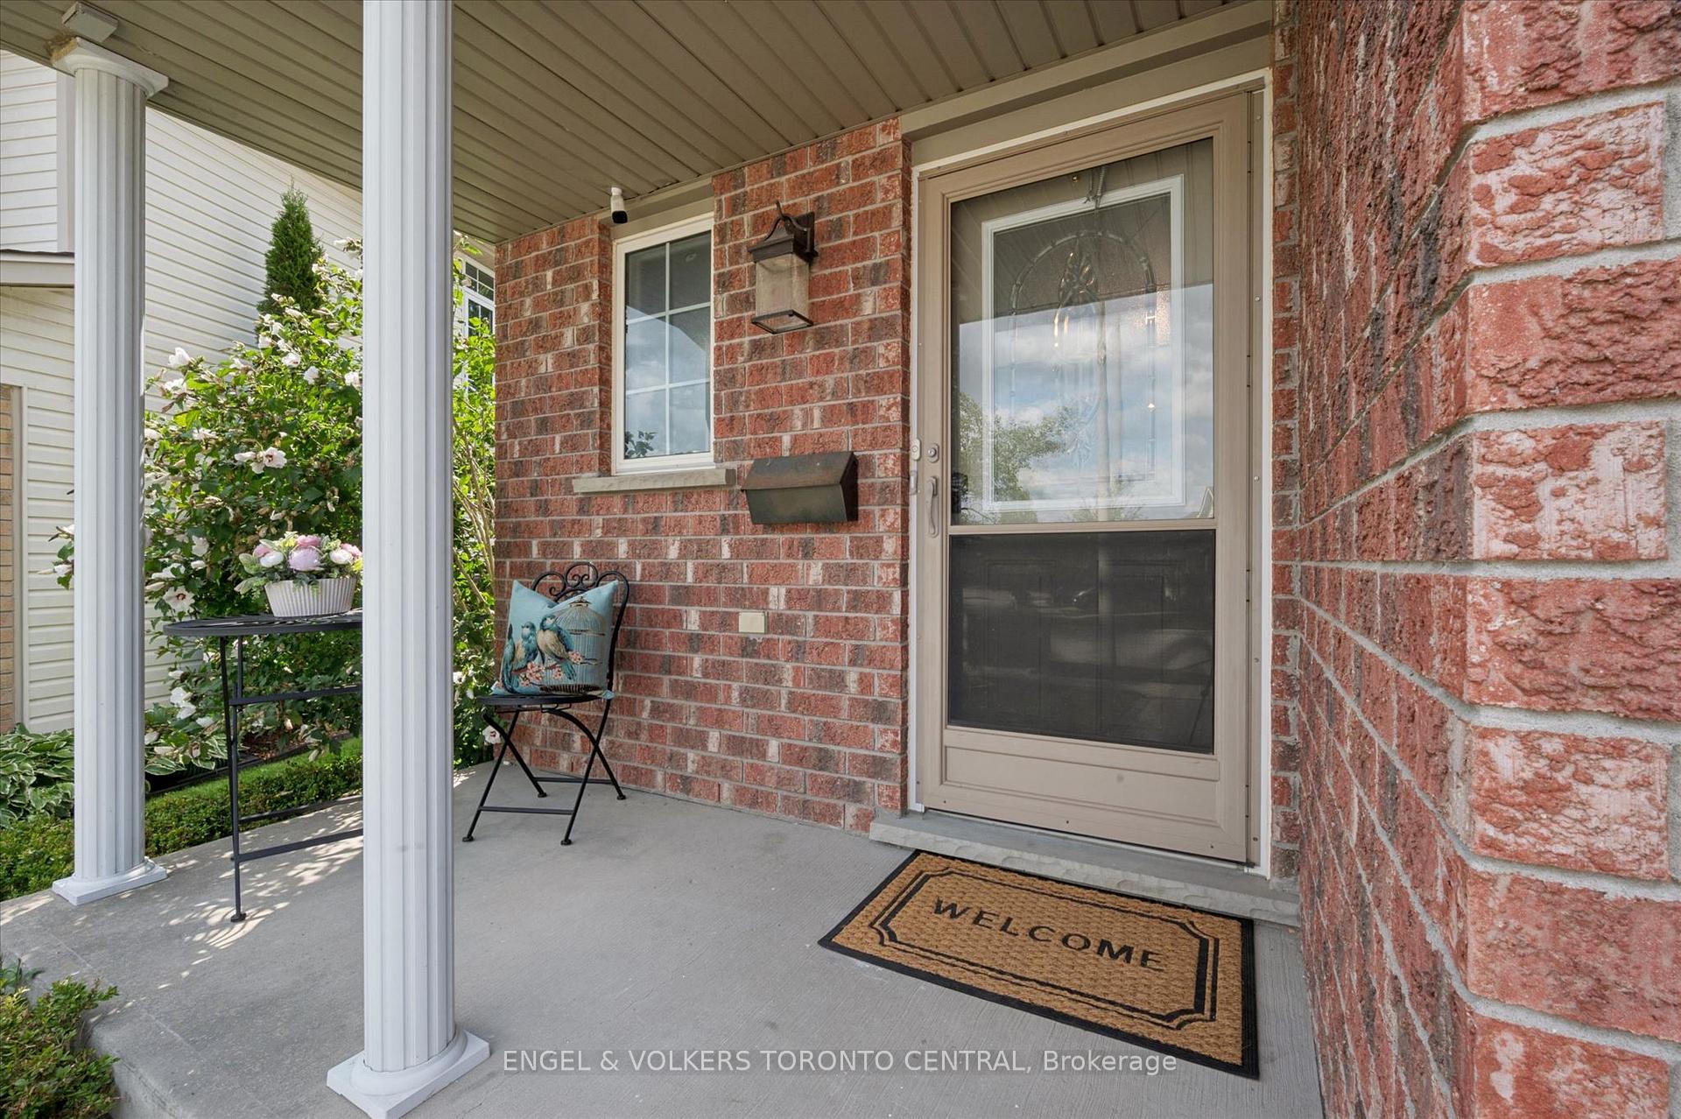
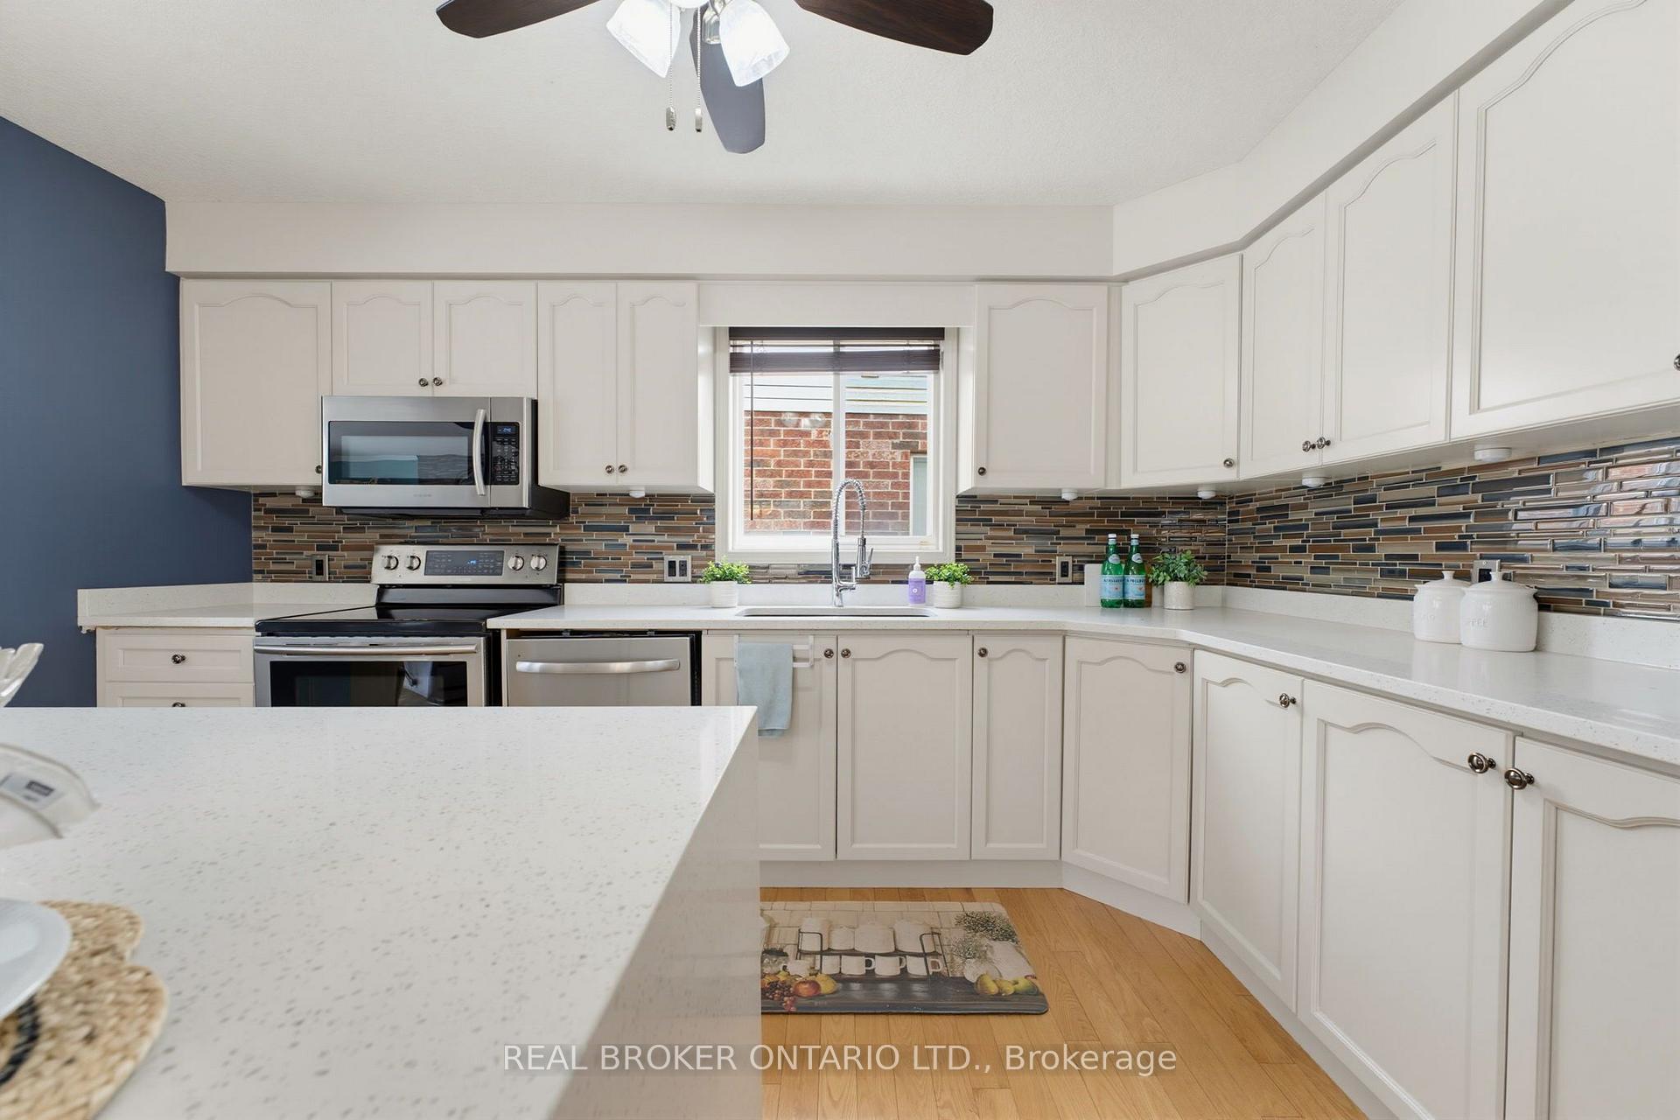
640 Chesapeake Drive
, Waterloo
$2,198,000
A RARE MASTERPIECE OF LUXURY, PRIVACY & RESORT-STYLE LIVING Rarely does a property of this calibre come to market with exceptional architecture, uncompromising quality and the finest in indoor-outdoor living. Set on a premium 66 foot x 161 foot deep lot backing onto protected greenspace. Beyond the home lies an extraordinary resort-inspired backyard, meticulously designed to transform everyday living into an exceptional experience. The outdoor oasis is nothing short of spectacular, featuring a magnificent in-ground pool, hot tub, covered cabana with gas fireplace, full entertainment bar with keg fridge, bar refrigerator and wine fridge, built-in barbecue area. hot tub Whether hosting an intimate evening or entertaining on a grand scale, this is an outdoor environment designed to impress. Inside, more than 4,300 square feet of exquisitely planned living space unfolds across this exceptional residence, complemented by a three-car garage and an impressive collection of luxury finishes , soaring double-height foyer, dedicated home office and builder-built three-season sunroom, creating a seamless connection between the refined interior and spectacular outdoor setting. The gourmet kitchen is appointed with top-of-the-line Viking appliances, while the thoughtfully designed floor plan provides both grand entertaining spaces and comfortable everyday living. Upstairs, four generously proportioned bedrooms include a remarkable primary retreat, complete with a luxurious ensuite and a walk-in closet. The lower level further elevates the home with 9-foot ceilings, an additional bedroom, work-out area and a separate side entrance staircase, offering exceptional flexibility for guests, recreation, extended family or additional living space. A home of this distinction is rarely offered. For the discerning buyer seeking privacy, prestige, exceptional entertaining and a truly unforgettable lifestyle, this is an opportunity not to be missed.
No extras listed.
Visit this home
Pick a time that works for you.
No upcoming open houses.
| Type | Detached |
| Style | 2-Storey |
| Approx. Age | 16-30 |
| Size | 3000-3500 sq. ft. |
| Property Tax | $14,795 |
| Lot Size | 66.84 ft x 161.39 ft |
| mls© Number | X13723240 |
| Listed By | ENGEL & VOLKERS TORONTO CENTRAL |
Listing History
- No recent sale history for this listing.
- No recent lease history for this listing.
Could you afford this home?
What the bank counts
This home's actual carrying costs, payment stress-tested at 6%
- Mortgage, tested at 6%
- $11,250
- Property tax
- $1,233
- Heat allowance
- $150
- Housing costs
- $12,633 / mo
Lenders cap these at 39% of gross income — that sets the number.
Income needed
$389,000
gross annual household income
- Payment at 4%
- $9,250 / mo
- Cash down
- $439,600
Assumes no other monthly debts · 25-yr amortization
Full affordability checkInvestment Analysis
Estimated rent, cap rate and monthly cash flow for this property
Values and trends
Nearby listings
Comparable sales
- No similar listings found.