60 Ebydale Drive
, Kitchener
$950,000
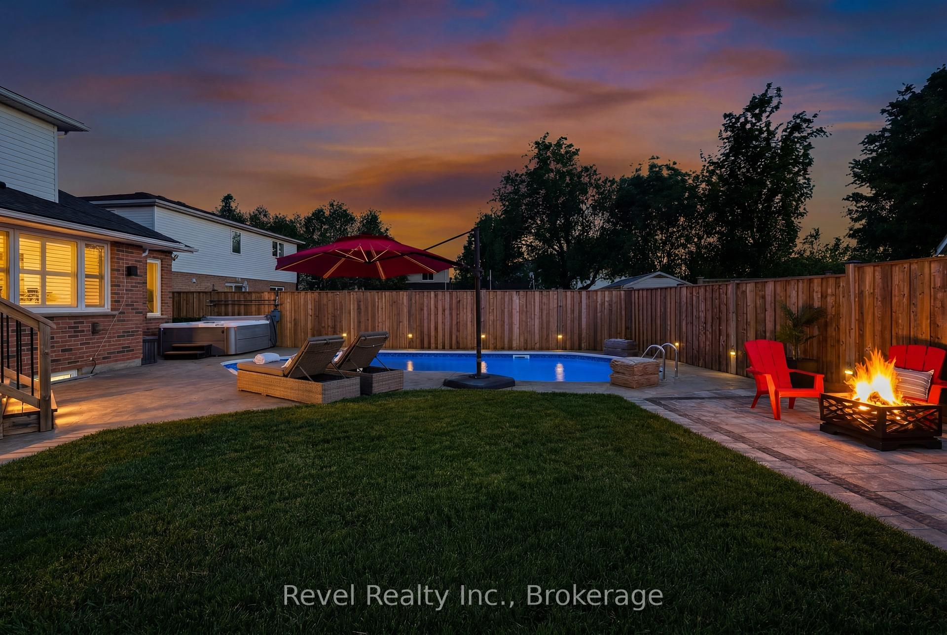
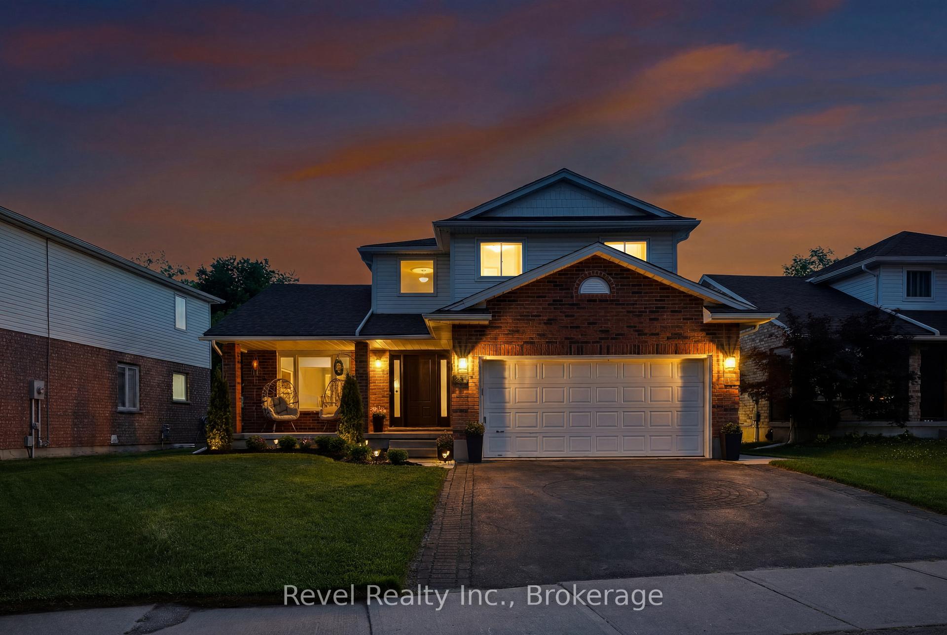
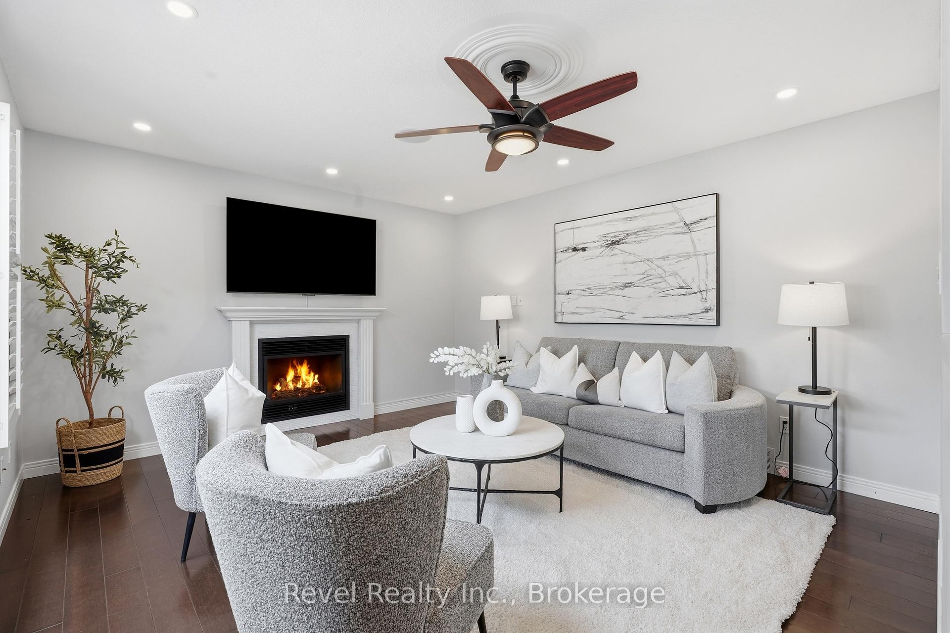
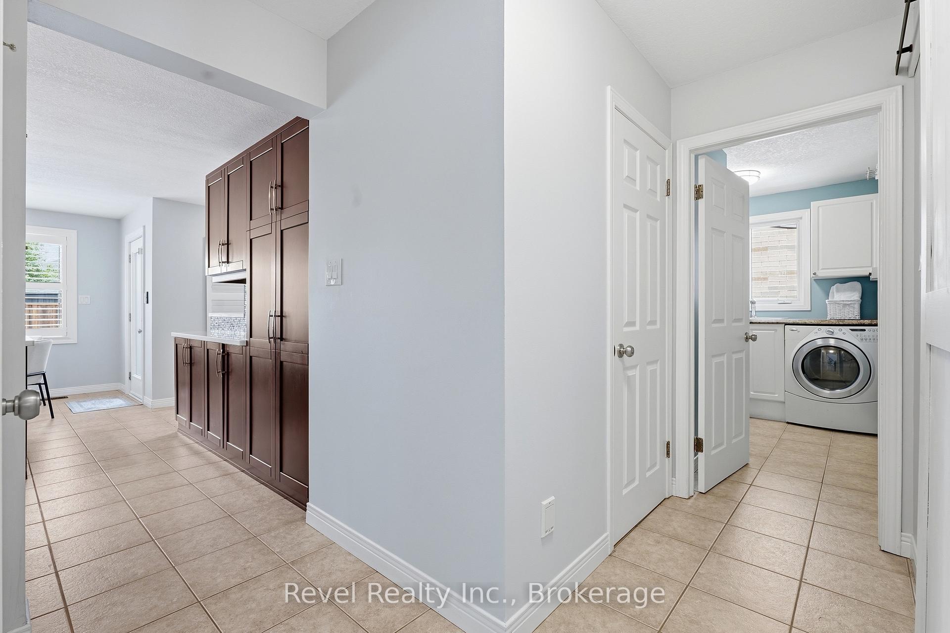
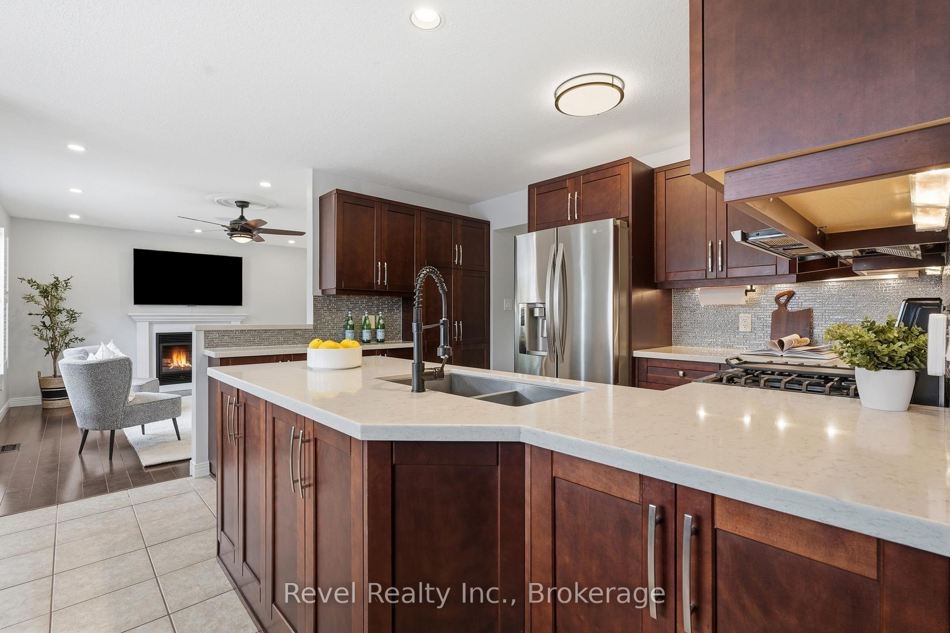
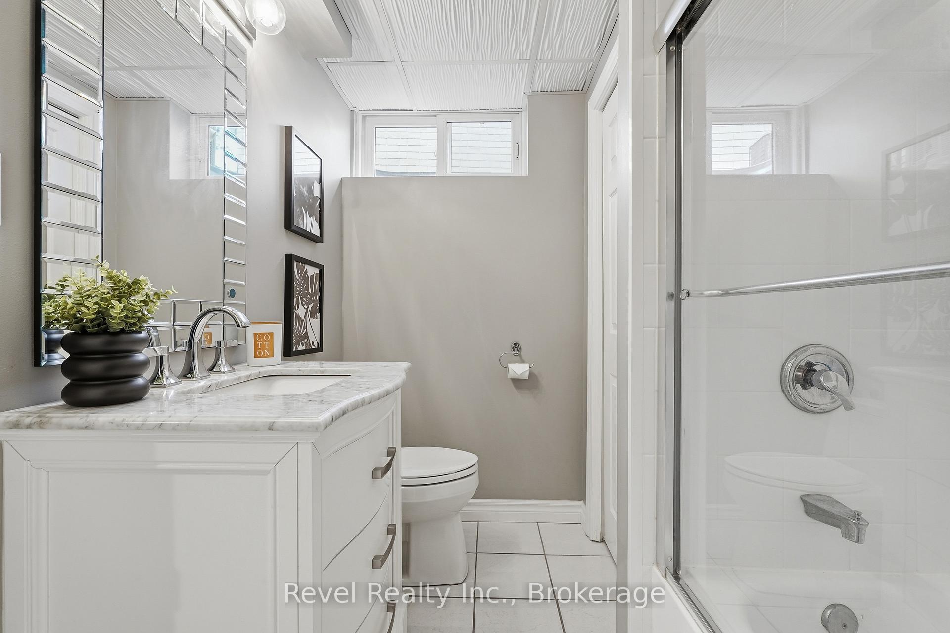
Welcome to 60 Ebydale Drive, a beautifully refreshed and remarkably spacious 4-bedroom, 2-bathroom backsplit home situated in the family-friendly neighborhood of Idlewood in a prime Kitchener location. This generous home offers exceptional living space with large rooms throughout, perfect for the growing family. Step inside to discover stunning new flooring and baseboards that create a fresh, modern ambiance across the expansive living areas. The heart of the home features a spacious kitchen with gorgeous new countertops, a brand-new fridge, and dishwasher, offering plenty of culinary creativity. The inviting and spacious family room showcases a cozy fireplace, ideal for relaxing evenings with ample room for everyone to spread out, and features convenient walk-out access to the deck. Both bathrooms have been tastefully renovated in 2023, offering contemporary style and comfort. Recent mechanical upgrades ensure peace of mind, including a new furnace (2023), water heater (2025), and washer and dryer (2022). The home is future-ready with a sub-panel in the laundry area and an EV-ready 220v outlet in the garage. The main floor flows seamlessly through generous living and dining areas, while upstairs you'll find spacious, bright bedrooms. The lower level offers a fantastic recreation room with abundant space for entertainment and additional storage. Outside, the expansive private backyard is an entertainer's dream featuring a large custom deck perfect for BBQs and gatherings, complete with a relaxing hot tub for year-round enjoyment. Enjoy the convenience of nearby parks, trails, schools, shopping centers, and easy highway access, with a park directly across the street and Recreation Center nearby, bus stops steps away, and the home located on school bus routes. This move-in-ready gem combines modern enhancements, practical features, generous living space, and an unbeatable family-friendly location. Don't miss this exceptional opportunity!
No extras listed.
Visit this home
Pick a time that works for you.
No upcoming open houses.
| Type | Detached |
| Style | Backsplit 3 |
| Approx. Age | 31-50 |
| Size | 2000-2500 sq. ft. |
| Property Tax | $5,196 |
| Lot Size | 52.49 ft x 52.49 ft |
| mls© Number | X13715822 |
| Listed By | REAL BROKER ONTARIO LTD. |
Listing History
- No recent sale history for this listing.
- No recent lease history for this listing.
Could you afford this home?
What the bank counts
This home's actual carrying costs, payment stress-tested at 6%
- Mortgage, tested at 6%
- $4,863
- Property tax
- $433
- Heat allowance
- $150
- Housing costs
- $5,446 / mo
Lenders cap these at 39% of gross income — that sets the number.
Income needed
$168,000
gross annual household income
- Payment at 4%
- $3,998 / mo
- Cash down
- $190,000
Assumes no other monthly debts · 25-yr amortization
Full affordability checkInvestment Analysis
Estimated rent, cap rate and monthly cash flow for this property
Values and trends
Nearby listings
Comparable sales
- No similar listings found.