

Listed 2 months ago
2 - 756 Riverside Drive
North Q, London North
$5,500,000
Detached|2-Storey
4 | 5 | 10 | 0
About this home
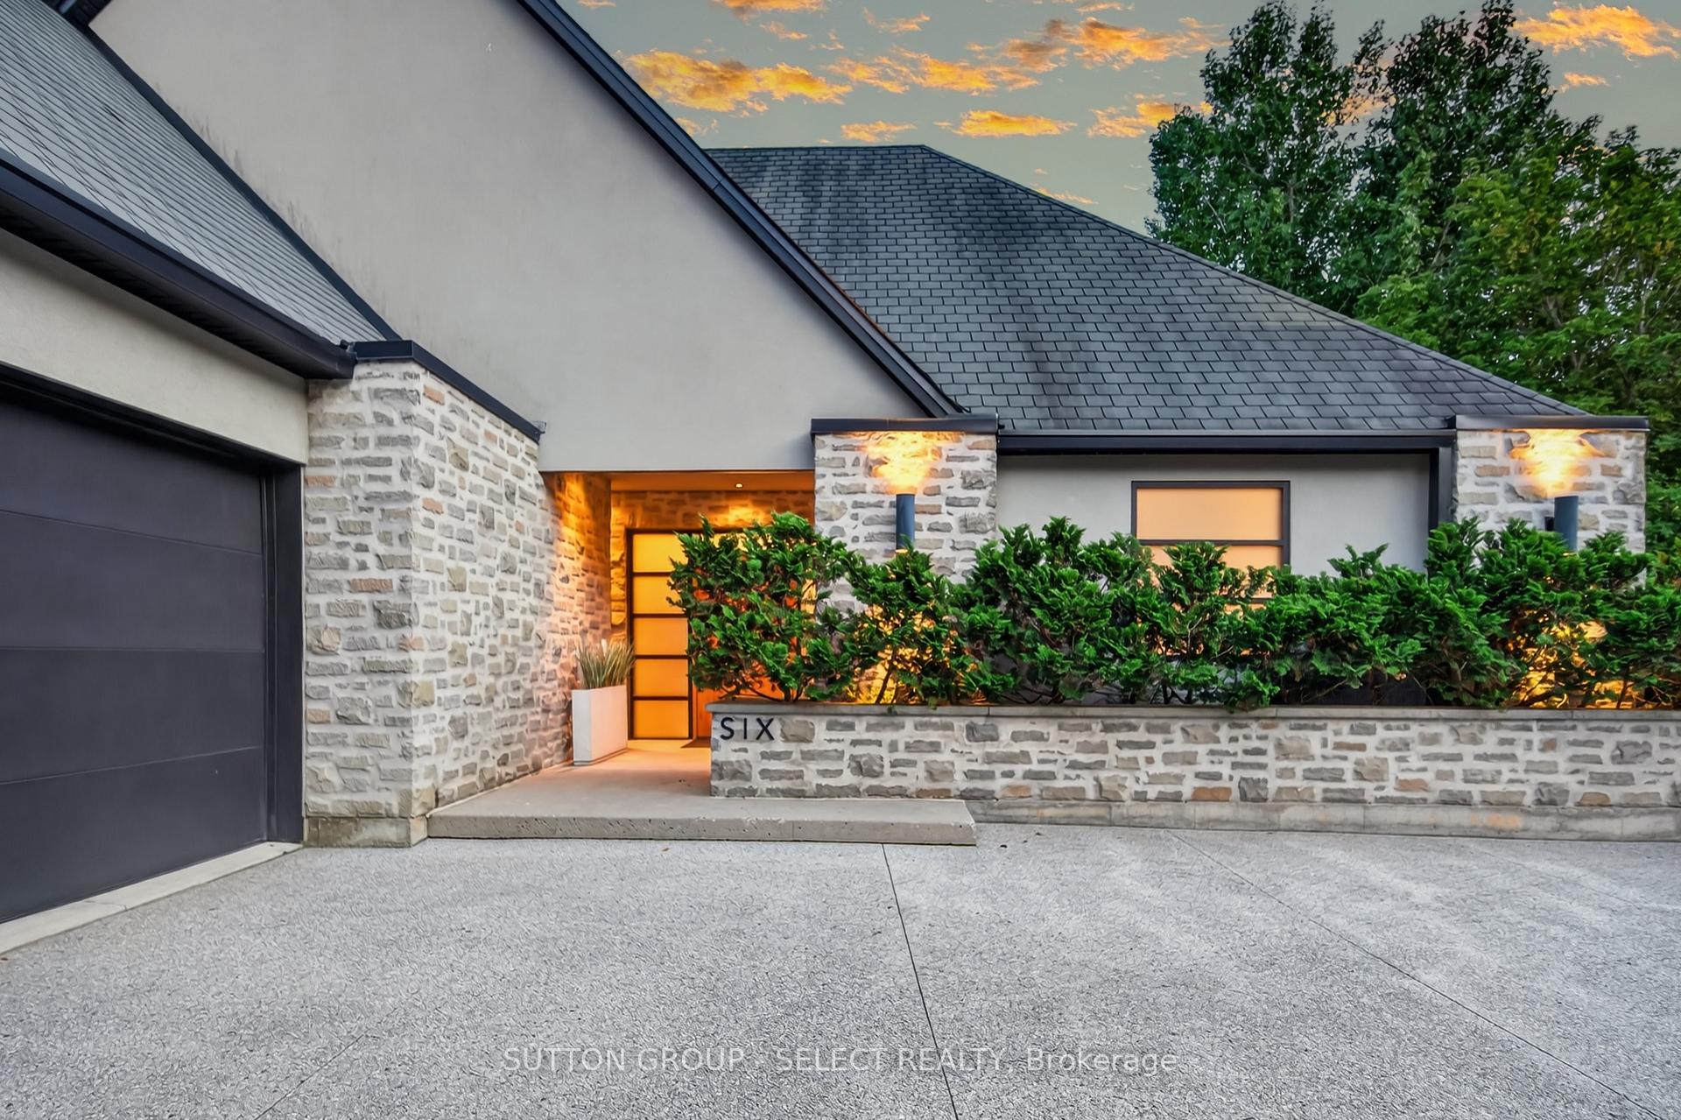
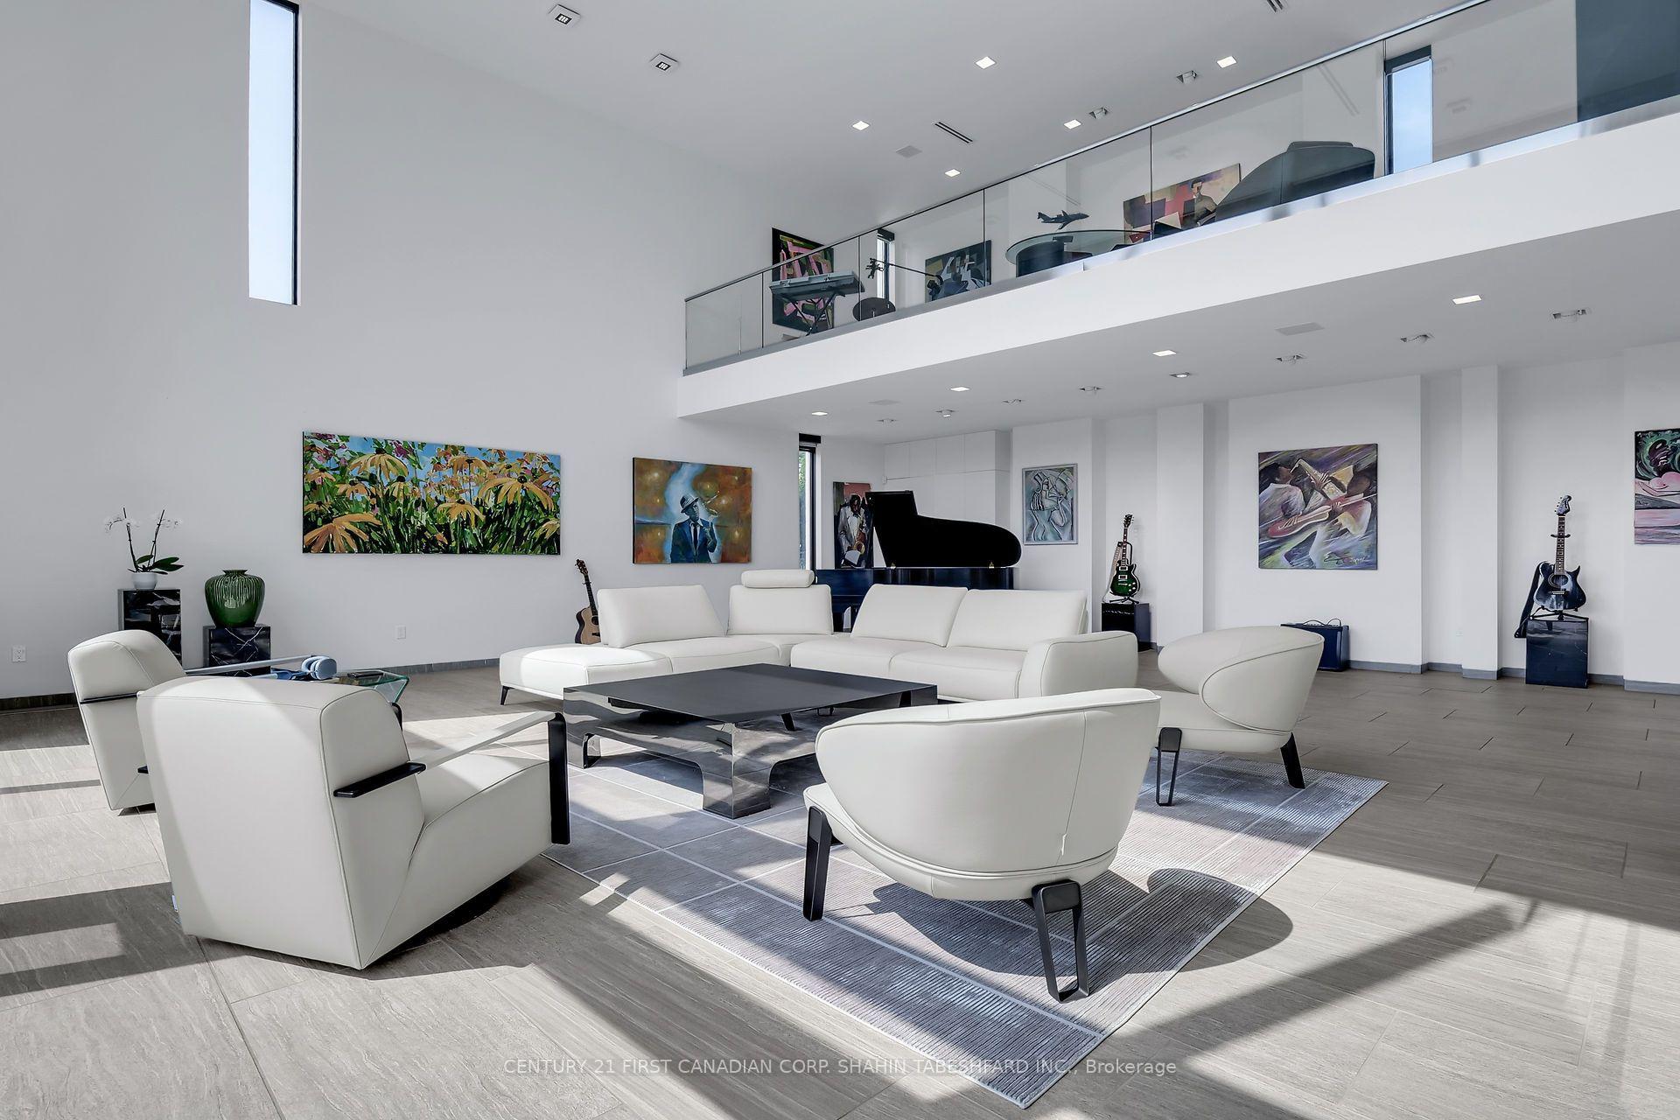
Welcome to 2-756 Riverside Drive; one of London's most prestigious addresses. Situated on over half an acre of river front property this stunning home offers 7,664 sq ft of total living space, 4 bedrooms, 4.5 bathrooms, a fully finished walk-out basement and features modern luxury living with spectacular river valley views. Steel and concrete constructed, modern architecture, flat roof with sky light, commercial grade plumbing, custom imported glass, heated exterior drive and walkway, Epoxy coated garage floors, 11'2" garage doors with parking for 3+ vehicles, heated floors, two AC units, two furnaces with 16 zone thermostat, three water heaters with commercial grade purification and water softener system, 10 ft main floor & 9 ft second floor ceilings, 22 ft open to below grand living room ceiling, with automated blinds/shades/drapery throughout, seven 8MP outdoor cameras, 50 exterior lights, 8 built in outdoor speakers and subwoofer. Custom luxury finishing's throughout the home; including 18 x 36 tiles and hardwood in all the bedrooms, heated floors throughout, custom walk in closets, custom cabinetry, frameless 9'4" hinged solid wood doors, Miele and Thermador appliances, Caesar stone counter tops, automated kitchen cabinetry, large walk in pantry with butlers kitchen, floor to ceiling painted glass, 2 storey gas fireplace in living room, over 200 light fixtures, wall mounted toilets/bidet & steam room. The basement boasts a sound proof theatre room with 150" screen and seating for 12, built in bar with fridge, sink & dishwasher, home gym with rubberized floor and a large rec room; the perfect space for entertaining. Enjoy your own backyard oasis and all the luxuries of outdoor living with a custom designed 50 x 24' concrete pool, automated pool cover and self-cleaning floor jets, as well as an automated imported shade, covered outdoor kitchen, built in gas heater and Wolfe gas grill, sink, and bar fridge; all surrounded by mature trees, private and tranquil.
Extras
No extras listed.
Visit this home
Pick a time that works for you.
No upcoming open houses.
Ask our AI assistant
Schools, payments, offer timing, history — ask in plain words. This home is already in the conversation.
| Type | Detached |
| Style | 2-Storey |
| Approx. Age | 6-15 |
| Size | 5000 + sq. ft. |
| Property Tax | $18,960 |
| mls© Number | X13710306 |
| Listed By | CENTURY 21 FIRST CANADIAN CORP. SHAHIN TABESHFARD INC. |
Listing History
- No recent sale history for this listing.
- No recent lease history for this listing.
Could you afford this home?
What the bank counts
This home's actual carrying costs, payment stress-tested at 6%
- Mortgage, tested at 6%
- $28,151
- Property tax
- $1,580
- Heat allowance
- $150
- Housing costs
- $29,881 / mo
Lenders cap these at 39% of gross income — that sets the number.
Down payment20% · $1,100,000
25-yr amortization
Income needed
$919,000
gross annual household income
- Payment at 4%
- $23,145 / mo
- Cash down
- $1,100,000
Assumes no other monthly debts · 25-yr amortization
Full affordability checkInvestment Analysis
Estimated rent, cap rate and monthly cash flow for this property
Values and trends
Nearby listings
Comparable sales
- No similar listings found.