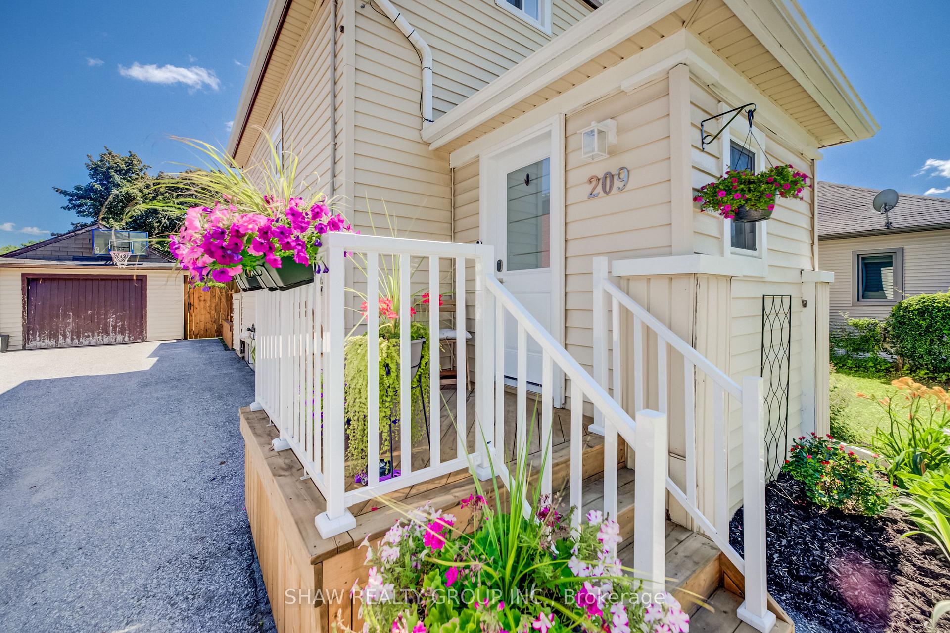
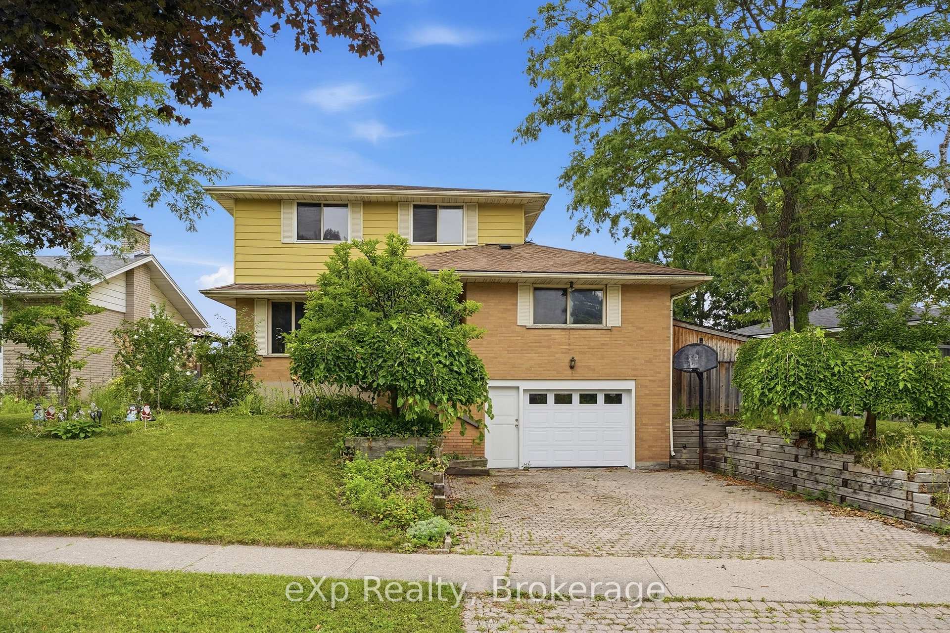
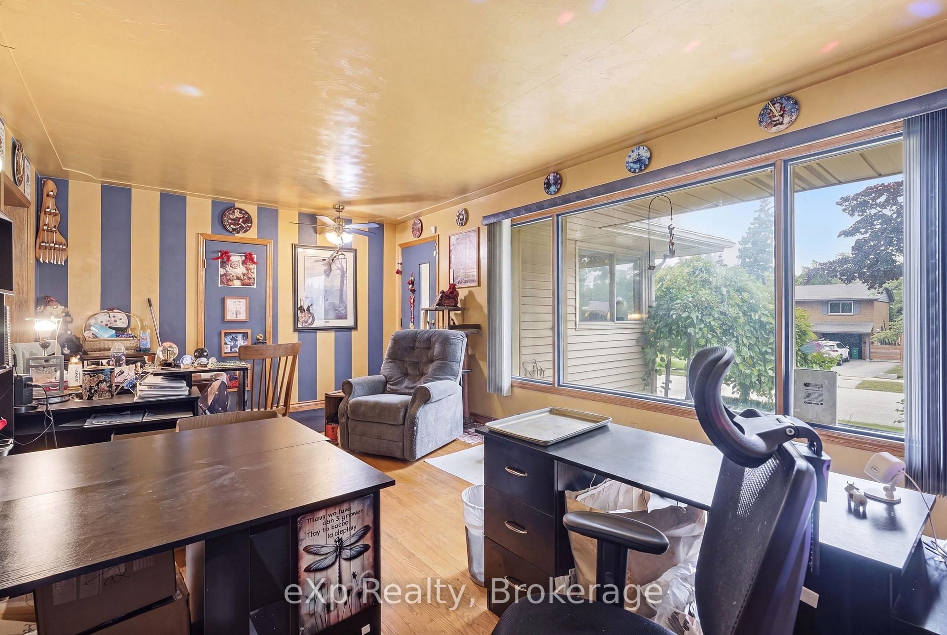
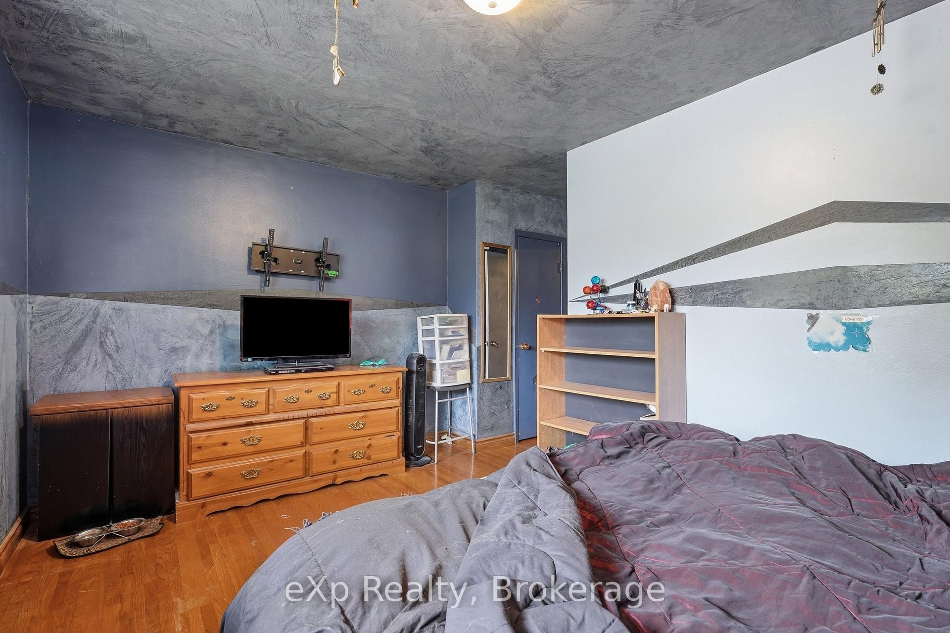
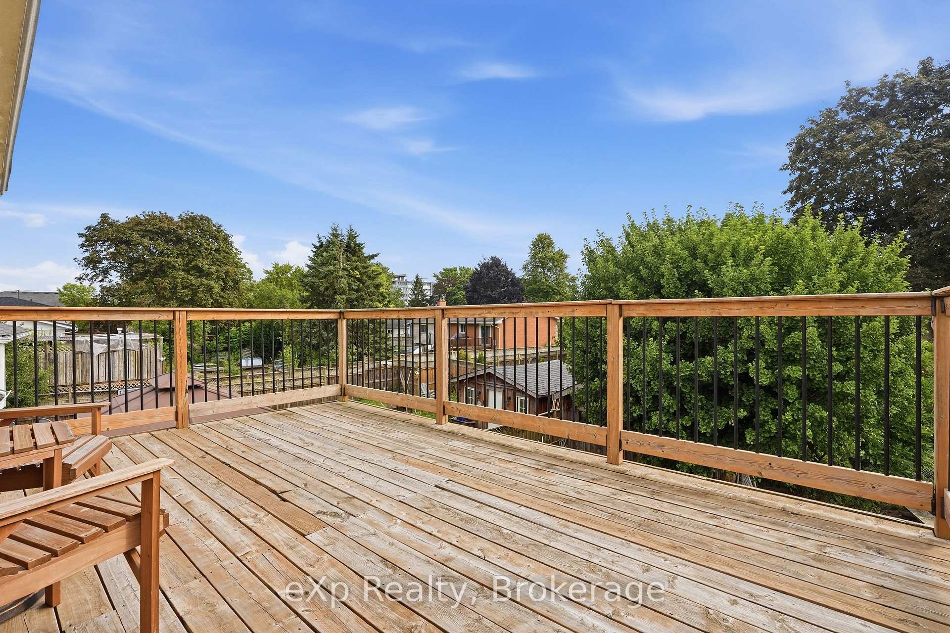
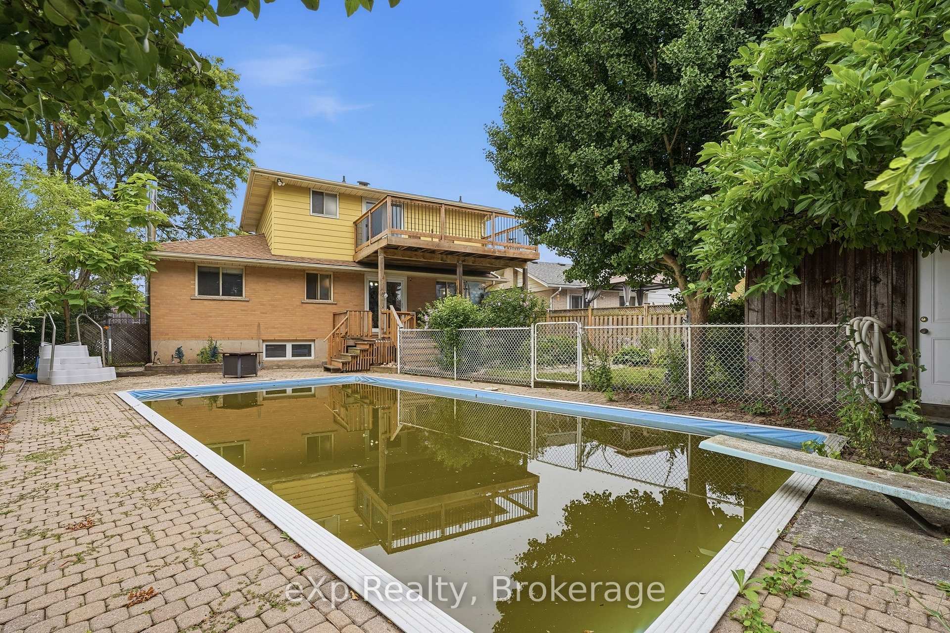
Welcome to this stunning Single Detached home, beautifully upgraded from top to bottom and located in one of the area's most desirable family friendly neighbourhoods. Offering 4 spacious bedrooms and 3.5 bathrooms, this home combines modern elegance with exceptional functionality. The open concept main floor is perfect for both everyday living , featuring a dream kitchen complete with a large island, quartz countertops, stylish backsplash, and ample cabinetry. The bright and inviting living and dining areas provide the perfect space for family gatherings. The spacious primary bedroom offers a private retreat with a luxurious ensuite bathroom, while three additional generously sized bedrooms and a full bathroom provide plenty of room for the whole family. The fully finished basement adds incredible versatility, featuring a kitchenette, an additional bedroom, and a 3-piece bathroom ideal for extended family, guests, or potential in law accommodations. Enjoy the convenience of a double car garage and double driveway, providing ample parking. Ideally situated close to excellent schools, shopping, banks, Stanley Park Mall, parks, and public transit, with quick access to Highways 7 and 8 for an easy commute. All windows replaced in 2026, garage door and front door (2026), Flooring throughout (2026), New kitchen installed (2026), Upgraded bathrooms (2026), Lights fixtures and pot lights (2026), all bedrooms doors (2026), freshly painted throughout (2026)
No extras listed.
Visit this home
Pick a time that works for you.
No upcoming open houses.
| Type | Detached |
| Style | Sidesplit |
| Approx. Age | Not available |
| Size | 1500-2000 sq. ft. |
| Property Tax | $5,087 |
| Lot Size | 110.81 ft x 81.43 ft |
| mls© Number | X13708602 |
| Listed By | RE/MAX TWIN CITY REALTY INC. |
Listing History
- No recent sale history for this listing.
- No recent lease history for this listing.
Could you afford this home?
What the bank counts
This home's actual carrying costs, payment stress-tested at 6%
- Mortgage, tested at 6%
- $4,094
- Property tax
- $424
- Heat allowance
- $150
- Housing costs
- $4,668 / mo
Lenders cap these at 39% of gross income — that sets the number.
Income needed
$144,000
gross annual household income
- Payment at 4%
- $3,366 / mo
- Cash down
- $159,980
Assumes no other monthly debts · 25-yr amortization
Full affordability checkInvestment Analysis
Estimated rent, cap rate and monthly cash flow for this property
Values and trends
Nearby listings
Comparable sales
- No similar listings found.