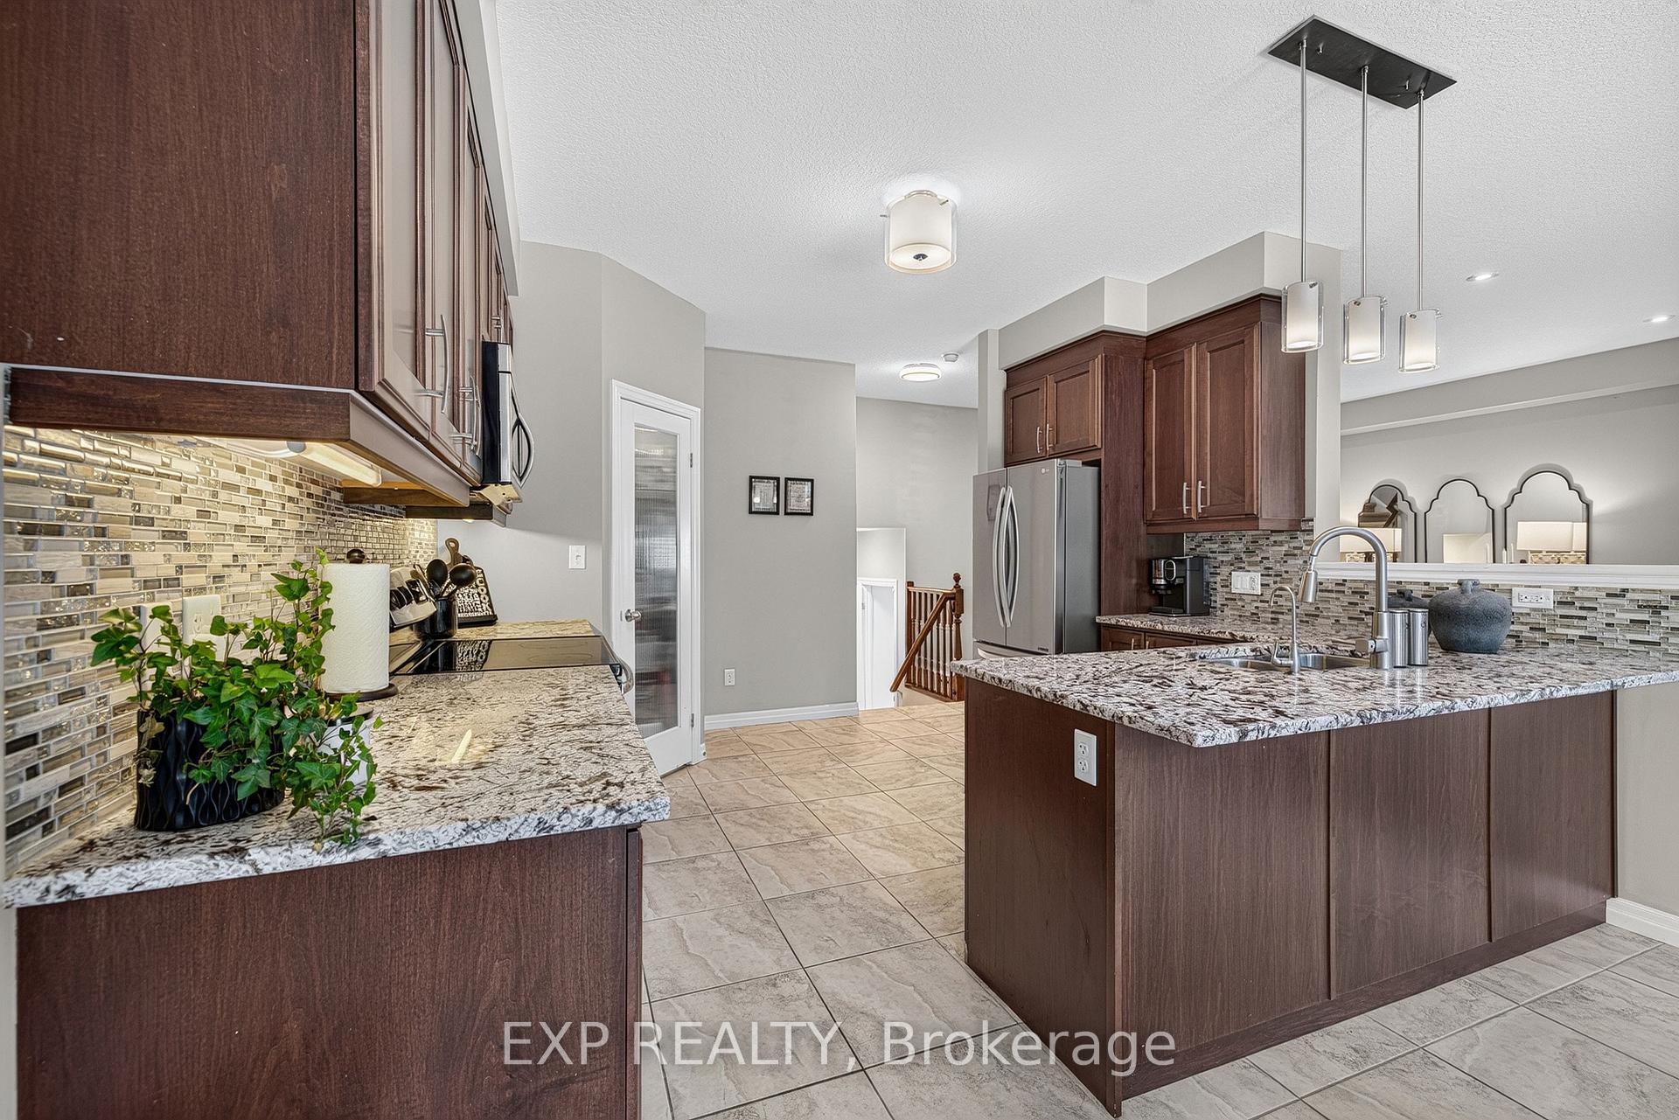
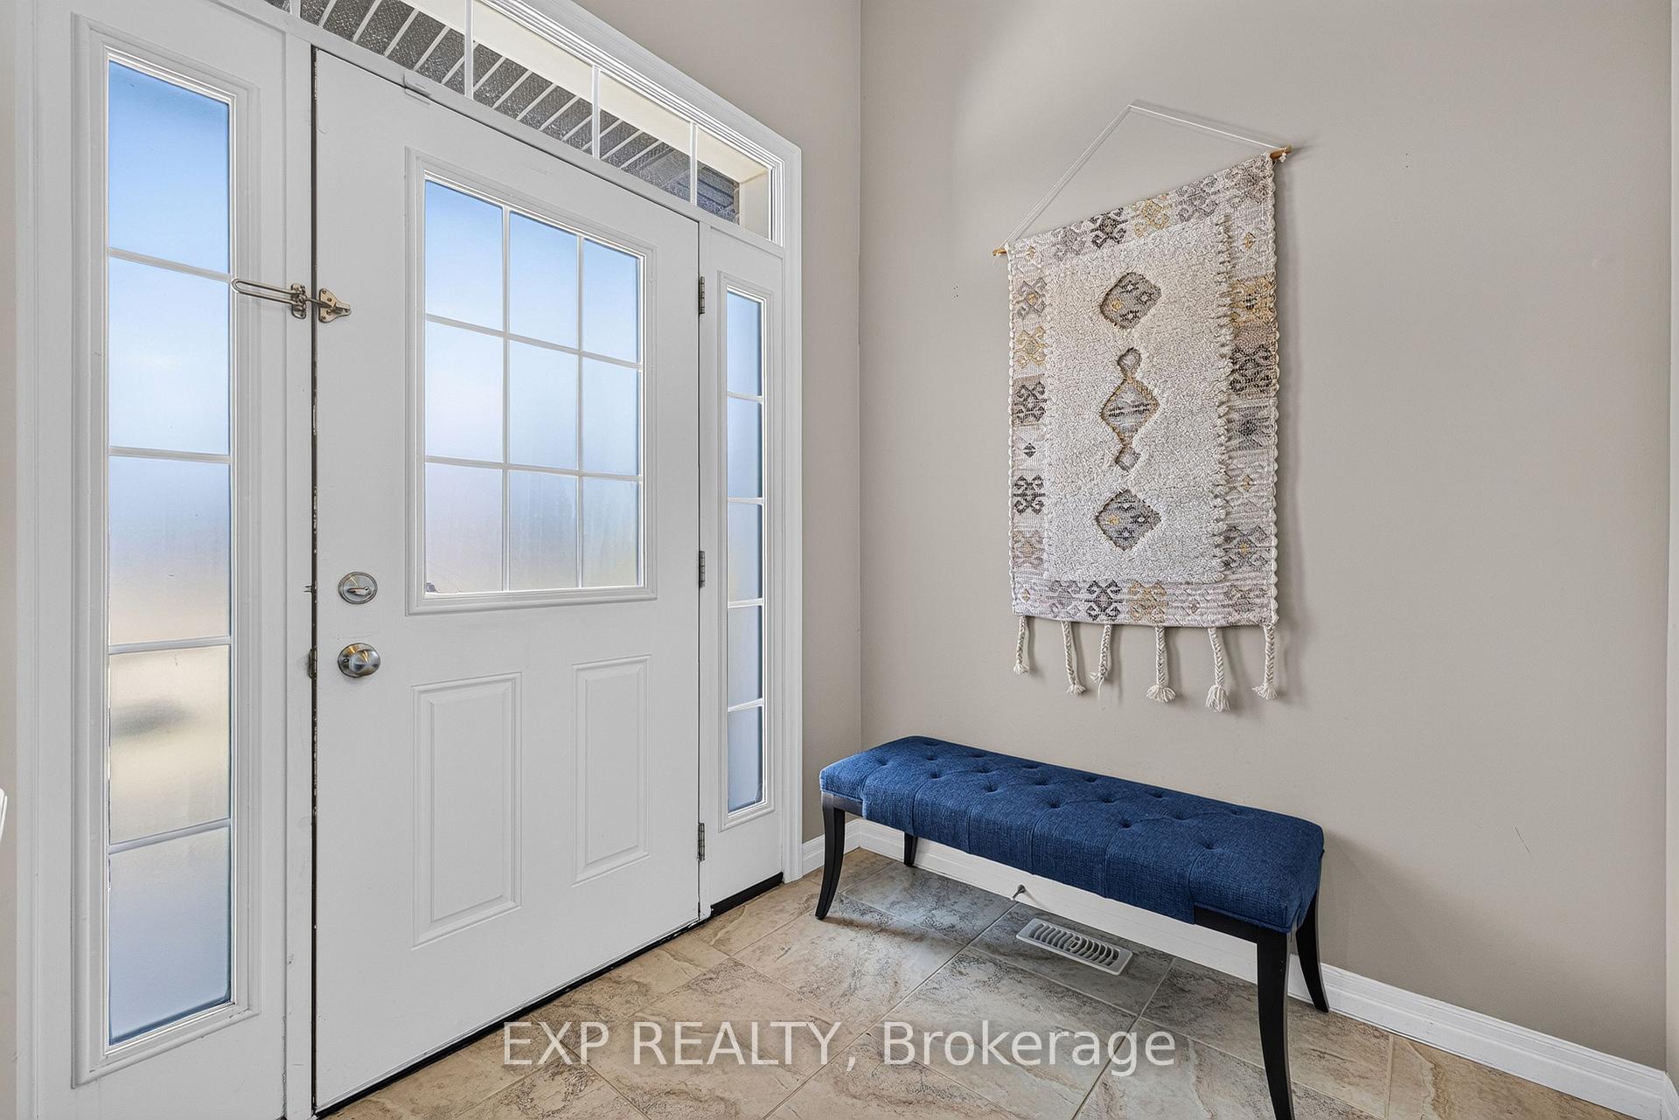
Welcome to 111 Parkvale Drive, a beautifully renovated 3-bedroom detached home offering modern upgrades, functional living space, and exceptional value in one of Kitchener's sought-after family-friendly communities. Step inside to discover a bright and inviting interior featuring brand-new laminate flooring throughout the main and second floors, fresh paint throughout, updated light fixtures, and an abundance of pot lights that create a warm and contemporary atmosphere. The spacious main floor is designed for comfortable everyday living and effortless entertaining. The stunning renovated kitchen is the heart of the home, showcasing refurbished cabinetry, brand-new quartz countertops, stylish backsplash, a large centre island, and a full suite of newer stainless steel appliances including a new stove & hood fan, refrigerator, and built-in dishwasher. Whether preparing family meals or hosting guests, this kitchen is sure to impress. Upstairs, you'll find three generously sized bedrooms along with updated bathrooms featuring new vanity countertops. The staircase has been upgraded with modern iron pickets, adding an elegant touch to the home's contemporary design. Additional highlights include direct access from the garage into the home, providing everyday convenience, and an unfinished basement with large windows, offering endless possibilities for future customization-create a recreation room, home office, gym, additional living space, or an in-law suite to suit your needs. Step outside to enjoy the large private backyard complete with a spacious deck, perfect for summer BBQs, entertaining friends and family, or simply relaxing outdoors. Located in a high-demand Kitchener neighbourhood, this home offers easy access to parks, schools, shopping, restaurants, public transit, and major commuter routes. Families will appreciate the welcoming community atmosphere and proximity to everyday amenities. Professionally deep cleaned and meticulously updated.
No extras listed.
Visit this home
Pick a time that works for you.
No upcoming open houses.
| Type | Detached |
| Style | 2-Storey |
| Approx. Age | 16-30 |
| Size | 1500-2000 sq. ft. |
| Property Tax | $4,865 |
| Lot Size | 29.99 ft x 98.43 ft |
| mls© Number | X13707206 |
| Listed By | ROYAL LEPAGE TERREQUITY BHAVSAR REALTY |
Listing History
- No recent sale history for this listing.
- No recent lease history for this listing.
Could you afford this home?
What the bank counts
This home's actual carrying costs, payment stress-tested at 6%
- Mortgage, tested at 6%
- $3,941
- Property tax
- $405
- Heat allowance
- $150
- Housing costs
- $4,496 / mo
Lenders cap these at 39% of gross income — that sets the number.
Income needed
$138,000
gross annual household income
- Payment at 4%
- $3,240 / mo
- Cash down
- $153,980
Assumes no other monthly debts · 25-yr amortization
Full affordability checkInvestment Analysis
Estimated rent, cap rate and monthly cash flow for this property
Values and trends
Nearby listings
Comparable sales
- No similar listings found.