

40 Epworth Avenue
7301 - Meadowlands/St. Claire Gardens, Meadowlands - Crestview and Area
$1,729,000
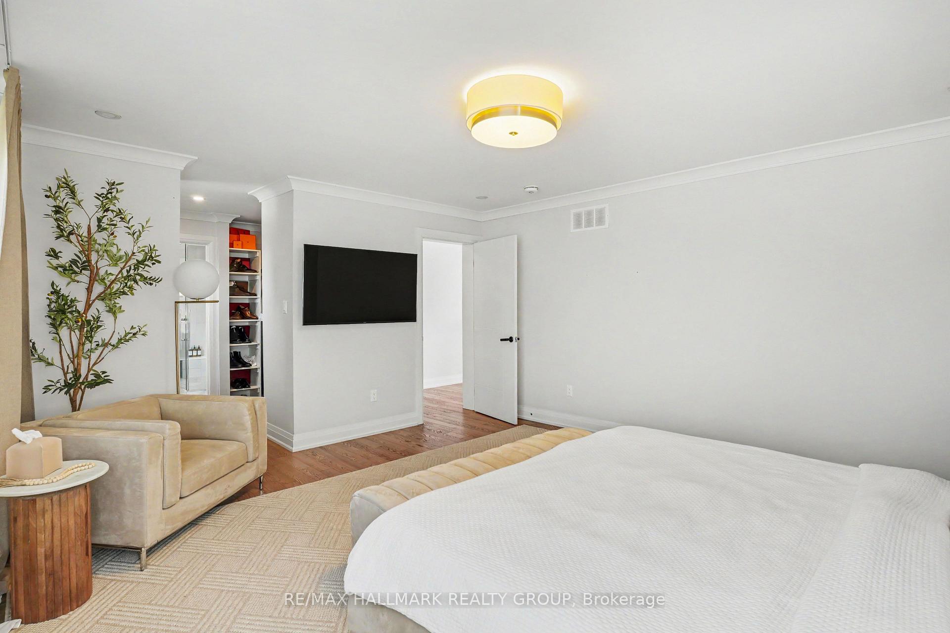
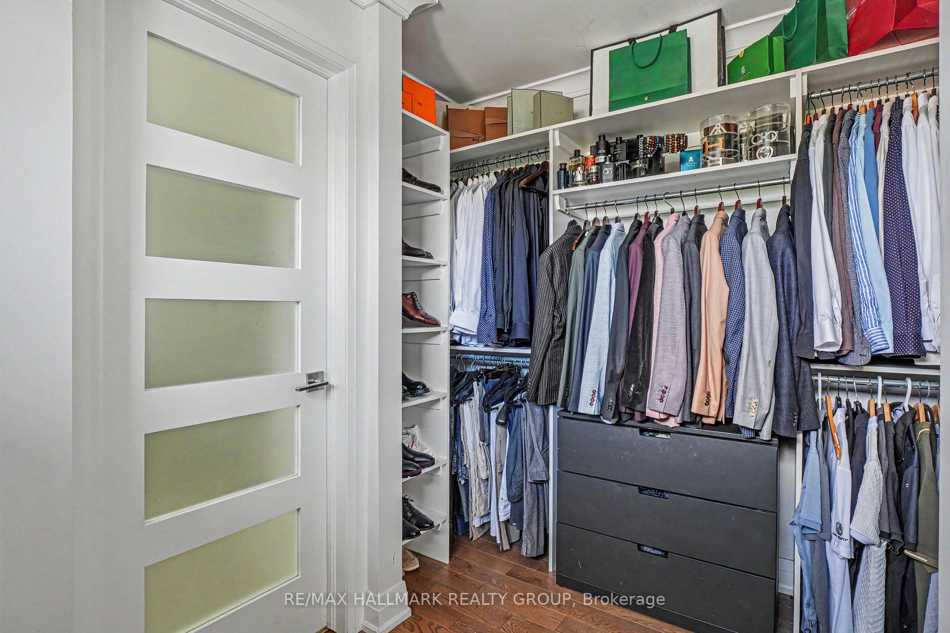
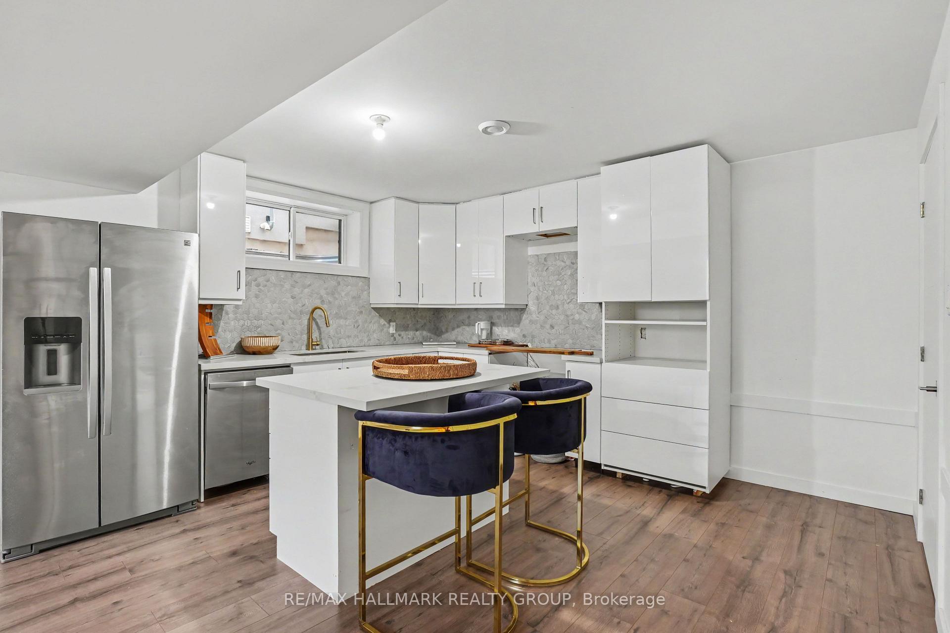
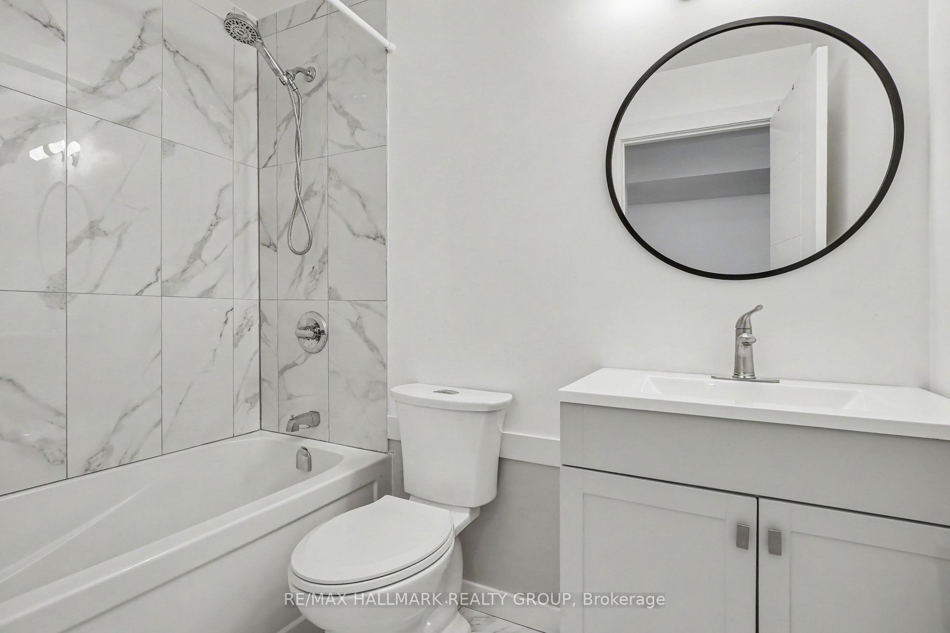
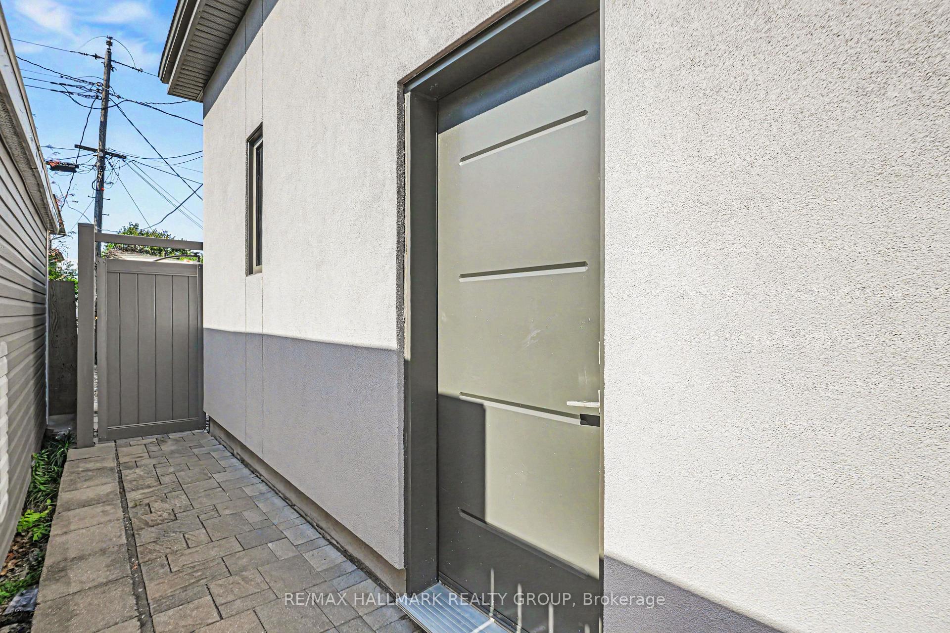
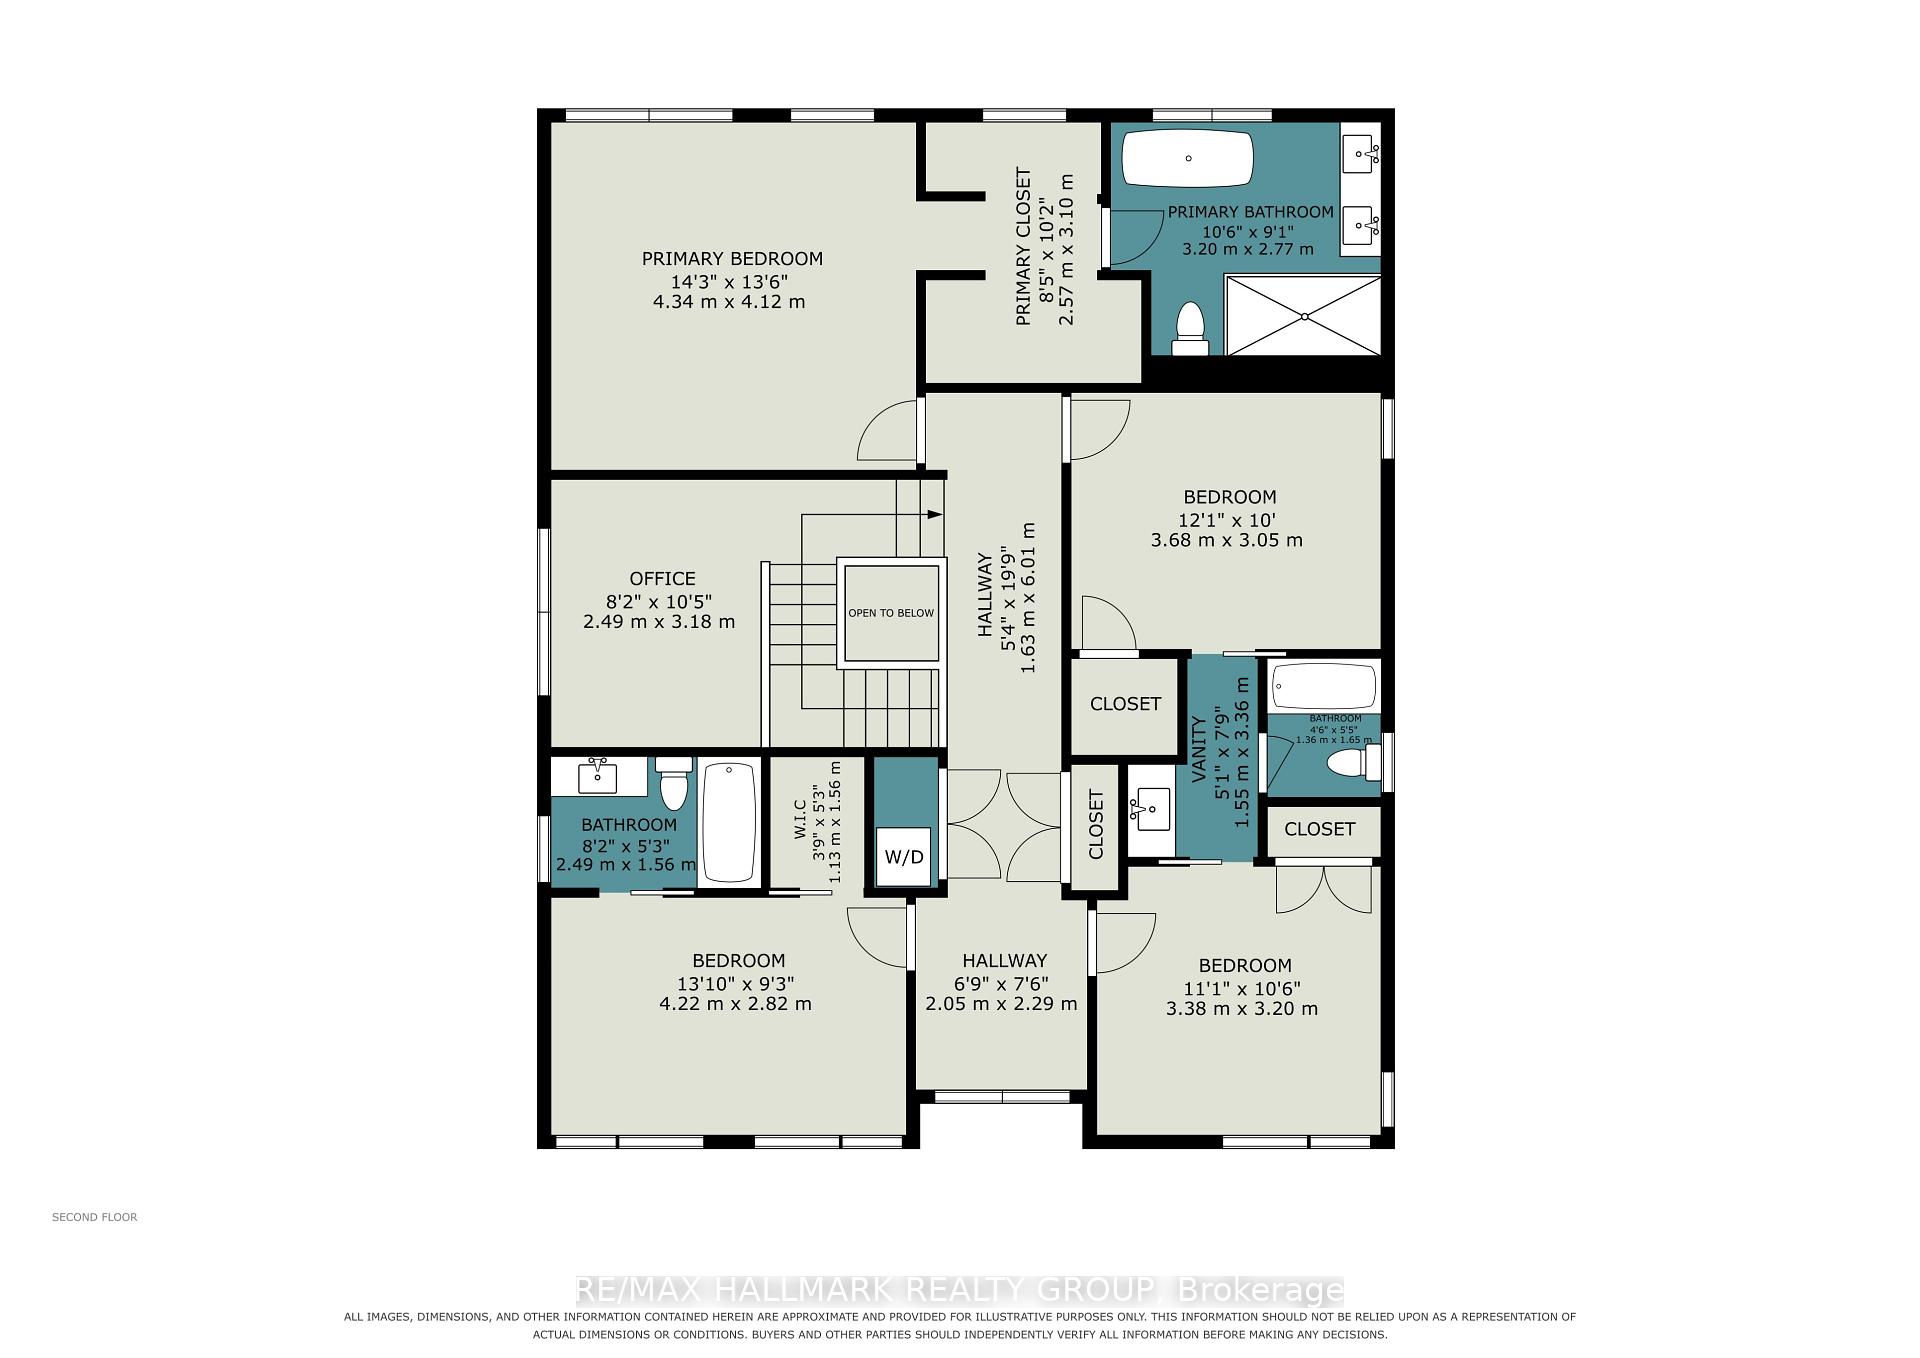
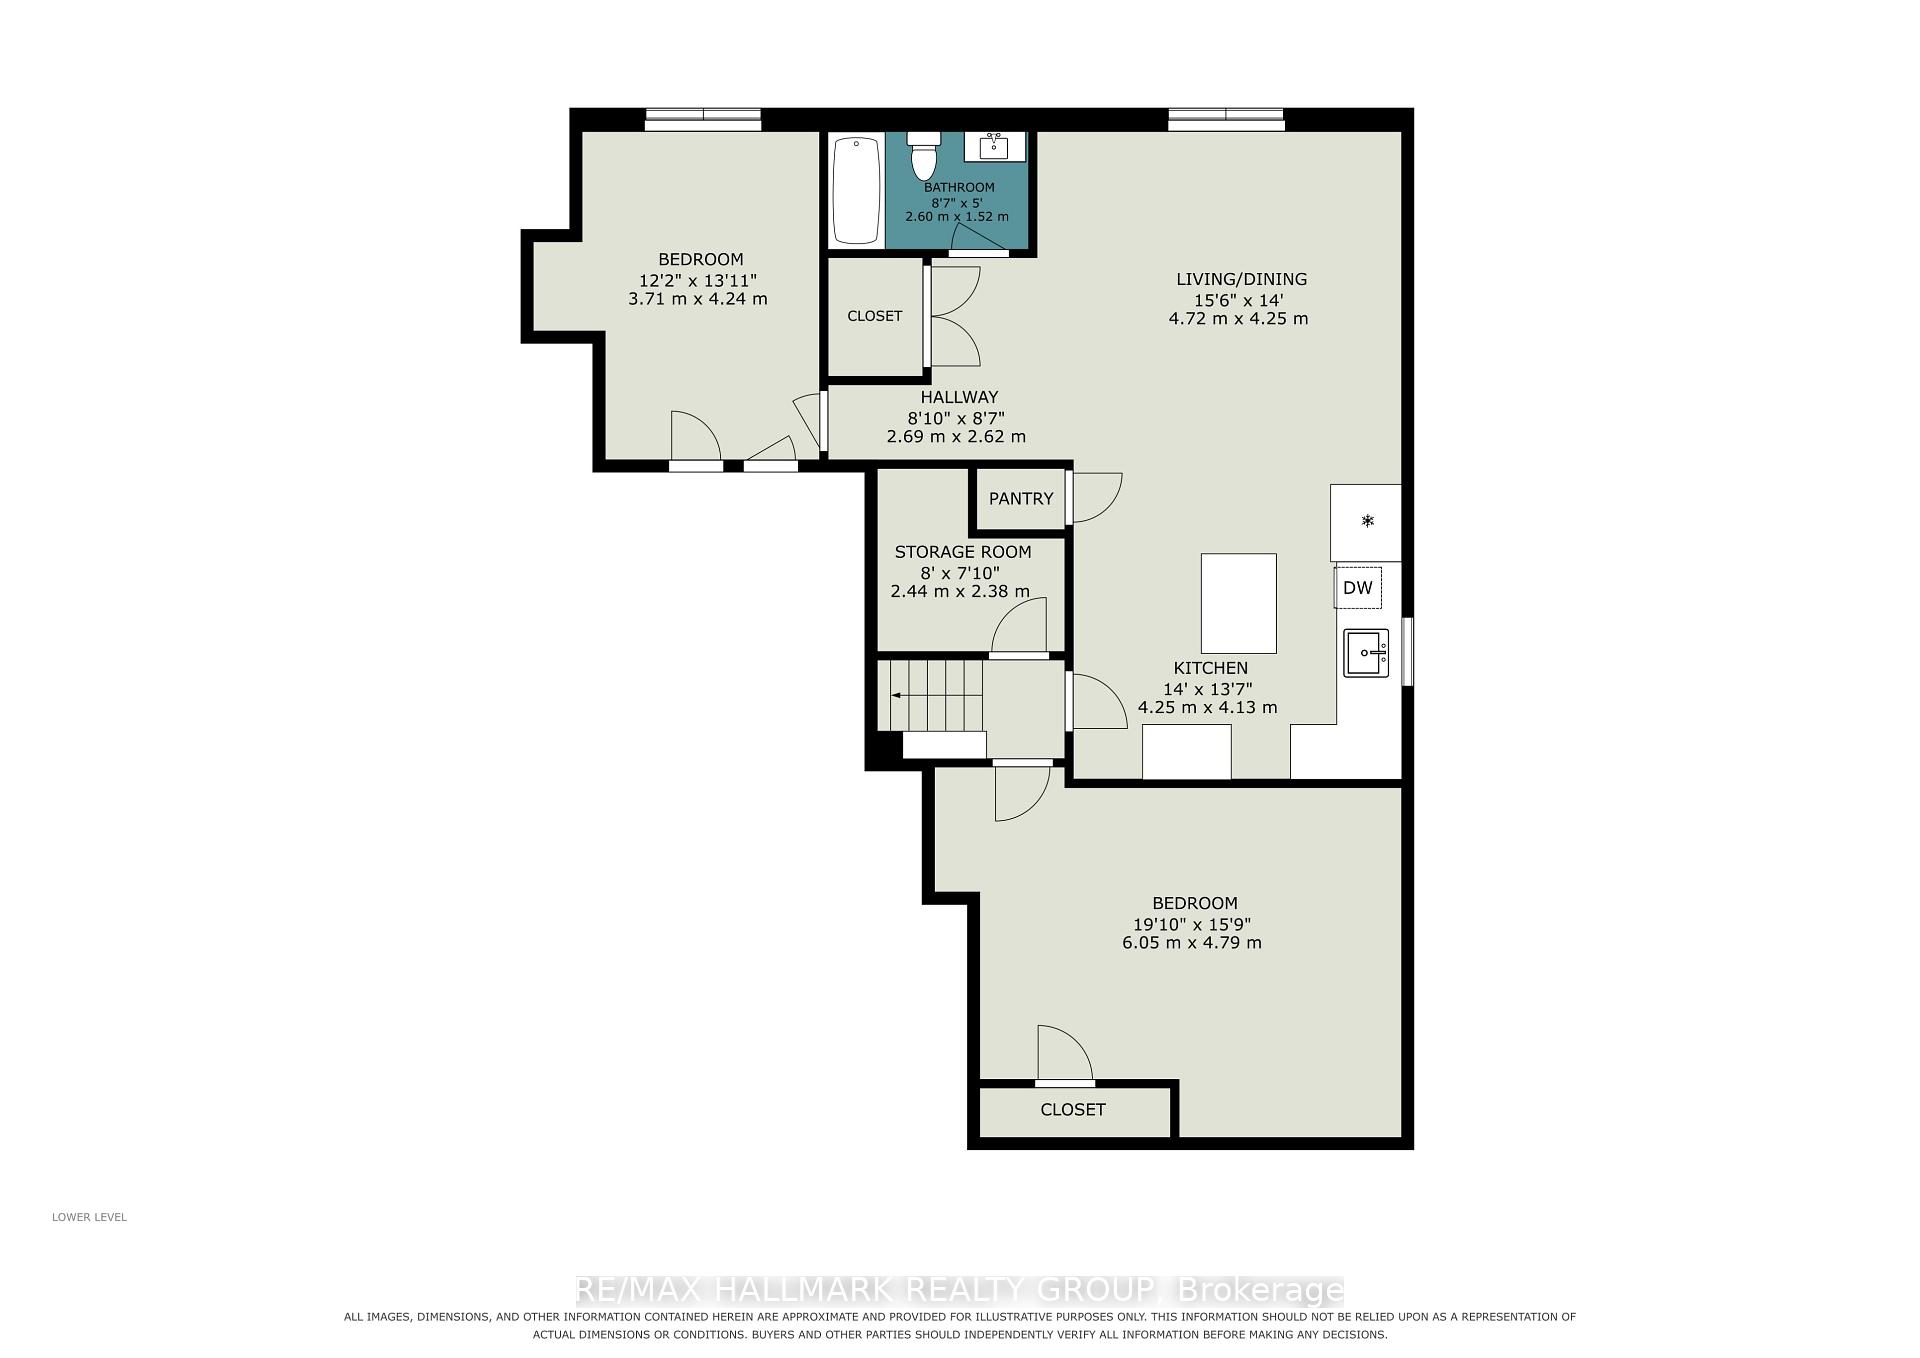
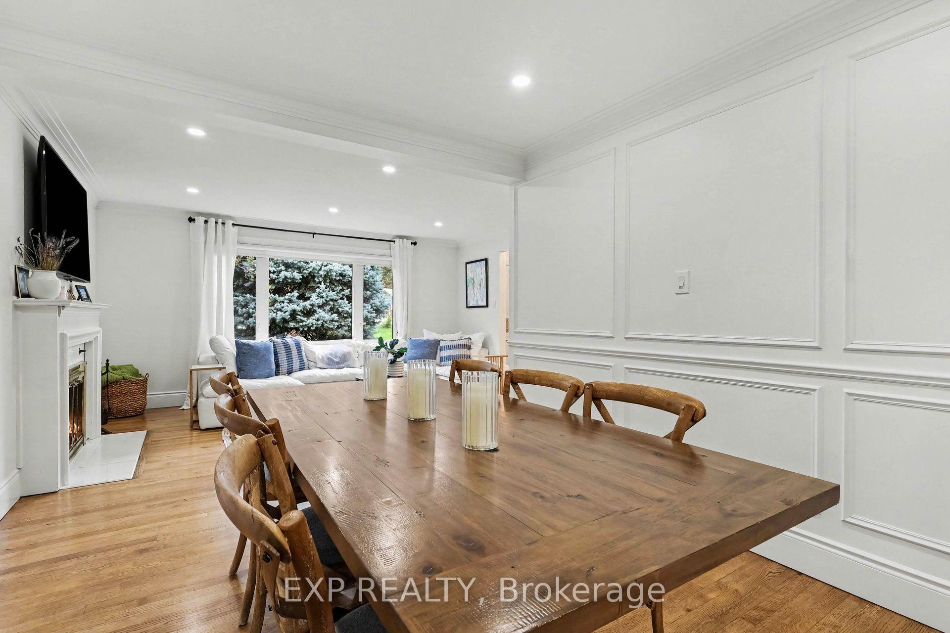
Nestled on a spacious 60' x 146' lot in one of Nepean's most established and sought-after enclaves, this beautifully updated 4-bedroom, 3.5-bath home is the total package for buyers who want space, character, and turnkey peace of mind.Set on a mature, tree-lined street in St. Claire Gardens (City View), this home has been thoughtfully modernized from top to bottom - new roof and garage (2021), renovated kitchen (2016), and every major mechanical system updated within the last decade. Move in and simply enjoy; the guesswork has already been done for you. But the real showstopper is out back: a resort-style inground pool anchored by a fully finished, 384-square-foot pool house, built in 2021, complete with its own fireplace and kitchenette. Whether you're hosting summer pool parties, unwinding after a swim, or dreaming up a private retreat, guest suite, or entertainment lounge, this rare bonus space transforms the backyard into a true four-season destination. 2.5-car attached garage, and generous parking, this is a home built for a growing family and built for entertaining. Minutes from Algonquin College, major shopping, and everyday amenities yet tucked away on a quiet street with the kind of lot size that's increasingly hard to find. A rare combination of location, lot, and lifestyle upgrade
No extras listed.
Visit this home
Pick a time that works for you.
No upcoming open houses.
| Type | Detached |
| Style | 2-Storey |
| Approx. Age | Not available |
| Size | 2000-2500 sq. ft. |
| Property Tax | $6,160 |
| Lot Size | 60 ft x 146 ft |
| mls© Number | X13701562 |
| Listed By | EXP REALTY |
Listing History
- No recent sale history for this listing.
- No recent lease history for this listing.
Could you afford this home?
What the bank counts
This home's actual carrying costs, payment stress-tested at 6%
- Mortgage, tested at 6%
- $8,850
- Property tax
- $513
- Heat allowance
- $150
- Housing costs
- $9,513 / mo
Lenders cap these at 39% of gross income — that sets the number.
Income needed
$293,000
gross annual household income
- Payment at 4%
- $7,276 / mo
- Cash down
- $345,800
Assumes no other monthly debts · 25-yr amortization
Full affordability checkInvestment Analysis
Estimated rent, cap rate and monthly cash flow for this property
Values and trends
Nearby listings
Comparable sales
- No similar listings found.