

257 Ottawa Street N
, Kitchener
$699,900
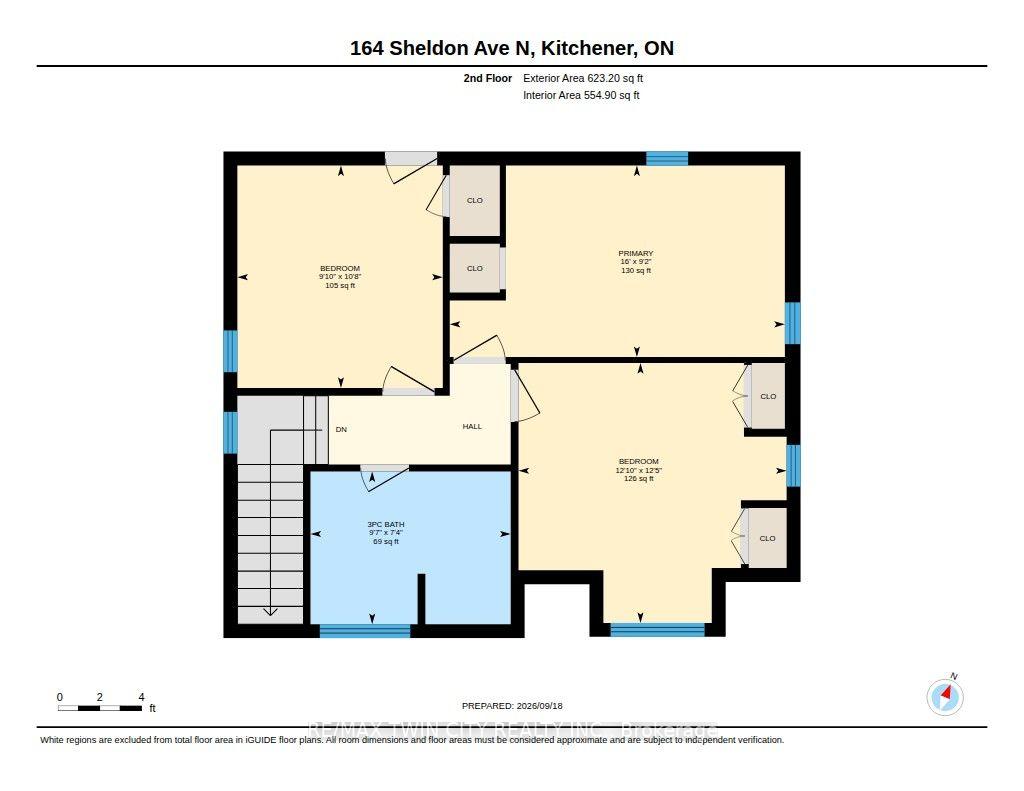
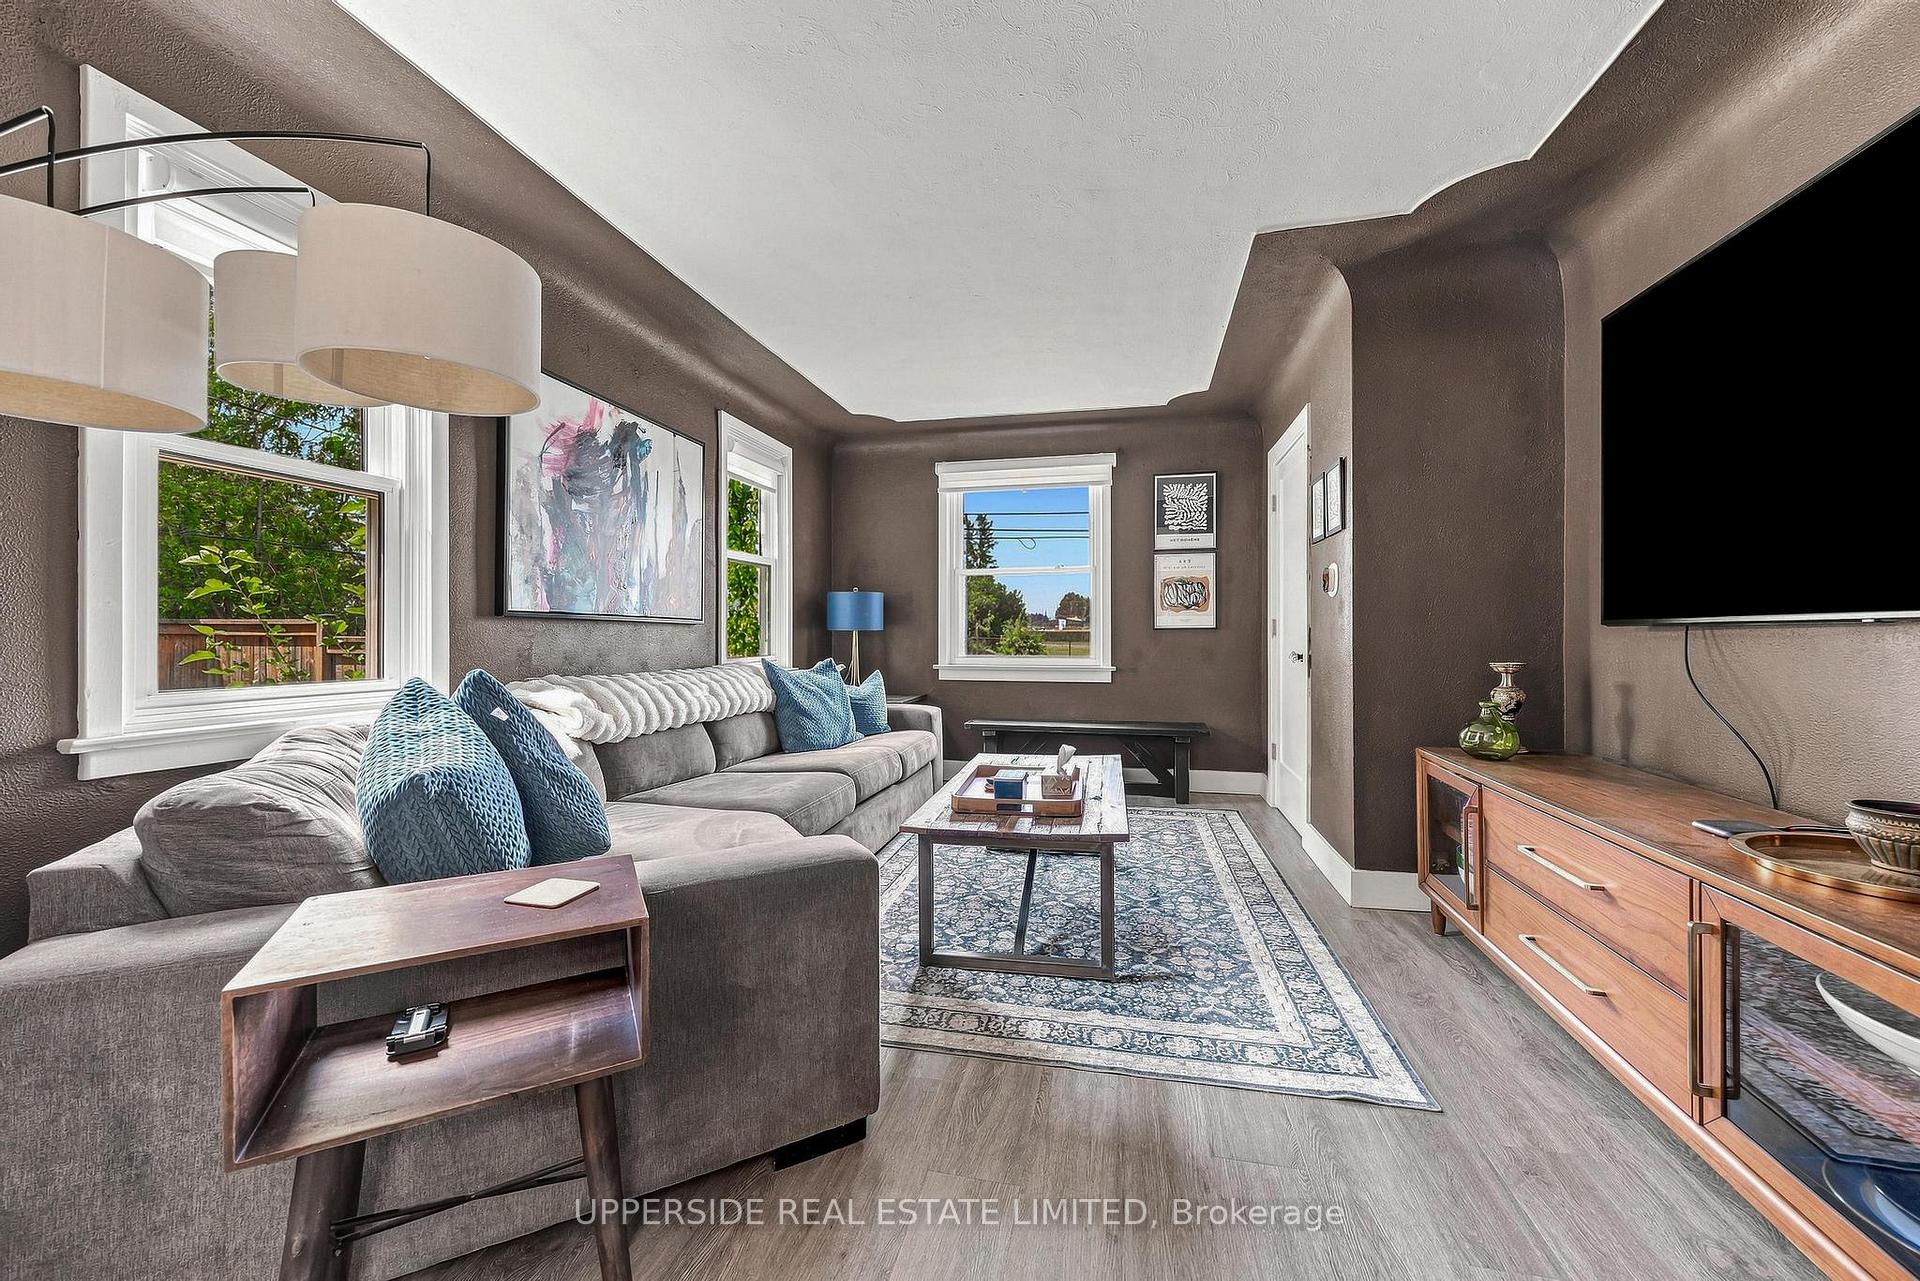
Welcome to 257 Ottawa Street N, Kitchener - a beautifully updated detached home offering comfortable living spaces, thoughtful improvements, and a backyard that gives you even more space to relax, entertain, and enjoy being outdoors. The welcoming front porch and picturesque front yard lead into a bright main level featuring luxury laminate flooring, updated light fixtures, fresh paint, and abundant natural light. The updated kitchen offers quartz countertops, stylish backsplash, under-cabinet lighting, updated flooring, dual pantries, and high-end stainless steel appliances installed in 2023. The adjoining dining area is ideal for family meals and entertaining, with a convenient 2-piece powder room nearby. The living room flows seamlessly into the dining area and the comfortable family room. A main-floor bedroom offers flexibility for guests, a home office, or convenient one-level living. Upstairs features three additional bedrooms with built-in closet storage and a updated 4-piece bathroom with glass-enclosed tub. The lower level offers flexible additional space and a 1-piece bathroom with standing shower, ready for the next homeowner to personalize. Outside, the generous backyard features a deck, firepit, partially fenced yard, and repaired front and rear rock walls - plenty of space to relax or entertain. The current owners have also completed several practical updates, including: New electronic locks on front & back doors; Front, rear & garage decks stripped and painted; Professional arborist assessment and tree maintenance; Professional plumbing and drain clean-out to the city connection; Furnace venting replaced to bring it up to code; New carpet runner on stairs; New blinds in living room, office & primary bedroom; Front & rear rock walls repaired. A 1-car garage and generous driveway provide ample parking. Conveniently located near public transit, major expressways, shopping, restaurants, schools, and everyday amenities.
No extras listed.
Visit this home
Pick a time that works for you.
No upcoming open houses.
Ask our AI assistant
Schools, payments, offer timing, history — ask in plain words. This home is already in the conversation.
| Type | Detached |
| Style | 1 1/2 Storey |
| Approx. Age | 51-99 |
| Size | 1500-2000 sq. ft. |
| Property Tax | $4,035 |
| Lot Size | 66 ft x 180 ft |
| mls© Number | X13696922 |
| Listed By | UPPERSIDE REAL ESTATE LIMITED |
Listing History
- No recent sale history for this listing.
- No recent lease history for this listing.
Could you afford this home?
What the bank counts
This home's actual carrying costs, payment stress-tested at 6%
- Mortgage, tested at 6%
- $3,582
- Property tax
- $336
- Heat allowance
- $150
- Housing costs
- $4,069 / mo
Lenders cap these at 39% of gross income — that sets the number.
Income needed
$125,000
gross annual household income
- Payment at 4%
- $2,945 / mo
- Cash down
- $139,980
Assumes no other monthly debts · 25-yr amortization
Full affordability checkInvestment Analysis
Estimated rent, cap rate and monthly cash flow for this property
Values and trends
Nearby listings
Comparable sales
- No similar listings found.