24 Bedford Crescent
3101 - Manor Park, Manor Park - Cardinal Glen and Area
$1,199,000
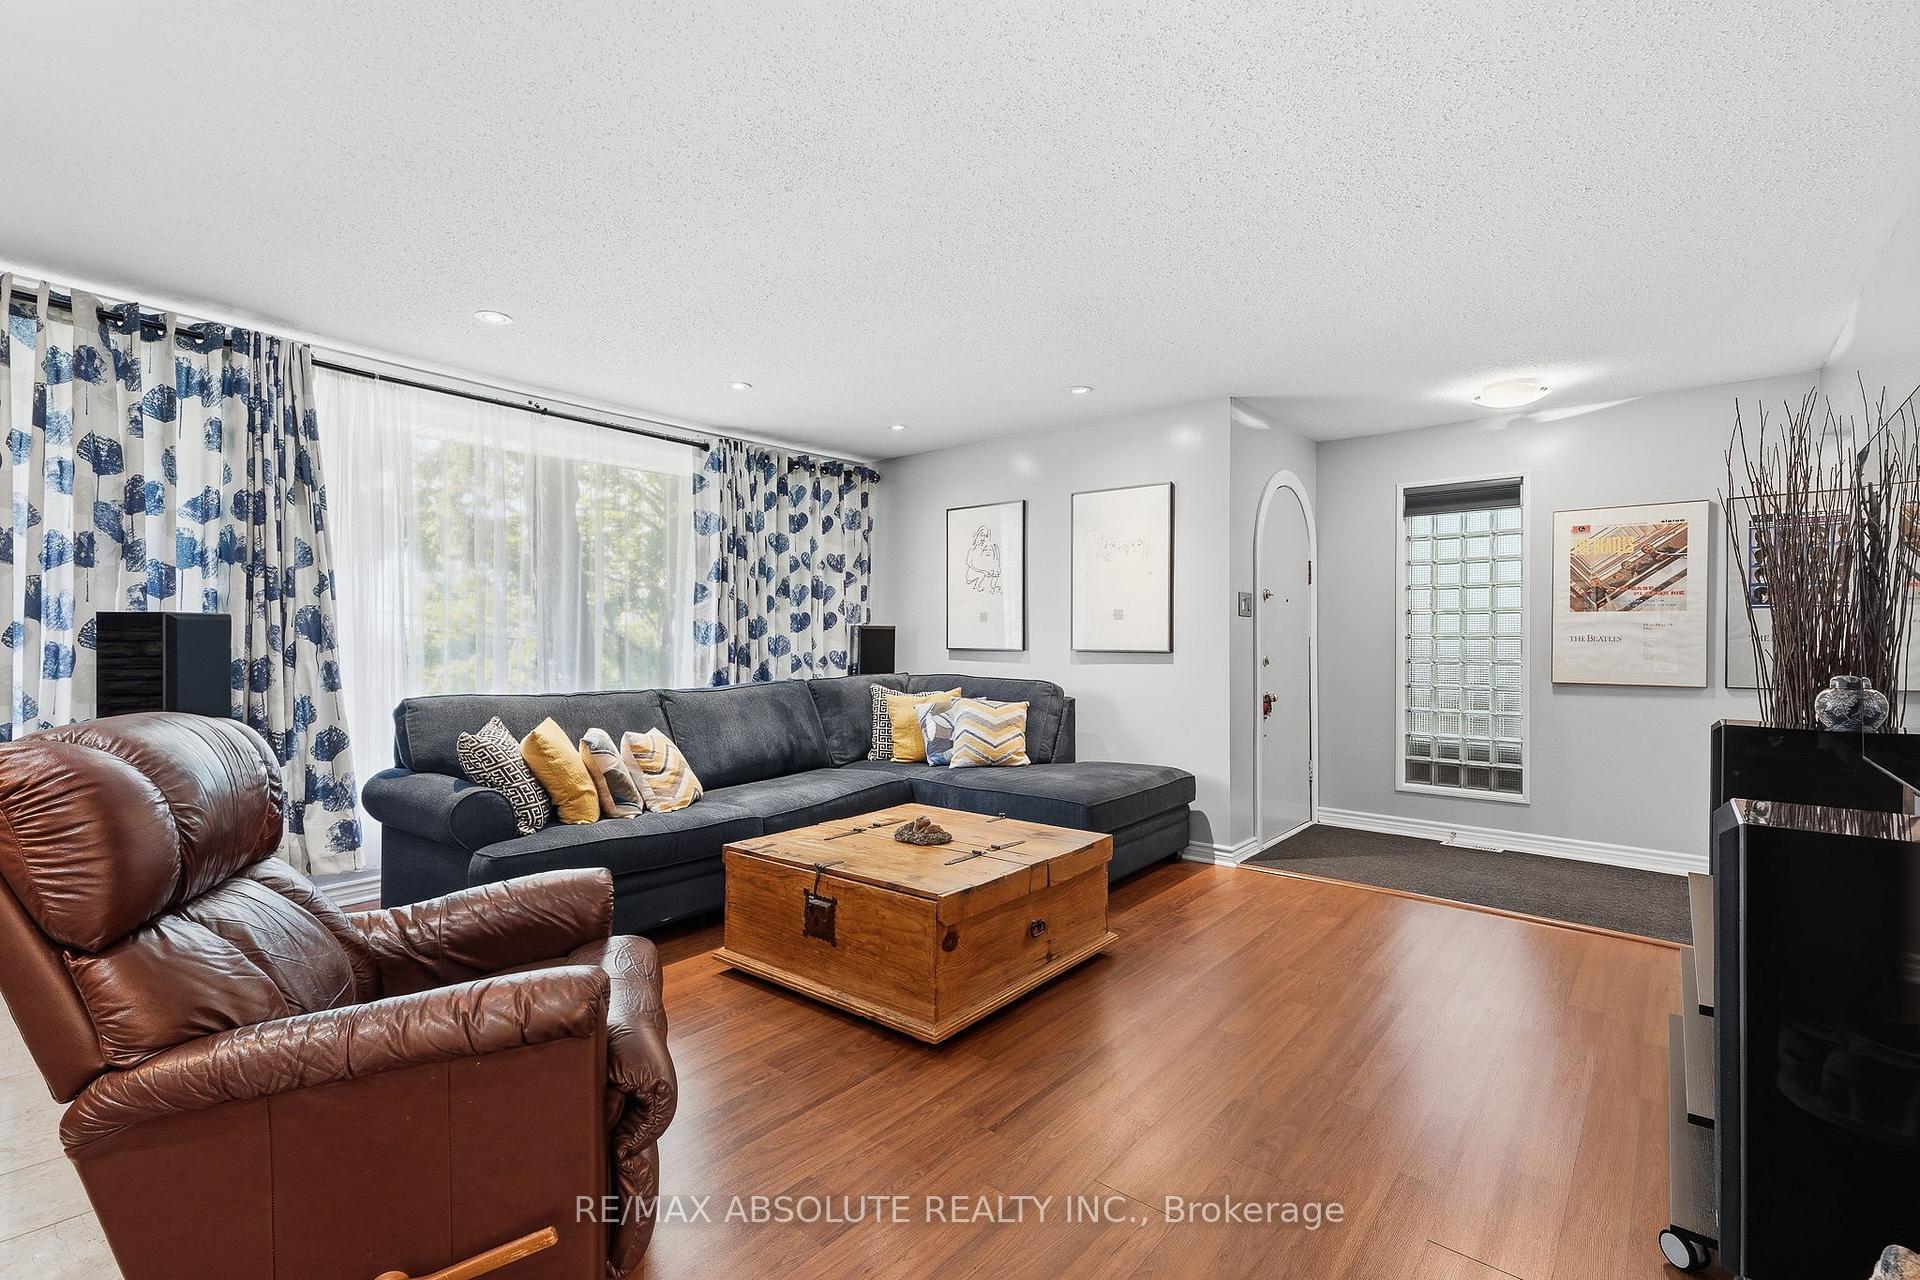
Backing onto parkland, this picture perfect 2-storey home offers a beautiful Manor Park setting and fabulous light! Walking distance to local schools, the home has a fabulous backyard that is adjacent to parkland, picturesque white picket fencing and great, light-filled living spaces. The open concept living/dining room looks onto the backyard and parkland through large picture windows. The living room has a wood-burning fireplace, and both rooms are full of natural light. The kitchen/breakfast room/family room extends the full depth of the home and looks out to trees. The kitchen offers warm terracotta tiles and plenty of storage. The breakfast room has a bar area. The family room is bathed in light and has a wonderful gas fireplace. The two second floor bedrooms are spacious and share a large full bathroom with a soaking tub. Both bedrooms look over the lovely backyard. The primary bedroom has a large walk-in closet. The basement offers a full suite, accessible via its own private entrance. There is a living room with a kitchenette, a full bathroom with laundry and a well-sized bedroom. The backyard is phenomenal, offering a deck for outdoor lounging and dining, as well as a manicured lawn. The picket fence that borders the back of the property has a gate to the adjacent parkland. This is a rare Manor Park home, offering beautiful living and fabulous parkland views.
No extras listed.
Visit this home
Pick a time that works for you.
No upcoming open houses.
| Type | Detached |
| Style | 2-Storey |
| Approx. Age | 51-99 |
| Size | 1500-2000 sq. ft. |
| Property Tax | $8,485 |
| Lot Size | 60 ft x 90 ft |
| mls© Number | X13667444 |
| Listed By | MARILYN WILSON DREAM PROPERTIES INC. |
Listing History
- No recent sale history for this listing.
- No recent lease history for this listing.
Could you afford this home?
What the bank counts
This home's actual carrying costs, payment stress-tested at 6%
- Mortgage, tested at 6%
- $6,137
- Property tax
- $707
- Heat allowance
- $150
- Housing costs
- $6,994 / mo
Lenders cap these at 39% of gross income — that sets the number.
Income needed
$215,000
gross annual household income
- Payment at 4%
- $5,046 / mo
- Cash down
- $239,800
Assumes no other monthly debts · 25-yr amortization
Full affordability checkInvestment Analysis
Estimated rent, cap rate and monthly cash flow for this property
Values and trends
Nearby listings
Comparable sales
- No similar listings found.