

Listed 23 days ago
5 - 696 Commissioners Road
South M, London South
$789,000
Detached|Bungalow
2 | 3 | 4 | 0
About this home
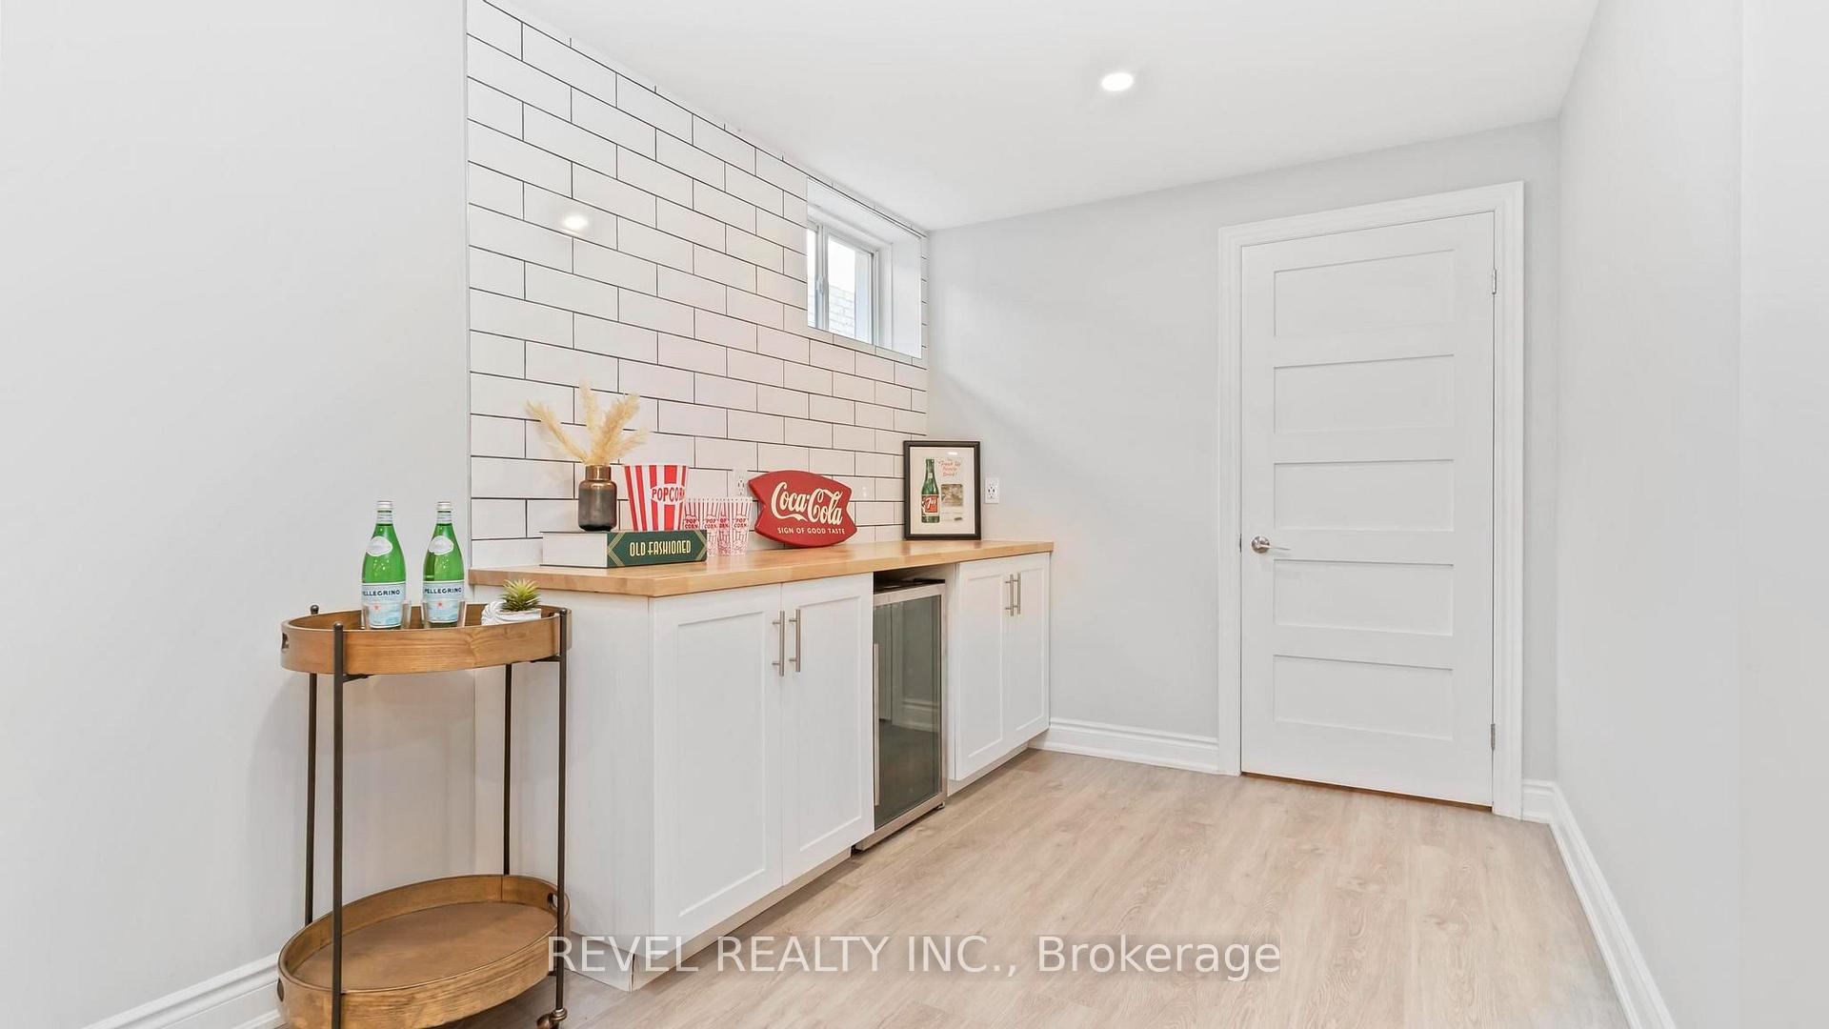
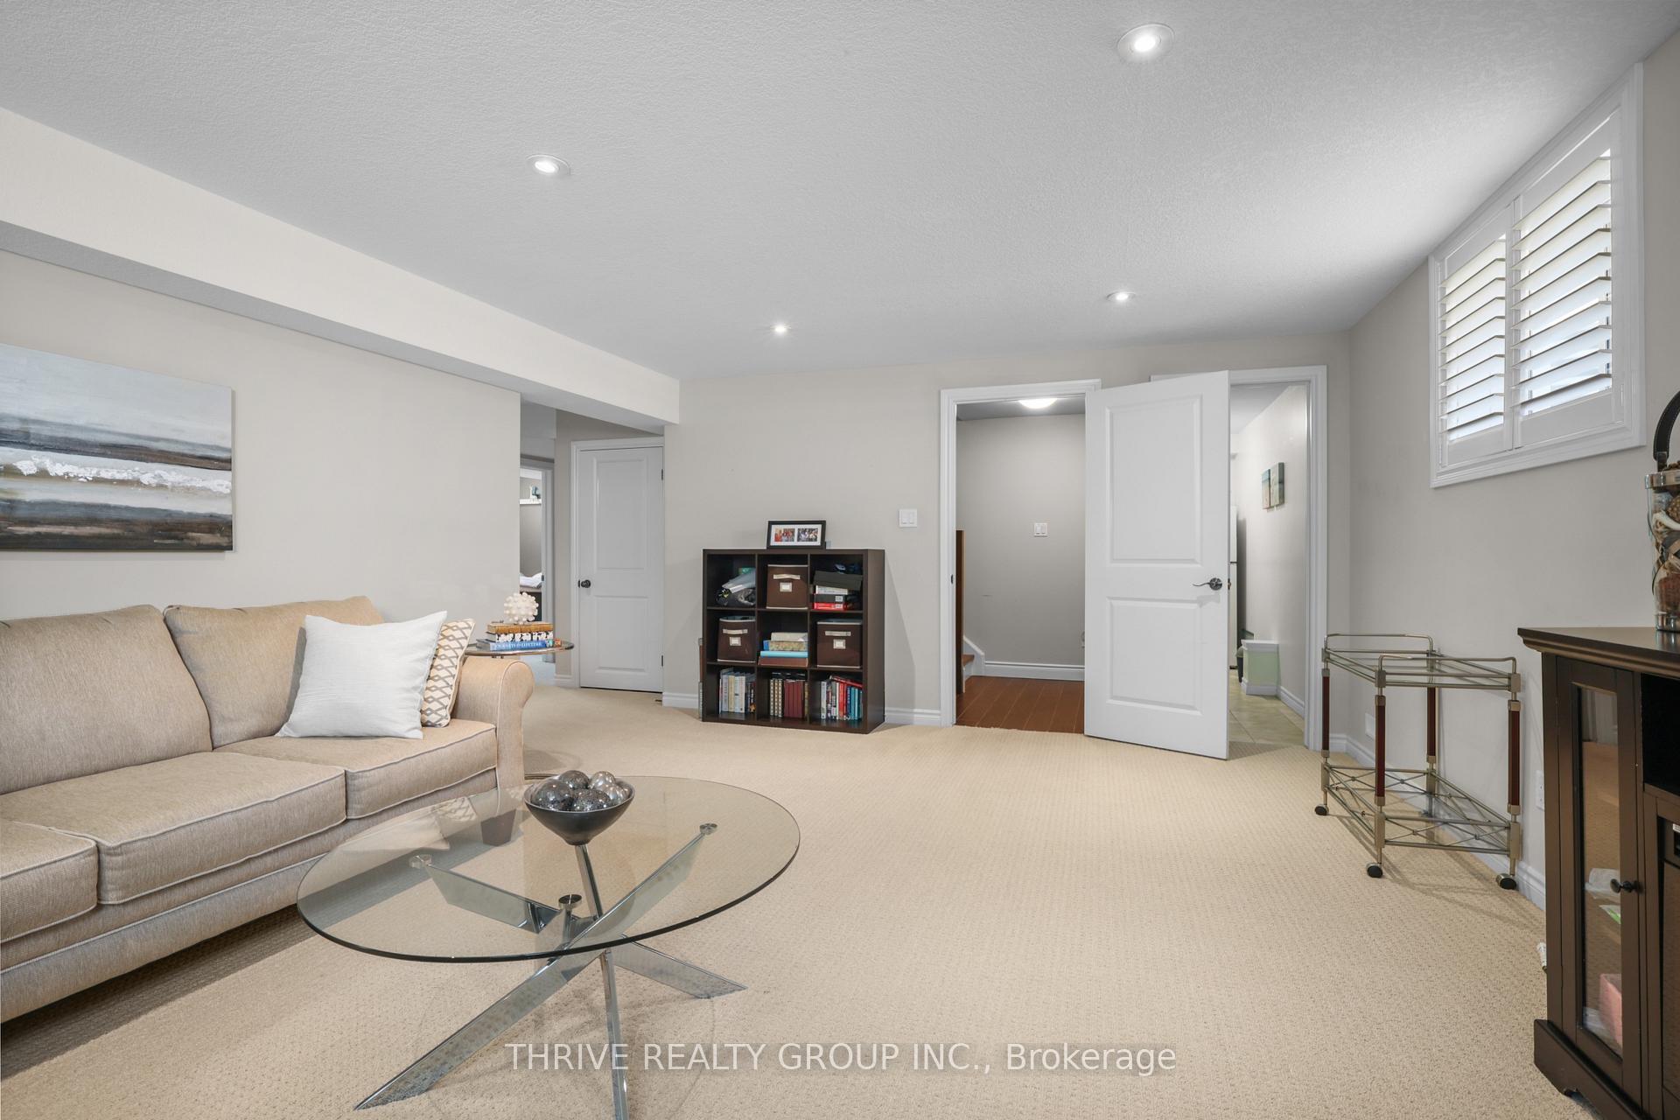
RARE FIND! Welcome to this former Royal Premier Homes Model Home, nestled in an exclusive enclave of detached vacant land condominiums in the heart of desirable Westmount. Offering the perfect blend of luxury and low-maintenance living, this beautifully designed one-floor home features a private, maintenance-free backyard complete with artificial turf and a newly updated covered deck creating the ideal outdoor retreat to enjoy rain or shine. With almost 1500 sq ft. on the main floor, the open-concept layout is both functional and inviting. The spacious living room showcases a cozy gas fireplace, open to a well-appointed kitchen with stainless steel appliances, granite countertops, abundant cabinetry, and generous workspace for entertaining. The large primary suite offers custom shelving in Walk in closet, California shutters, and a luxurious ensuite bath. Additional highlights include a welcoming front foyer, convenient inside entry from the garage with a mudroom and convenient Laundry room. The professionally finished lower level is bright and spacious, thanks to oversized windows, offering a large recreation room, third bedroom, office/den, third full bathroom, bonus flex room, and plumbed for 2nd Laundry room and exceptional storage space. Recent updates include newer main floor flooring (approx. 2024) and a covered back deck, and new deck boards, adding to the home's move-in-ready appeal. Located just minutes from downtown London, Highways 401 & 402 shopping, restaurants, parks, and everyday amenities, this is a rare opportunity to enjoy upscale, worry-free living in one of Westmount's most sought-after communities.
Extras
No extras listed.
Visit this home
Pick a time that works for you.
No upcoming open houses.
| Type | Detached |
| Style | Bungalow |
| Approx. Age | 6-15 |
| Size | 1100-1500 sq. ft. |
| Property Tax | $8,100 |
| mls© Number | X13656340 |
| Listed By | THRIVE REALTY GROUP INC. |
Listing History
- No recent sale history for this listing.
- No recent lease history for this listing.
Could you afford this home?
What the bank counts
This home's actual carrying costs, payment stress-tested at 6%
- Mortgage, tested at 6%
- $4,038
- Property tax
- $675
- Heat allowance
- $150
- Housing costs
- $4,863 / mo
Lenders cap these at 39% of gross income — that sets the number.
Down payment20% · $157,800
25-yr amortization
Income needed
$150,000
gross annual household income
- Payment at 4%
- $3,320 / mo
- Cash down
- $157,800
Assumes no other monthly debts · 25-yr amortization
Full affordability checkInvestment Analysis
Estimated rent, cap rate and monthly cash flow for this property
Values and trends
Nearby listings
Comparable sales
- No similar listings found.