3007 Showcase Crescent
2602 - Riverside South/Gloucester Glen, Blossom Park - Airport and Area
$576,814
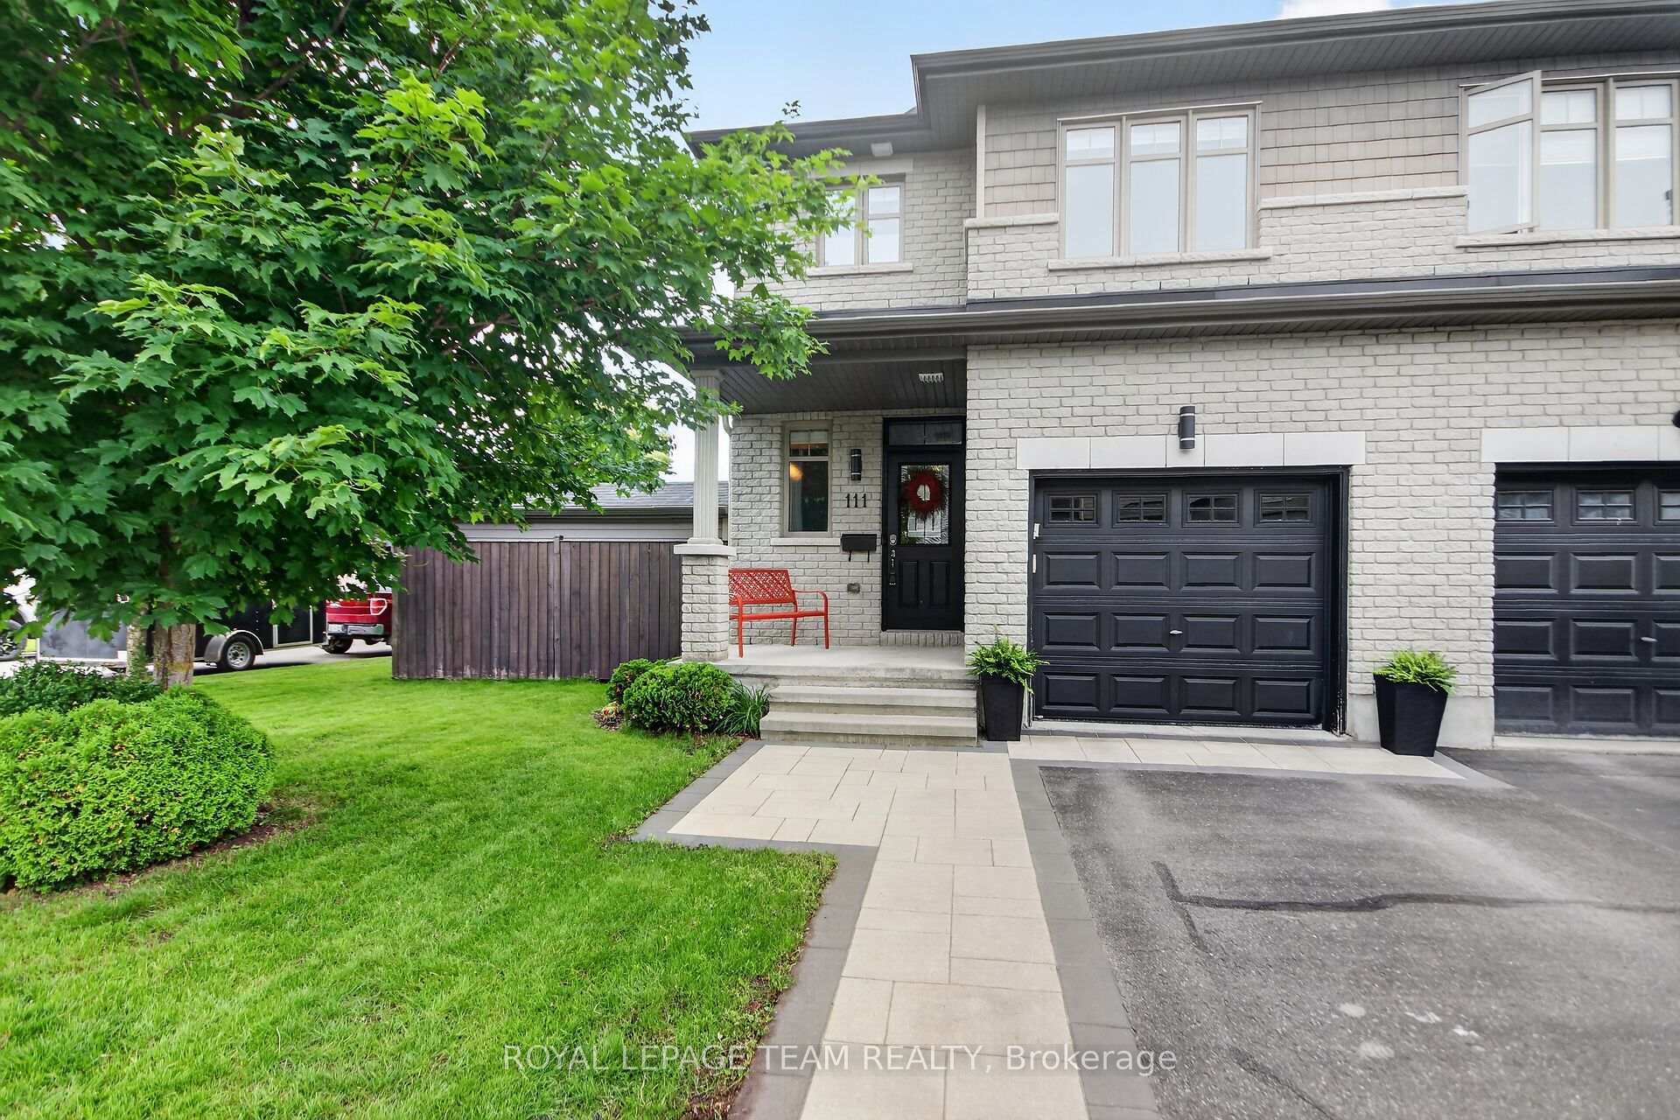
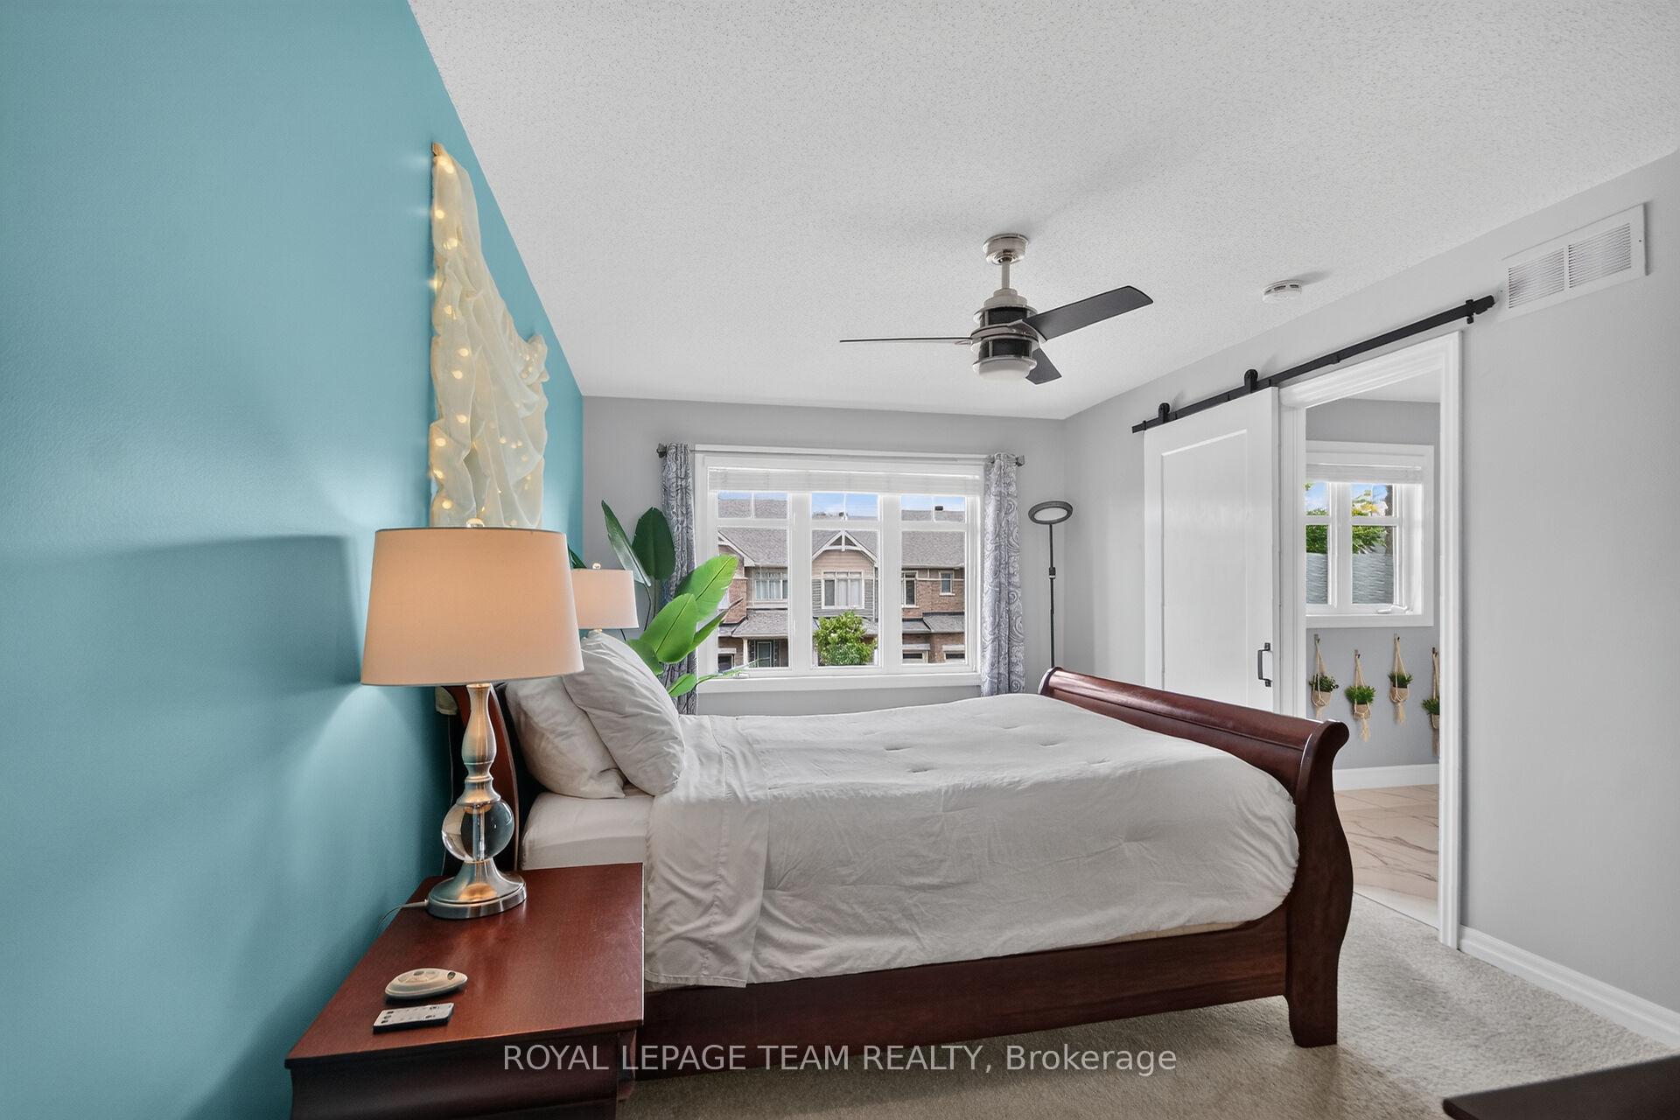
This stunning HN Homes Urban townhome complete with 2 beds and 2.5 baths, finished in Designer Colour Palette "A" with premium upgrades throughout. The chef-inspired kitchen boasts " quartz countertops, designer kitchen door styles with soft-close hardware, spacious island, pot drawer, bank of drawers, pantry, under-counter microwave cabinet and energy efficient designer appliance package. The main bathroom and ensuite bathroom feature three-quarter-inch quartz countertops. The ensuite bathroom has a molded shower base with sliding tempered glass doors and tile wall. Two generously sized bedrooms. Additional highlights include a wireless access point (Wi-Fi hub), insulated garage door with Wi-Fi enabled belt drive opener, and striking curb appeal with architectural clay brick, premium Hardie siding and panels. A true turnkey home - nothing left to do but move in.
No extras listed.
Visit this home
Pick a time that works for you.
No upcoming open houses.
| Type | Att/Row/Townhouse |
| Style | 2-Storey |
| Approx. Age | New |
| Size | 1500-2000 sq. ft. |
| Property Tax | --- |
| Lot Size | 28.77 ft x 45.93 ft |
| mls© Number | X13653146 |
| Listed By | THE AGENCY OTTAWA |
Listing History
- No recent sale history for this listing.
- No recent lease history for this listing.
Could you afford this home?
What the bank counts
This home's estimated carrying costs, payment stress-tested at 6%
- Mortgage, tested at 6%
- $2,952
- Property tax (estimated)
- $0
- Heat allowance
- $150
- Housing costs
- $3,102 / mo
Lenders cap these at 39% of gross income — that sets the number.
Income needed
$95,000
gross annual household income
- Payment at 4%
- $2,427 / mo
- Cash down
- $115,363
Assumes no other monthly debts · 25-yr amortization
Full affordability checkInvestment Analysis
Estimated rent, cap rate and monthly cash flow for this property
Values and trends
Nearby listings
Comparable sales
- No similar listings found.