

18 Locust Crescent
South X, London South
$584,900
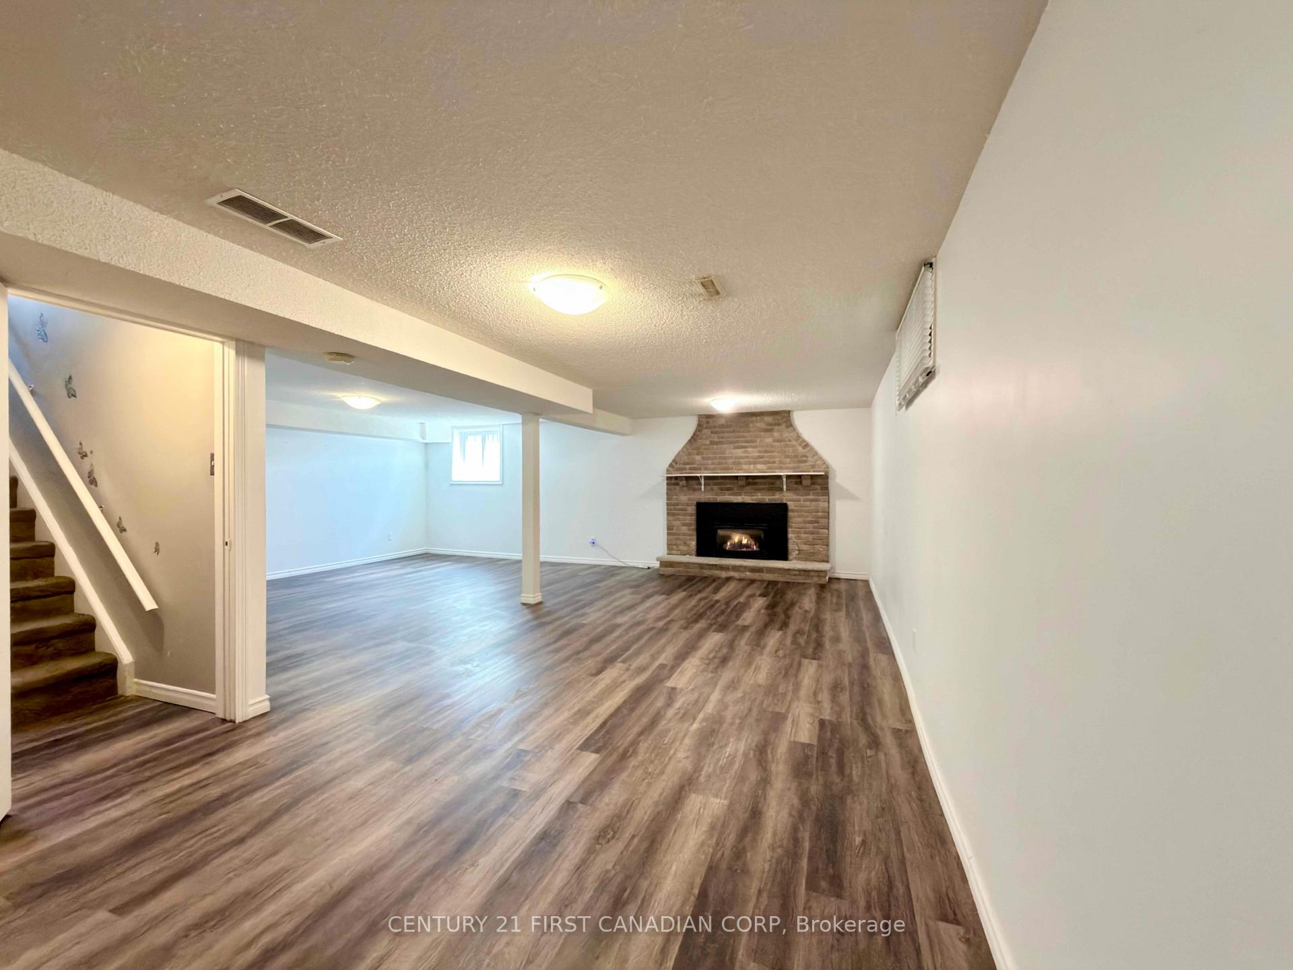
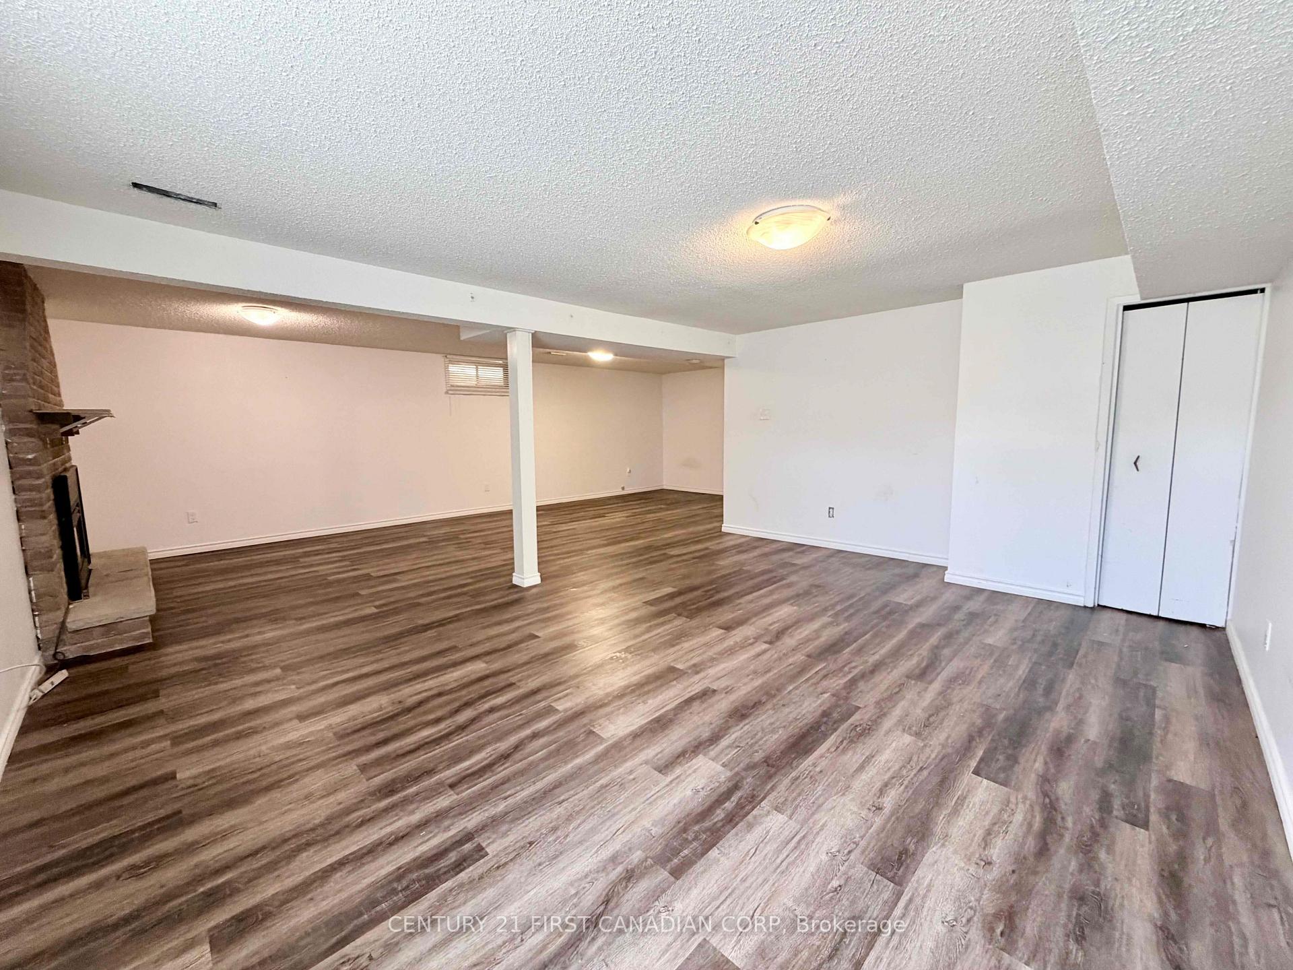
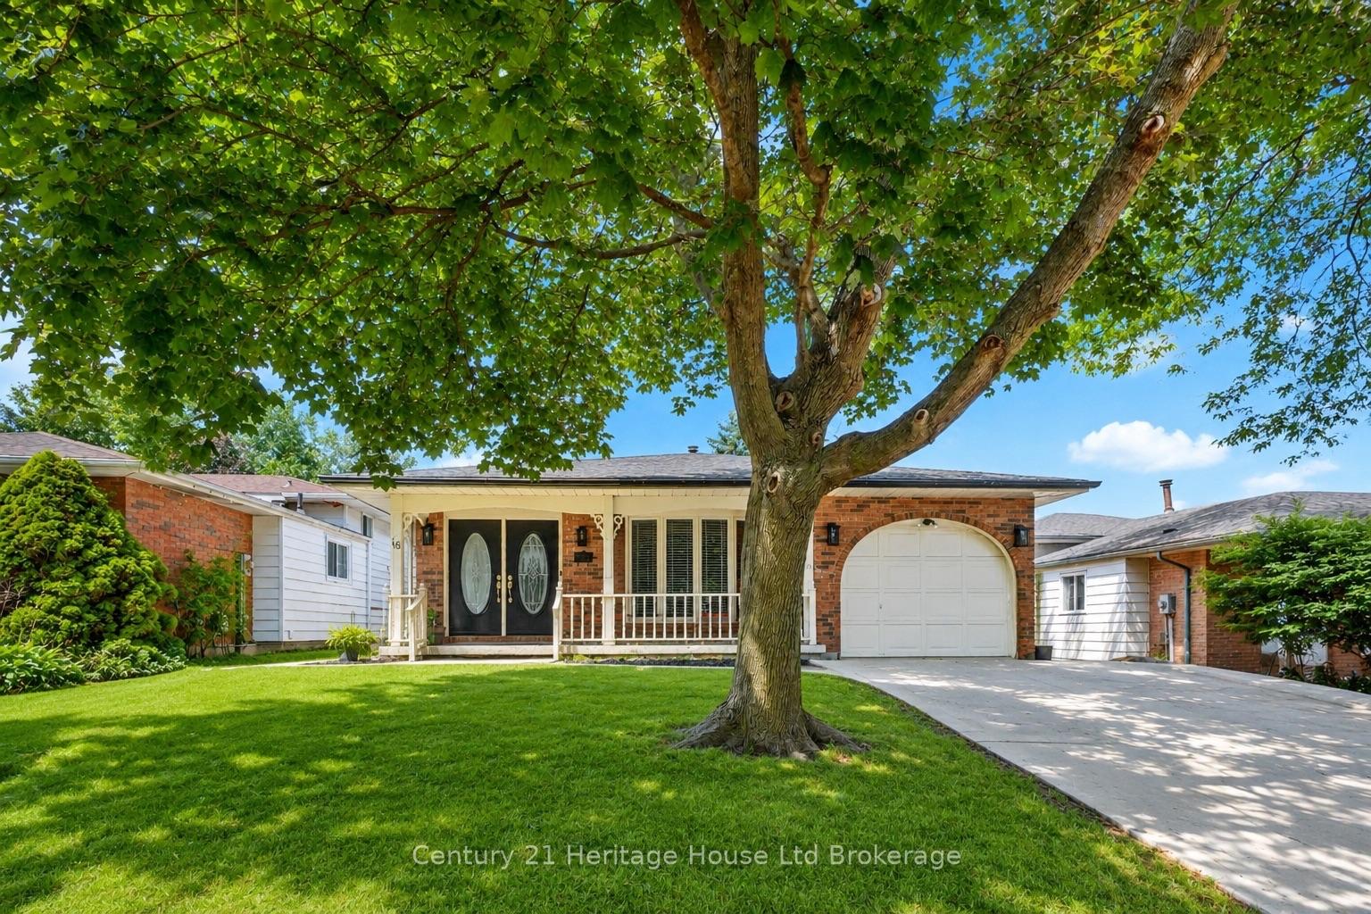
Welcome to 18 Locust Crescent, a spacious and well-designed 4-level backsplit offering the perfect blend of functionality and comfort. Featuring 3 bedrooms on the upper level, a 4th bedroom on the lower level, multiple living spaces, and an incredible backyard oasis, this home is ideal for growing families and those who love to entertain. The bright main floor features a spacious living room with a large bay window and a well-appointed kitchen offering an abundance of rich cabinetry, stainless steel appliances, and views overlooking the lower-level family room, creating a functional and inviting space. Upstairs, you'll find three generous bedrooms and an updated 4-piece bathroom with semi-ensuite access from the primary bedroom. The primary suite also features sliding doors leading to the backyard deck and pool. The spacious lower-level family room is warmed by a cozy gas fireplace, while the basement offers a 4-piece bathroom with a jetted soaker tub and separate shower, a laundry area with stackable washer and dryer (approximately 3 years old), and plenty of additional storage. Step outside to your private backyard retreat featuring an inground pool with a newer pump, a two-tier deck, interlock patio, pool shed, natural gas BBQ hookup, and gated side access. Additional highlights include an attached single-car garage, stamped concrete driveway and walkway, central vacuum, rental hot water heater, and a roof approximately 10 years old. Ideally located close to schools, parks, shopping, and everyday amenities, this fantastic home offers the perfect combination of space, comfort, and outdoor living.
No extras listed.
Visit this home
Pick a time that works for you.
No upcoming open houses.
Ask our AI assistant
Schools, payments, offer timing, history — ask in plain words. This home is already in the conversation.
| Type | Detached |
| Style | Backsplit 4 |
| Approx. Age | Not available |
| Size | 1100-1500 sq. ft. |
| Property Tax | $4,128 |
| Lot Size | 47.49 ft x 100.78 ft |
| mls© Number | X13652818 |
| Listed By | Century 21 Heritage House Ltd Brokerage |
Listing History
- No recent sale history for this listing.
- No recent lease history for this listing.
Could you afford this home?
What the bank counts
This home's actual carrying costs, payment stress-tested at 6%
- Mortgage, tested at 6%
- $2,994
- Property tax
- $344
- Heat allowance
- $150
- Housing costs
- $3,488 / mo
Lenders cap these at 39% of gross income — that sets the number.
Income needed
$107,000
gross annual household income
- Payment at 4%
- $2,461 / mo
- Cash down
- $116,980
Assumes no other monthly debts · 25-yr amortization
Full affordability checkInvestment Analysis
Estimated rent, cap rate and monthly cash flow for this property
Values and trends
Nearby listings
Comparable sales
- No similar listings found.