118 Delaware Street
East M, London East
$499,000
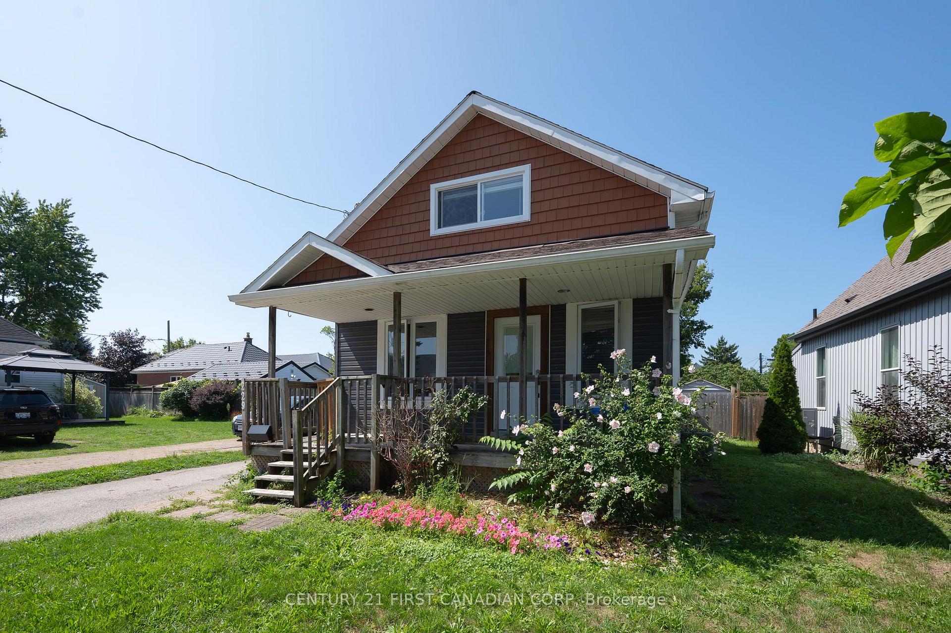
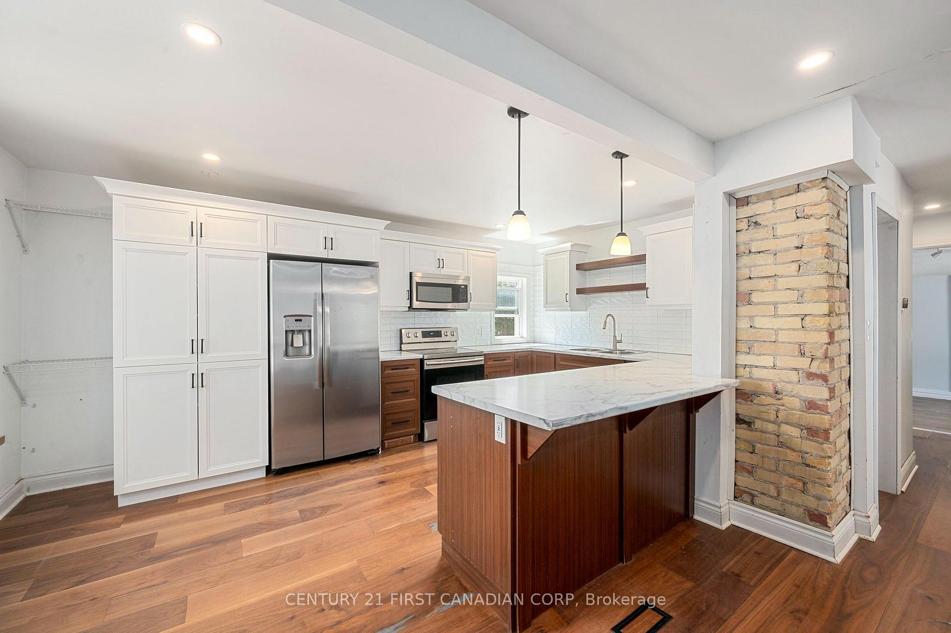
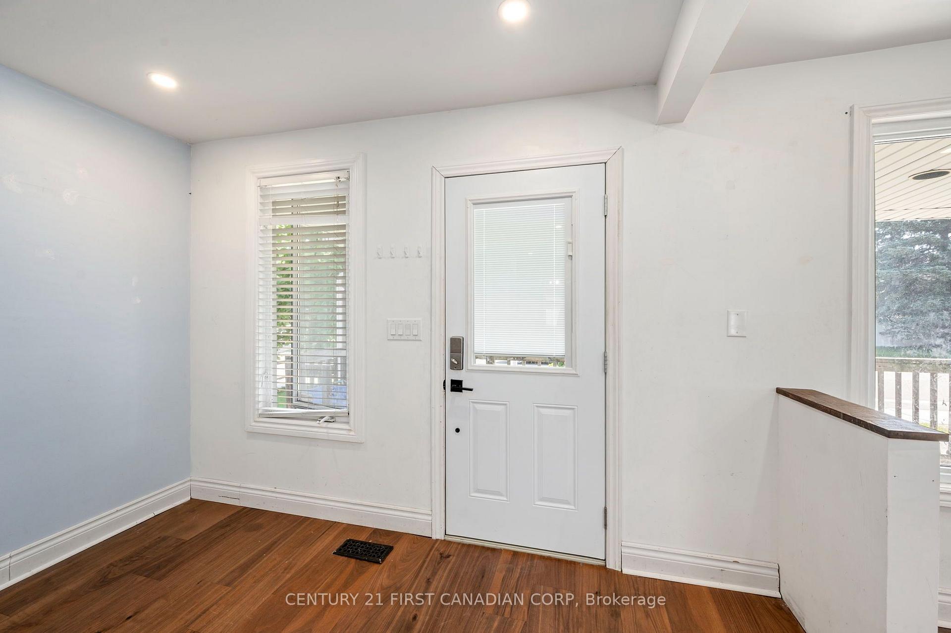
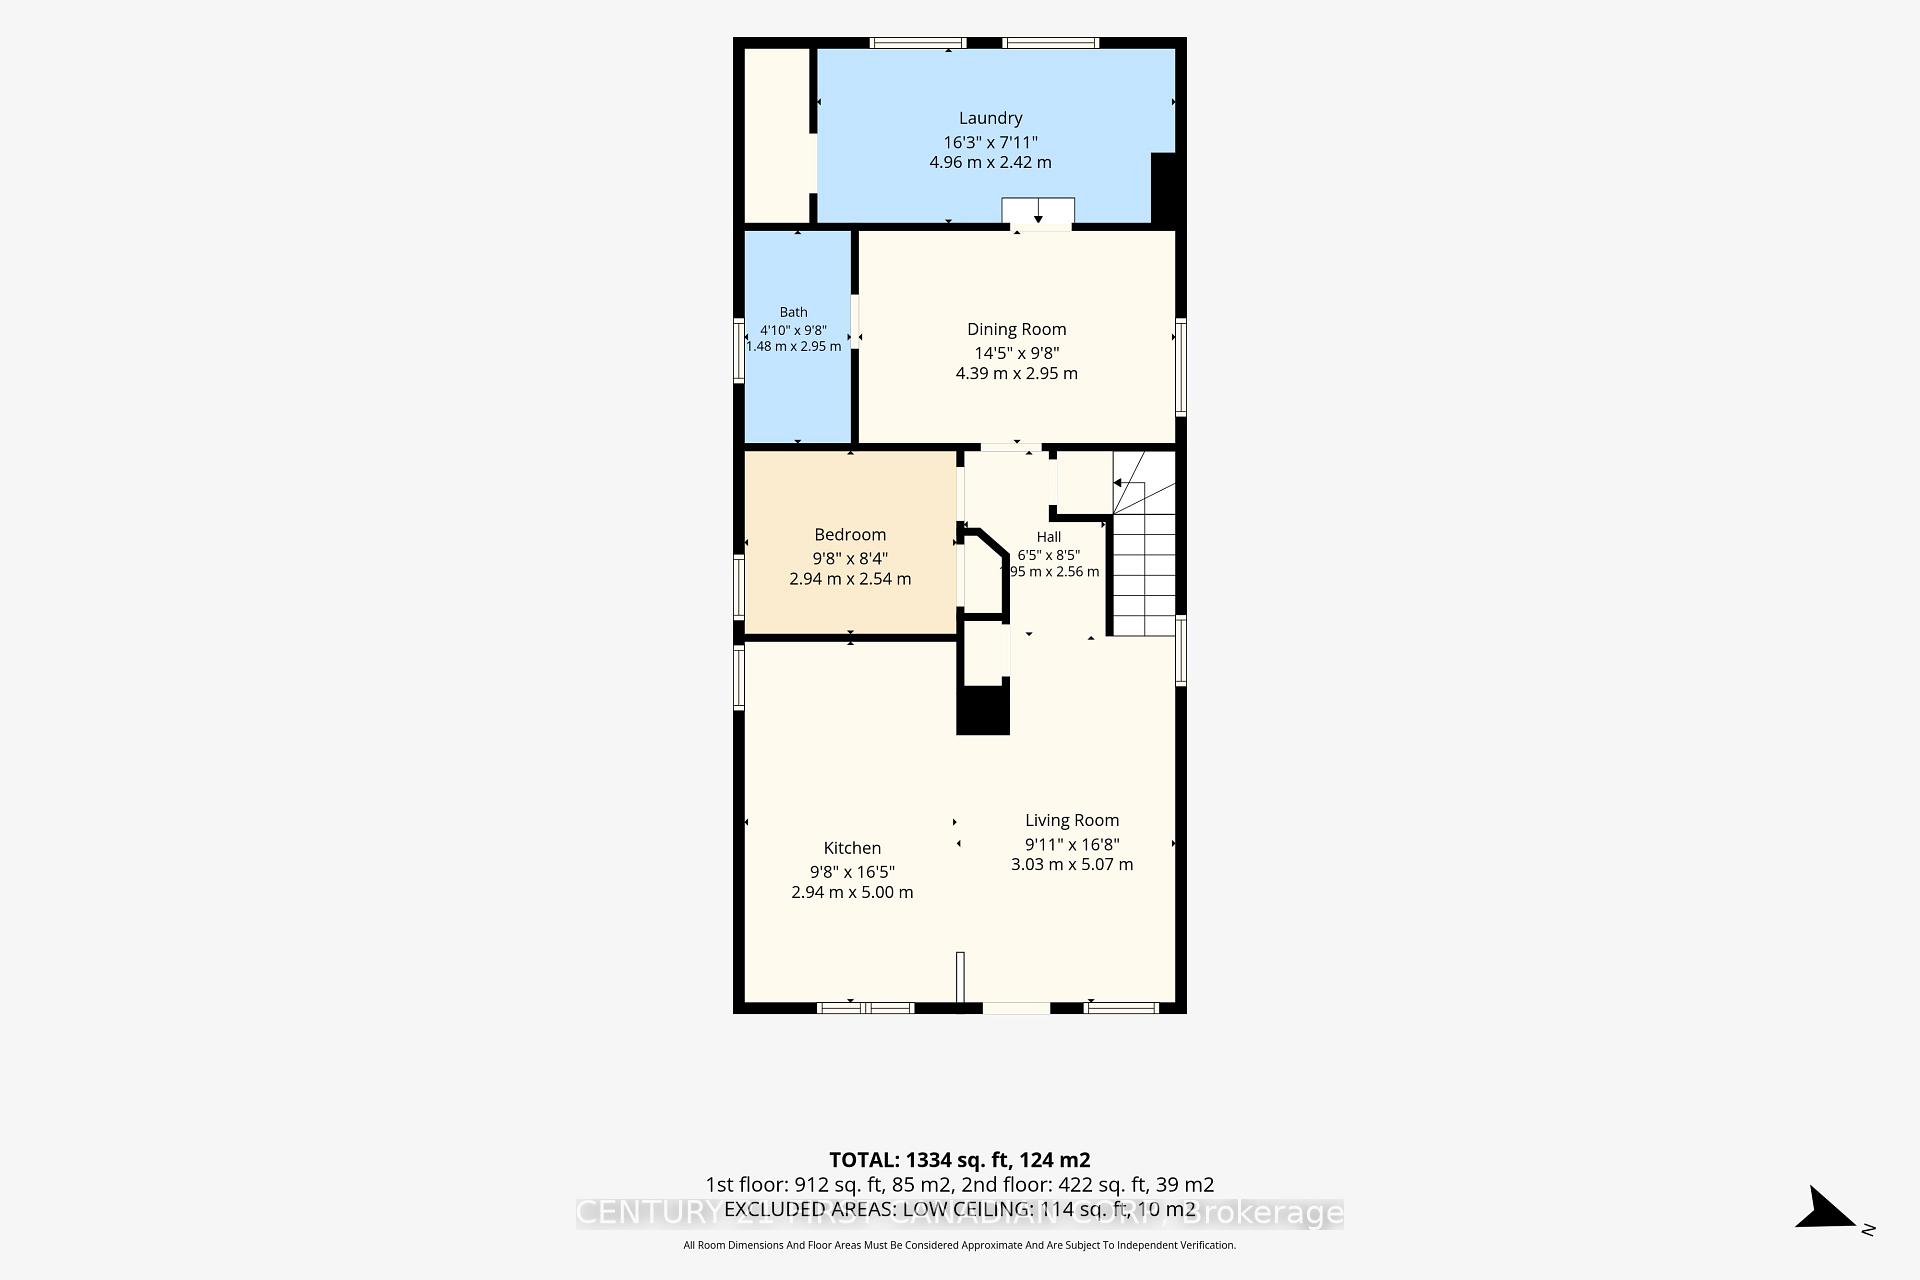
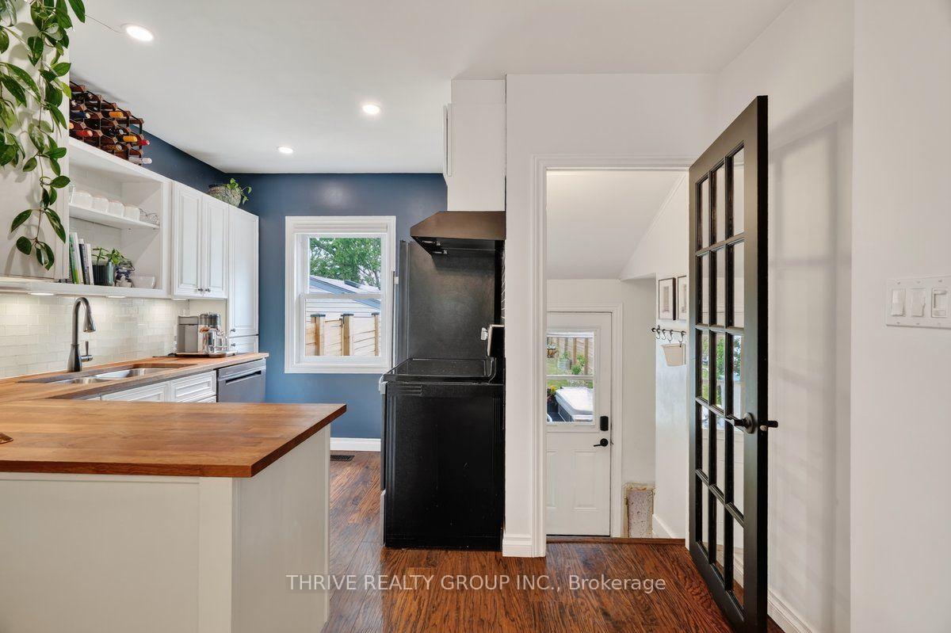
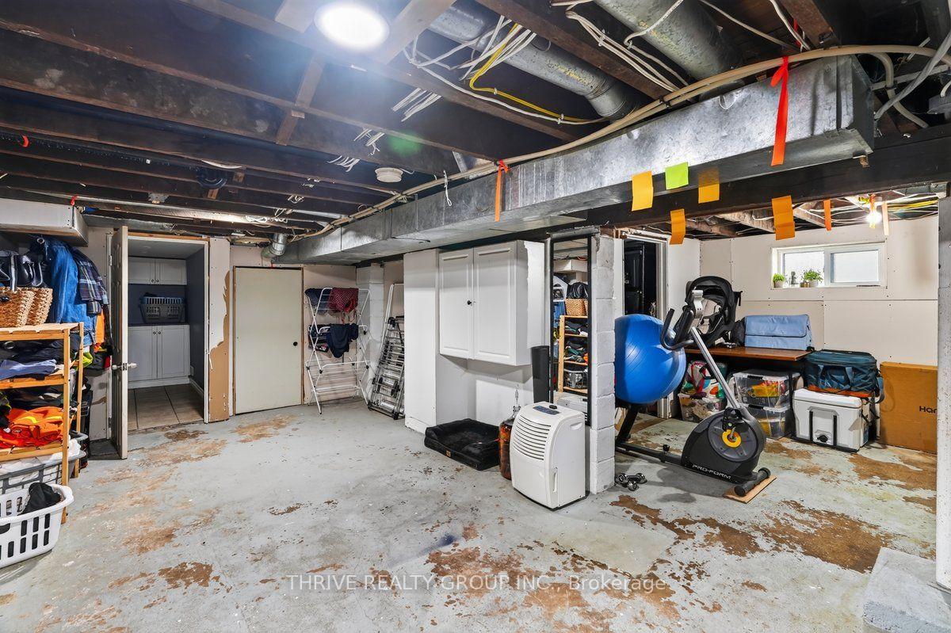
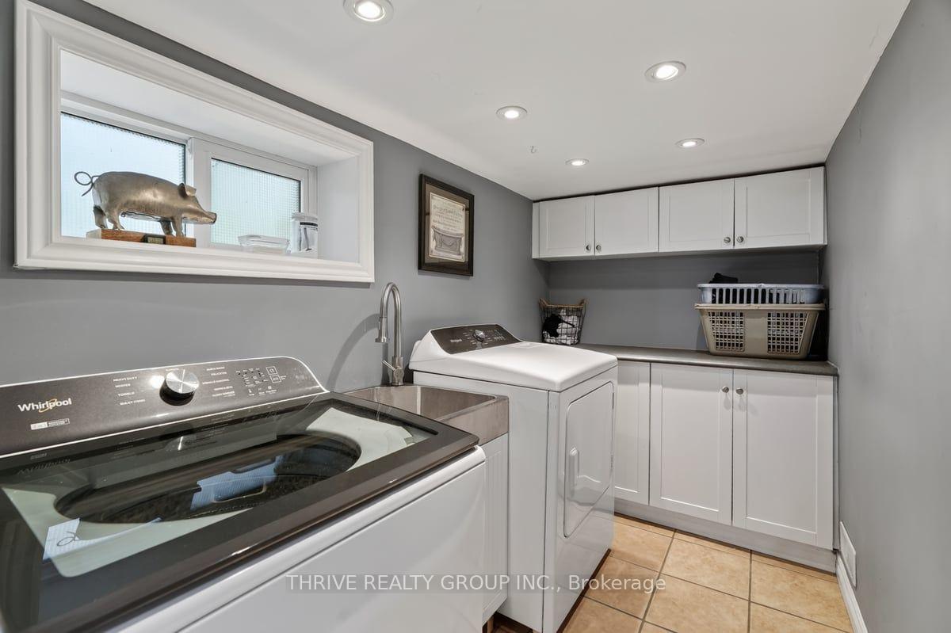
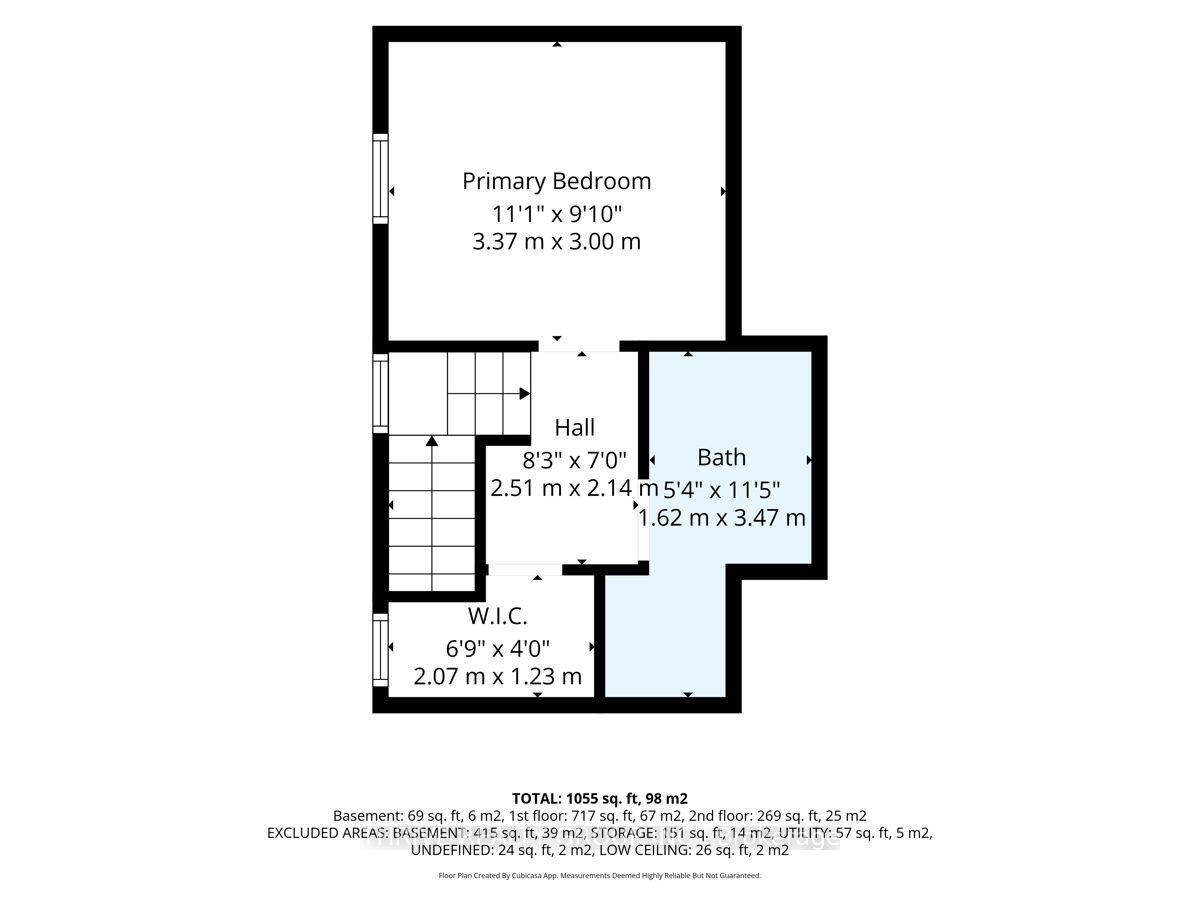
Must See! 118 Delaware Street, London, Ontario. This property has been completely renovated inside right down to the studs. Featuring two driveways, this corner lot offers an oversized sized & insulated detached one car garage complete with heater and plenty of room for a workshop. Enter the home into a large livingroom featuring new LED pot lights and an electric fireplace, with an inset TV space just above for a clean and spacious entertainment space. The open concept main floor also offers a 2 piece bathroom, kitchen including a large island with ample storage, full size pantry and a side door that allows you quick backyard access, or a path to bringing in your groceries without trekking through the house.. While in the home you will note the endless windows throughout that offer natural light and air flow on a comfortable spring day. The brand new A/C, combined with the forced air gas furnace are sure to offer the climate control of your dreams. The upper level includes a master bedroom with two closets, a second bedroom with closet and full bathroom. Adventure down to the basement and find a space set up to provide a large bachelor style bedroom and living space with ample storage in the utility room plus a private graded entrance! This corner lot provides a large fenced yard ideal for the addition of a pool, swing set, vegetable gardens or anything your heart desires. Floor plans are approximate meaurements*
No extras listed.
Visit this home
Open houses
Sat, Sep 5
1:00 PM – 3:00 PM
Or pick a time that works for you.
| Type | Detached |
| Style | 1 1/2 Storey |
| Approx. Age | 100+ |
| Size | 1100-1500 sq. ft. |
| Property Tax | $2,481 |
| Lot Size | 55.77 ft x 99.91 ft |
| mls© Number | X13649940 |
| Listed By | RE/MAX CENTRE CITY REALTY INC. |
Listing History
- No recent sale history for this listing.
- No recent lease history for this listing.
Could you afford this home?
What the bank counts
This home's actual carrying costs, payment stress-tested at 6%
- Mortgage, tested at 6%
- $2,554
- Property tax
- $207
- Heat allowance
- $150
- Housing costs
- $2,911 / mo
Lenders cap these at 39% of gross income — that sets the number.
Income needed
$90,000
gross annual household income
- Payment at 4%
- $2,100 / mo
- Cash down
- $99,800
Assumes no other monthly debts · 25-yr amortization
Full affordability checkInvestment Analysis
Estimated rent, cap rate and monthly cash flow for this property
Values and trends
Nearby listings
Comparable sales
- No similar listings found.