


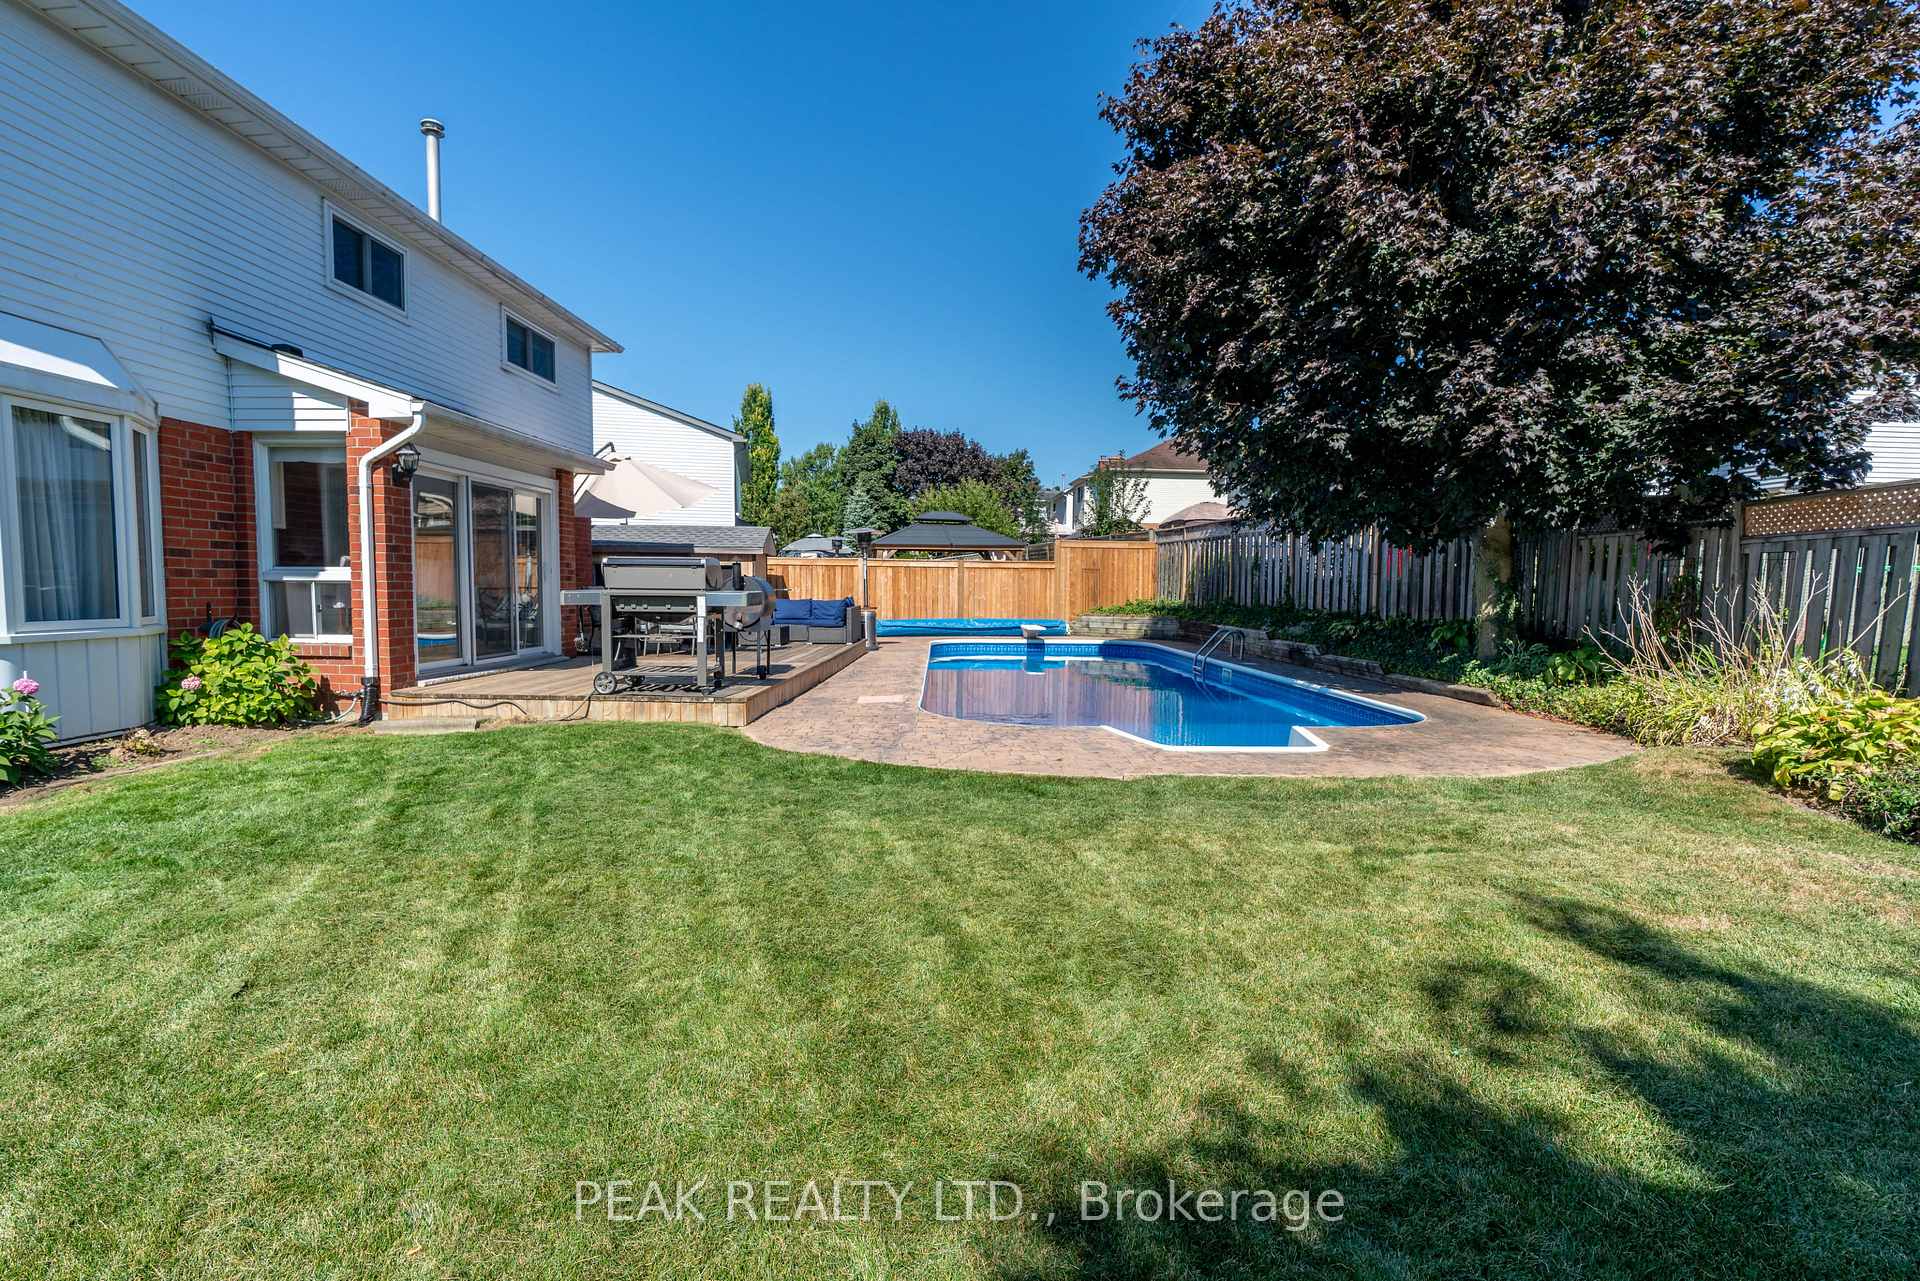


OPEN HOUSE - SATURDAY, AUGUST 8th 2-4 PM. Welcome to 9 Havenwood Court, a beautifully appointed 2- Storey family home tucked away ona quiet court in Kitchener's highly desirable Forest Heights neighbourhood. This spacious property features four generous bedrooms and threeand-a-half bathrooms, offering plenty of comfortable space for the whole family to grow. The expansive main floor is designed for bothentertaining and everyday life, featuring a formal dining room alongside two distinct living room spaces. Downstairs, the fully finished, familyfriendly basement provides a versatile layout ideal for a recreation room and a dedicated workout area, plus a spacious utility room that offersthe perfect footprint for a home workshop. With two convenient entry points seamlessly connecting the main level to the outdoors, steppingoutside reveals a complete private backyard oasis; it boasts a stunning in-ground pool ready for summer entertaining, a deck area for lounging,a nice patch of grass for the kids to play on, and a convenient pool house for easy storage. Forest Heights offers access to Forest HeightsCommunity Trail network, and the convenience of having premier shopping and dining at The Boardwalk just minutes away. It is an exceptionallocation for growing families, falling within the public school boundaries for John Darling Public School, and Forest Heights Collegiate Institute,alongside Catholic board options including St. Peter Catholic Elementary and Resurrection Catholic Secondary schools.
No extras listed.
Visit this home
Pick a time that works for you.
No upcoming open houses.
| Type | Detached |
| Style | 2-Storey |
| Approx. Age | 31-50 |
| Size | 2000-2500 sq. ft. |
| Property Tax | $5,725 |
| Lot Size | 43.93 ft x 112 ft |
| mls© Number | X13637608 |
| Listed By | PEAK REALTY LTD. |
Listing History
- No recent sale history for this listing.
- No recent lease history for this listing.
Could you afford this home?
What the bank counts
This home's actual carrying costs, payment stress-tested at 6%
- Mortgage, tested at 6%
- $4,427
- Property tax
- $477
- Heat allowance
- $150
- Housing costs
- $5,055 / mo
Lenders cap these at 39% of gross income — that sets the number.
Income needed
$156,000
gross annual household income
- Payment at 4%
- $3,640 / mo
- Cash down
- $173,000
Assumes no other monthly debts · 25-yr amortization
Full affordability checkInvestment Analysis
Estimated rent, cap rate and monthly cash flow for this property
Values and trends
Nearby listings
Comparable sales
- No similar listings found.


