409 Blake Boulevard
3404 - Vanier, Vanier and Kingsview Park
$725,000
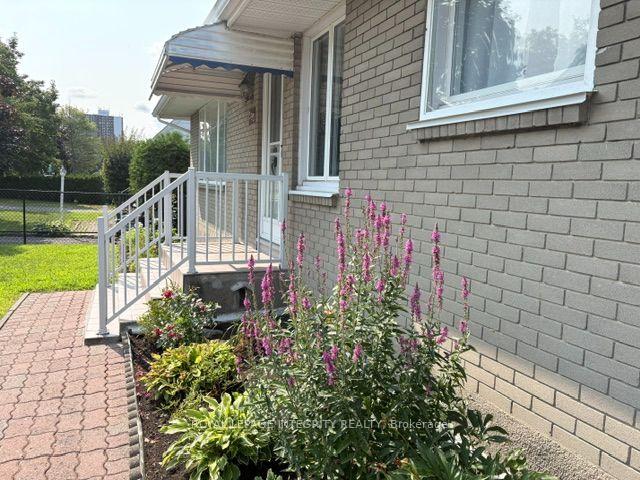
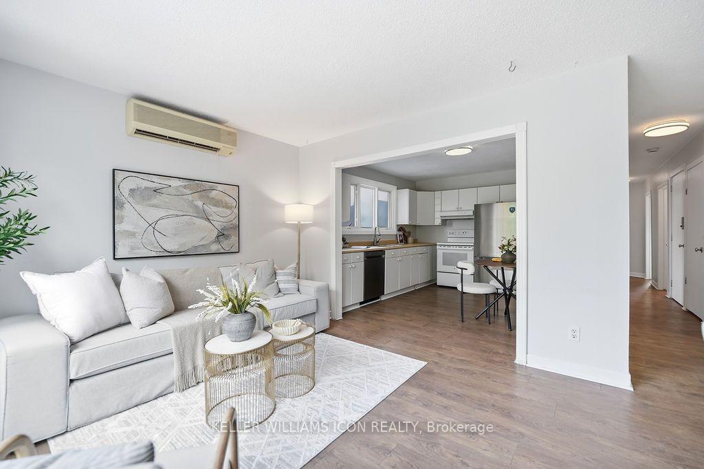
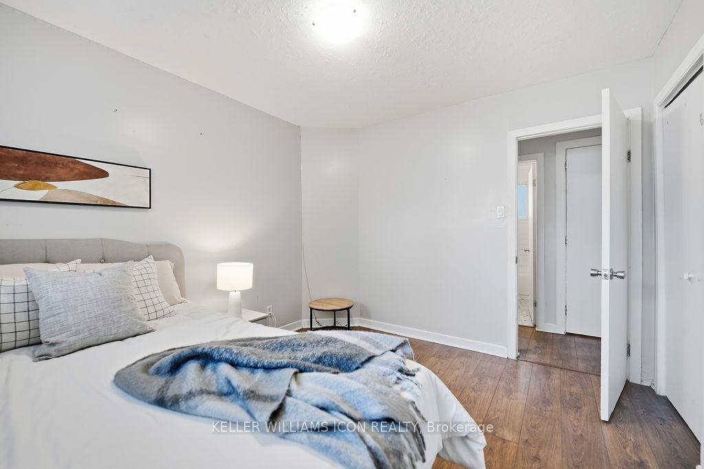
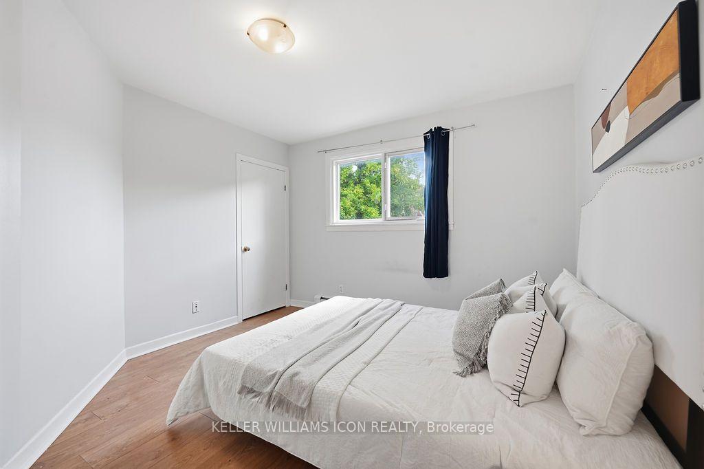
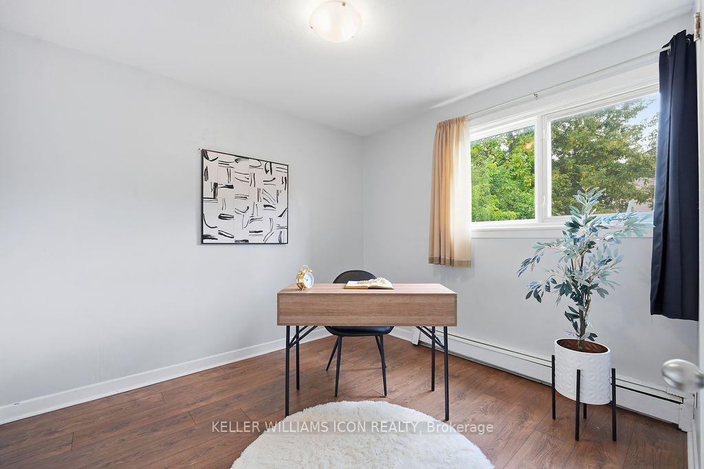
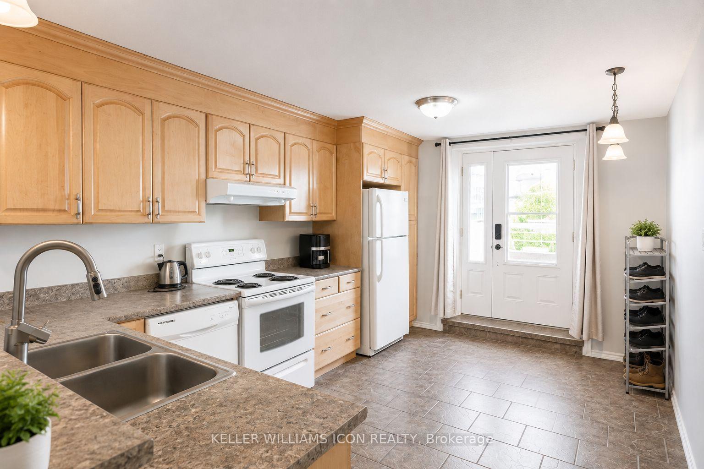
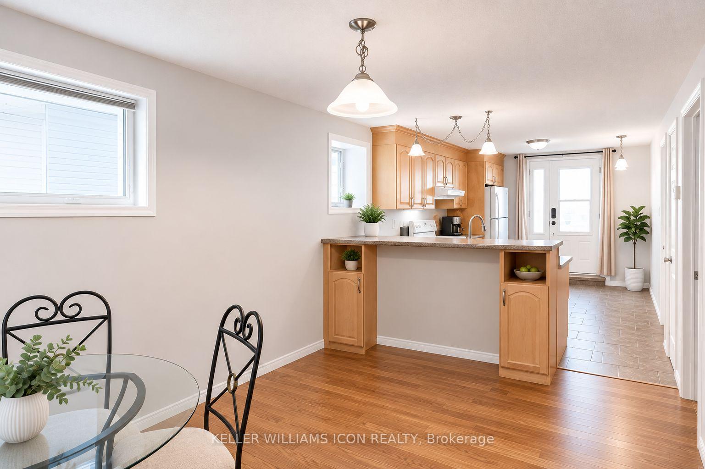
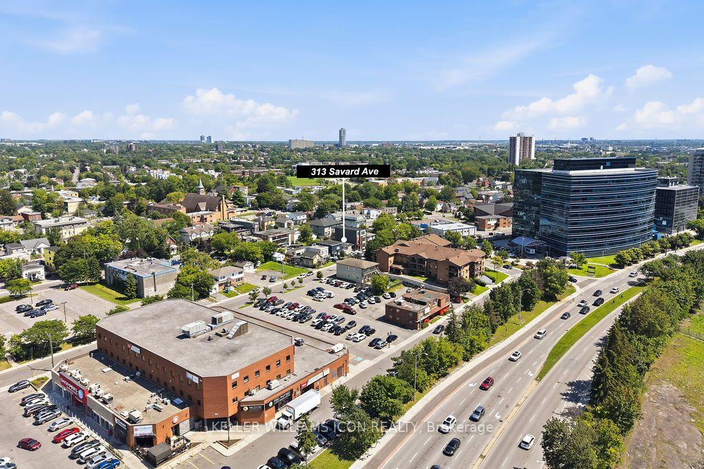
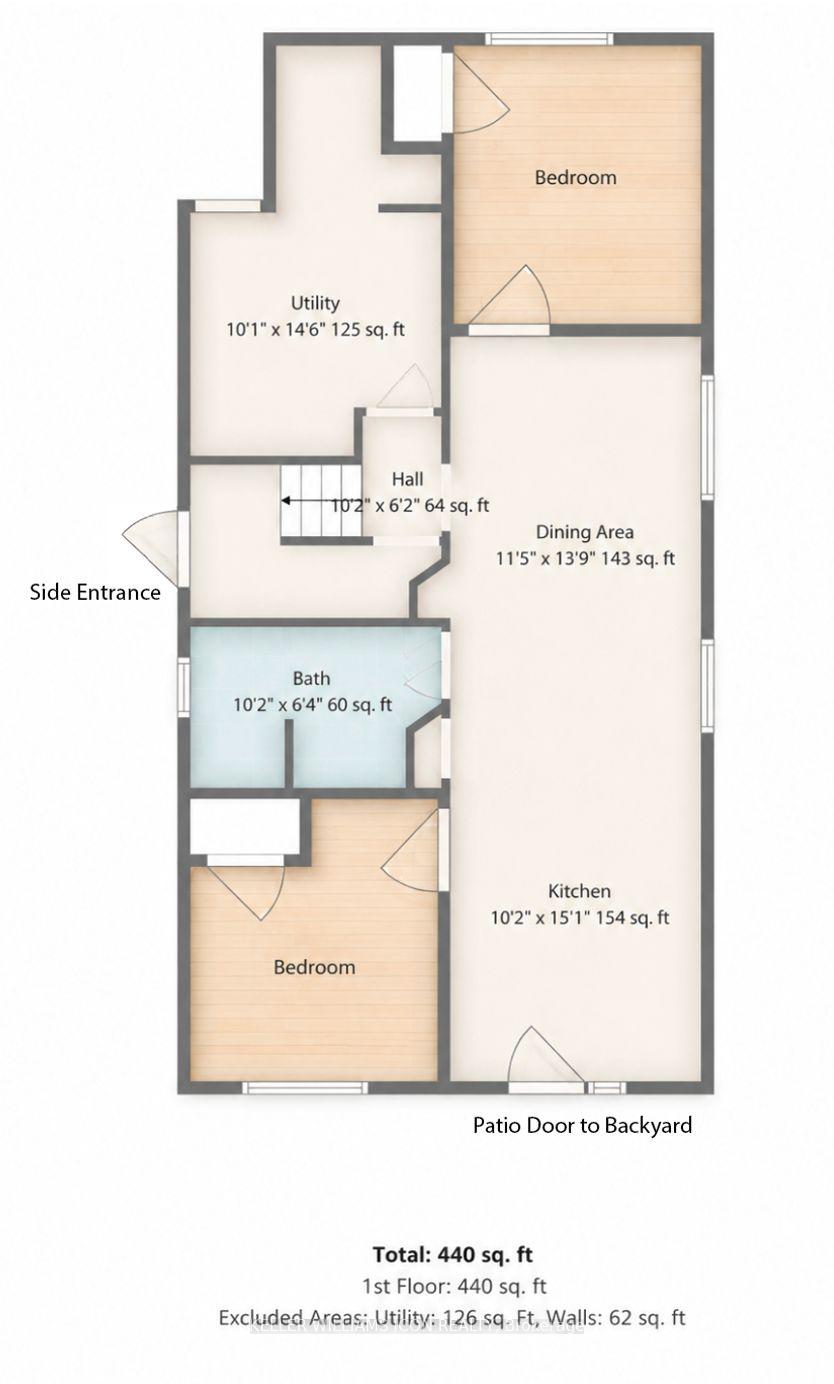
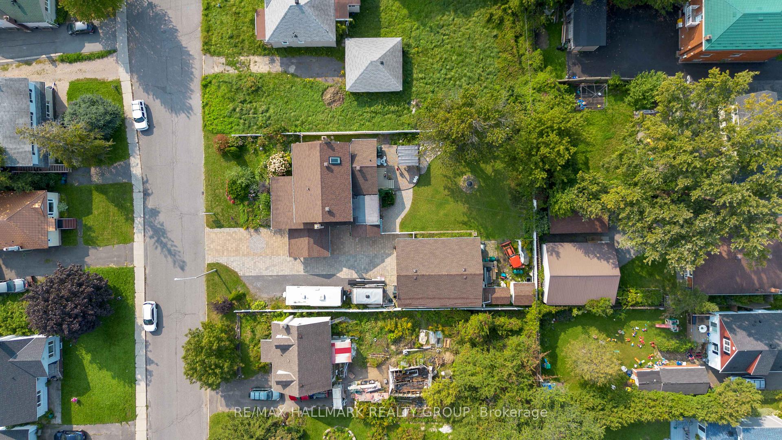
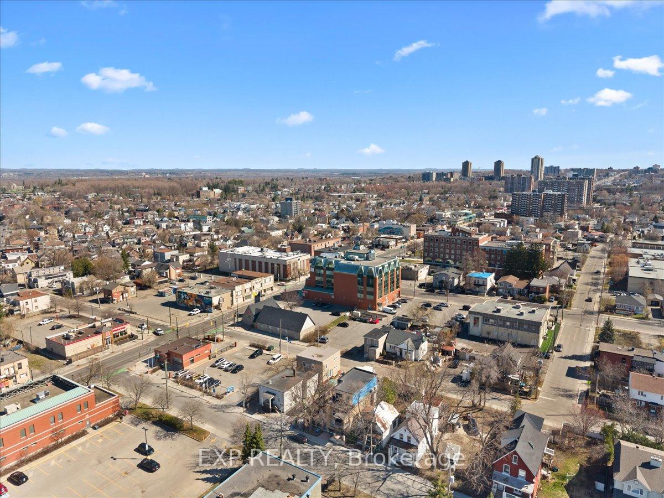
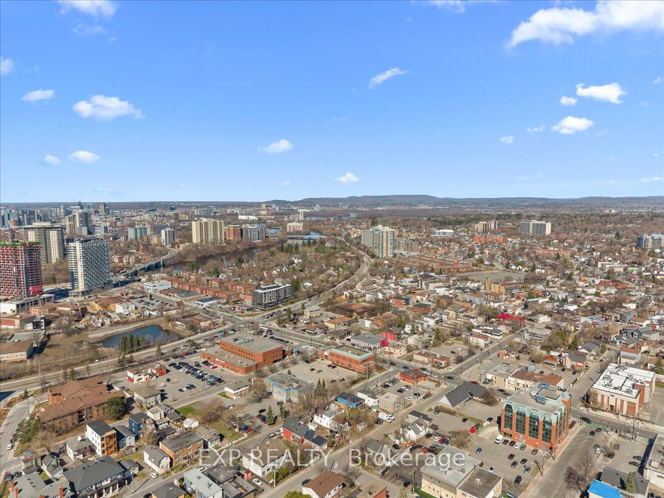
Beautifully modernized and upgraded detached home on a large corner lot offering plenty of curb appeal and versatility! Bright and airy main floor with renovated kitchen (2024) offering plenty of counter and cupboard space, combined living/dining room, updated main bathroom (2025) with glass shower plus main floor bedroom; use as the primary bedroom or as a playroom/den/work from home office. Upstairs offers two more spacious bedrooms and a (rare for this model) powder room ensuite! The lower level is currently set up as an in-law suite with both access from the main house or a completely separate entrance with a cozy living/dining area, second kitchen, bedroom and full bathroom; great for multi-generational living, teens or potential rental income. The fully fenced private backyard is built for entertaining; a retreat in the middle of the city! Oversized storage shed and driveway parking for four. Complete peace of mind that the big ticket items are taken care of, new windows (2023) shingles (2020) furnace (2019), AC (2020) owned hot water tank (2019). Easy access to transit/LRT and Hwy 417 for your commute, restaurants, shopping, local schools, community centres and parks. Just unpack and enjoy!
No extras listed.
Visit this home
Pick a time that works for you.
No upcoming open houses.
| Type | Detached |
| Style | 1 1/2 Storey |
| Approx. Age | Not available |
| Size | 1100-1500 sq. ft. |
| Property Tax | $4,419 |
| Lot Size | 46 ft x 94.7 ft |
| mls© Number | X13632210 |
| Listed By | SUTTON GROUP - OTTAWA REALTY |
Listing History
- No recent sale history for this listing.
- No recent lease history for this listing.
Could you afford this home?
What the bank counts
This home's actual carrying costs, payment stress-tested at 6%
- Mortgage, tested at 6%
- $3,711
- Property tax
- $368
- Heat allowance
- $150
- Housing costs
- $4,229 / mo
Lenders cap these at 39% of gross income — that sets the number.
Income needed
$130,000
gross annual household income
- Payment at 4%
- $3,051 / mo
- Cash down
- $145,000
Assumes no other monthly debts · 25-yr amortization
Full affordability checkInvestment Analysis
Estimated rent, cap rate and monthly cash flow for this property
Values and trends
Nearby listings
Comparable sales
- No similar listings found.