2895 Petty Road
South W, London South
$749,999
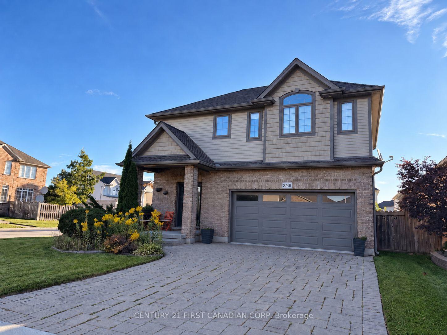
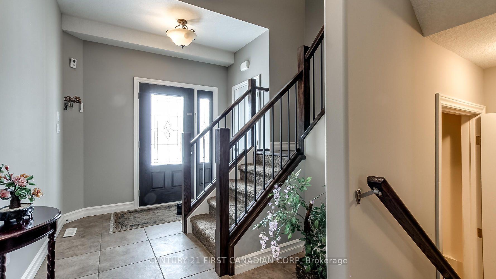
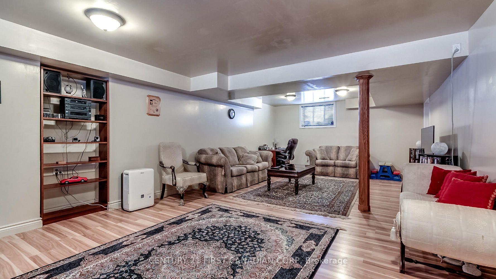
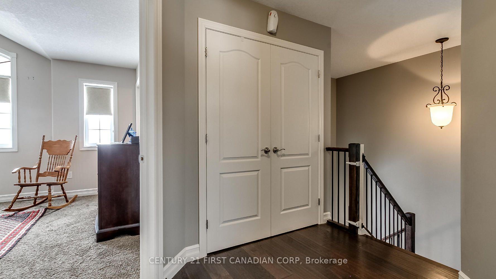
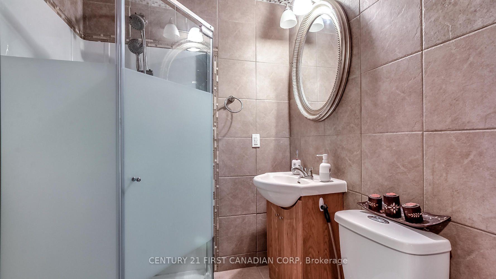
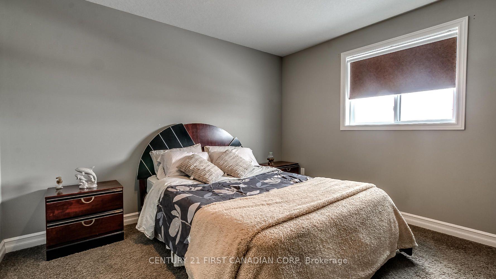
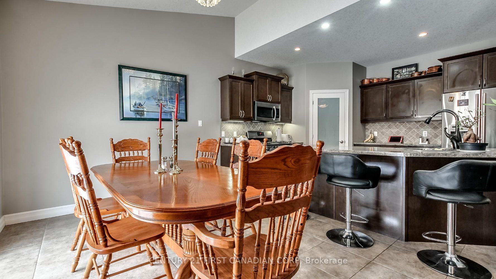
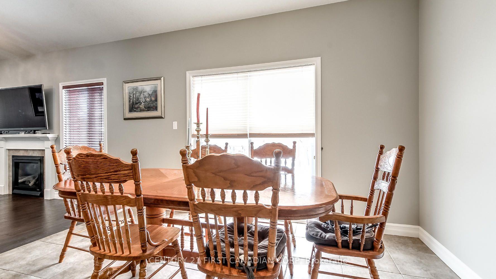
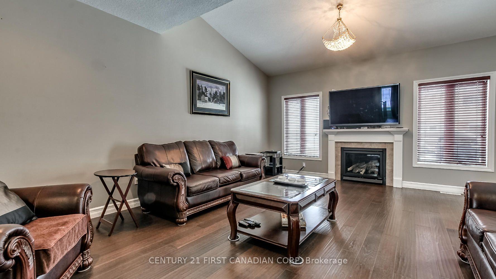
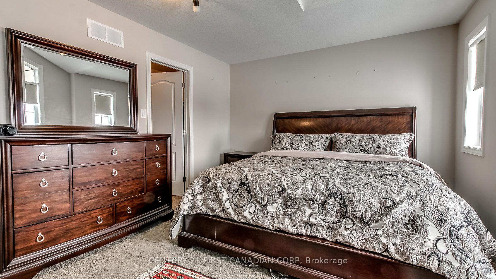
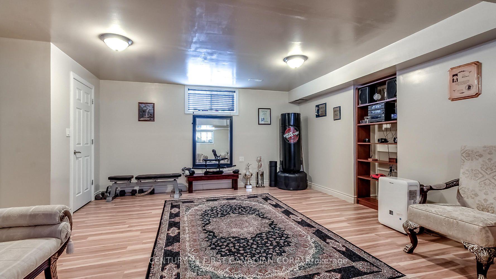
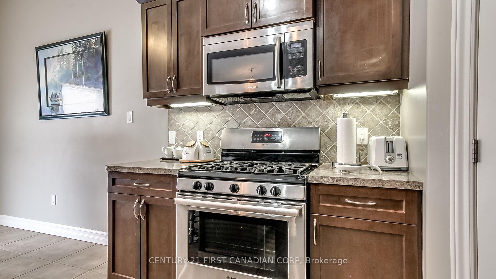
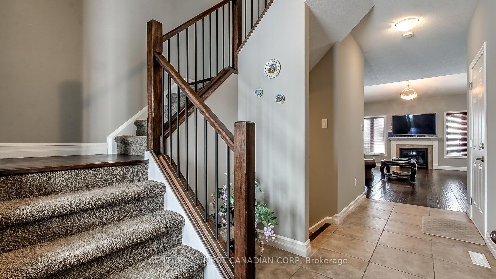
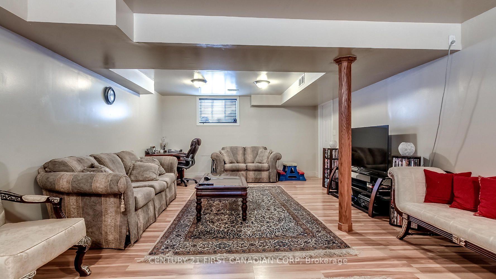
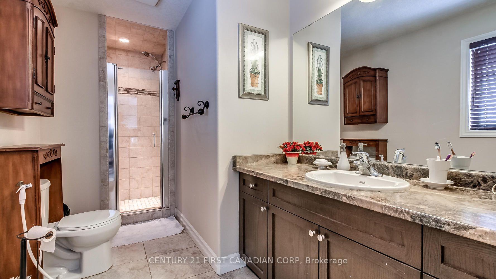
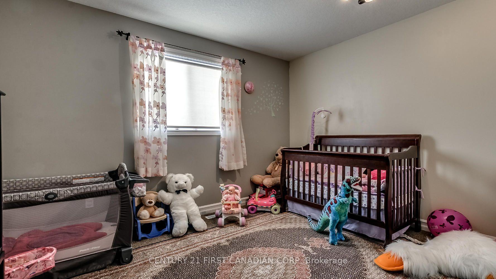
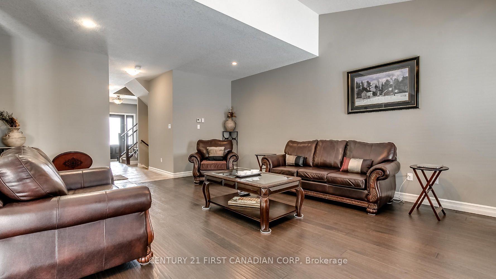
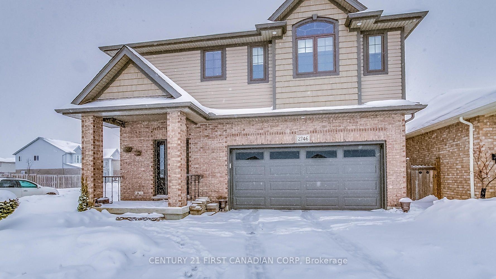
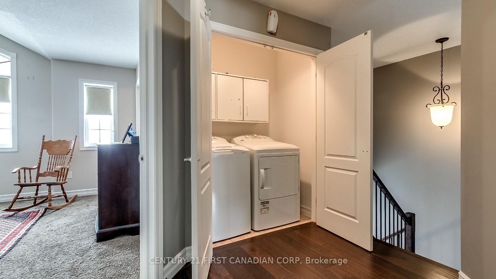
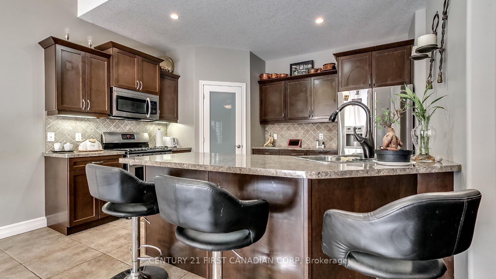
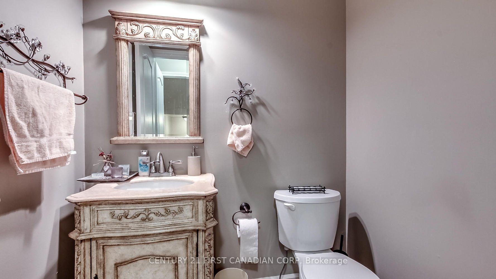
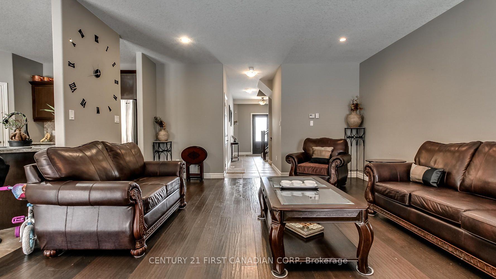
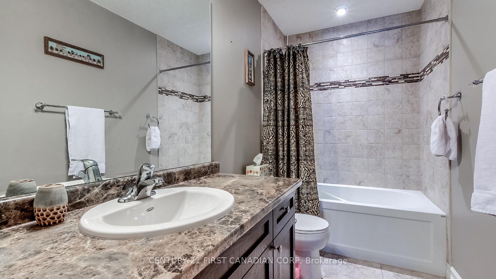
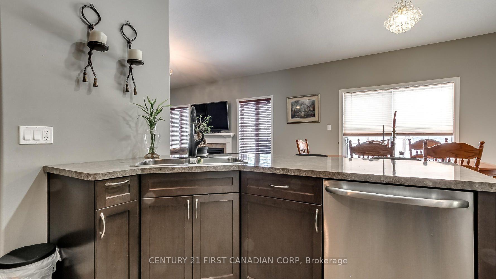
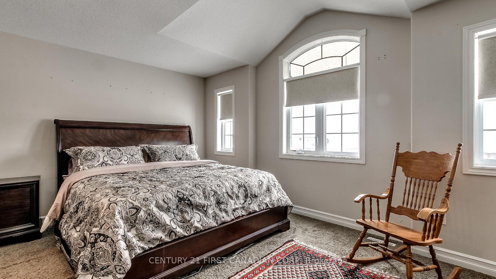
Visit REALTOR website for additional information. Welcome to this stunning fully renovated 2-storey family home, ideally located in the sought-after Copperfield Estates neighbourhood with convenient access to all amenities and quick connections to the 401 and 402!Step inside to a beautifully redesigned open-concept main floor, flooded with natural light from its desirable south-facing exposure. The heart of the home is the impressive chef's kitchen, featuring a large island, built-in appliances, stylish backsplash, ample cabinetry, and a spacious pantry-perfect for both everyday living and entertaining. The inviting living and dining area showcases elegant built-in cabinetry and a cozy fireplace, creating a warm and functional space for the whole family. Convenience continues with main floor laundry, 2-piece powder room and a versatile den that can easily function as a mudroom or home office. Upstairs, you'll find a spacious primary retreat complete with a walk-in closet and a beautifully updated ensuite. 3 additional generously sized bedrooms and a modernized main bathroom provide plenty of space for growing families. The finished basement offers exceptional flexibility with a large rec room, a 5th bedroom, and a 3-piece ensuite-ideal for teenagers, guests, or multi-generational living-plus a dedicated storage area. Step outside to enjoy the fully fenced backyard, complete with a two-tiered deck-perfect for summer entertaining. Additional highlights include an attached garage, excellent curb appeal, and a brand new roof (2025).This move-in-ready home truly has it all-style, space, and an unbeatable location
No extras listed.
Visit this home
Pick a time that works for you.
No upcoming open houses.
Ask our AI assistant
Schools, payments, offer timing, history — ask in plain words. This home is already in the conversation.
| Type | Detached |
| Style | 2-Storey |
| Approx. Age | 16-30 |
| Size | 1500-2000 sq. ft. |
| Property Tax | $4,593 |
| Lot Size | 32.81 ft x 114.5 ft |
| mls© Number | X13629626 |
| Listed By | PG DIRECT REALTY LTD. |
Listing History
- No recent sale history for this listing.
- No recent lease history for this listing.
Could you afford this home?
What the bank counts
This home's actual carrying costs, payment stress-tested at 6%
- Mortgage, tested at 6%
- $3,839
- Property tax
- $383
- Heat allowance
- $150
- Housing costs
- $4,372 / mo
Lenders cap these at 39% of gross income — that sets the number.
Income needed
$135,000
gross annual household income
- Payment at 4%
- $3,156 / mo
- Cash down
- $150,000
Assumes no other monthly debts · 25-yr amortization
Full affordability checkInvestment Analysis
Estimated rent, cap rate and monthly cash flow for this property
Values and trends
Nearby listings
Comparable sales
- No similar listings found.