117 Bournemouth Drive
East I, London East
$549,900
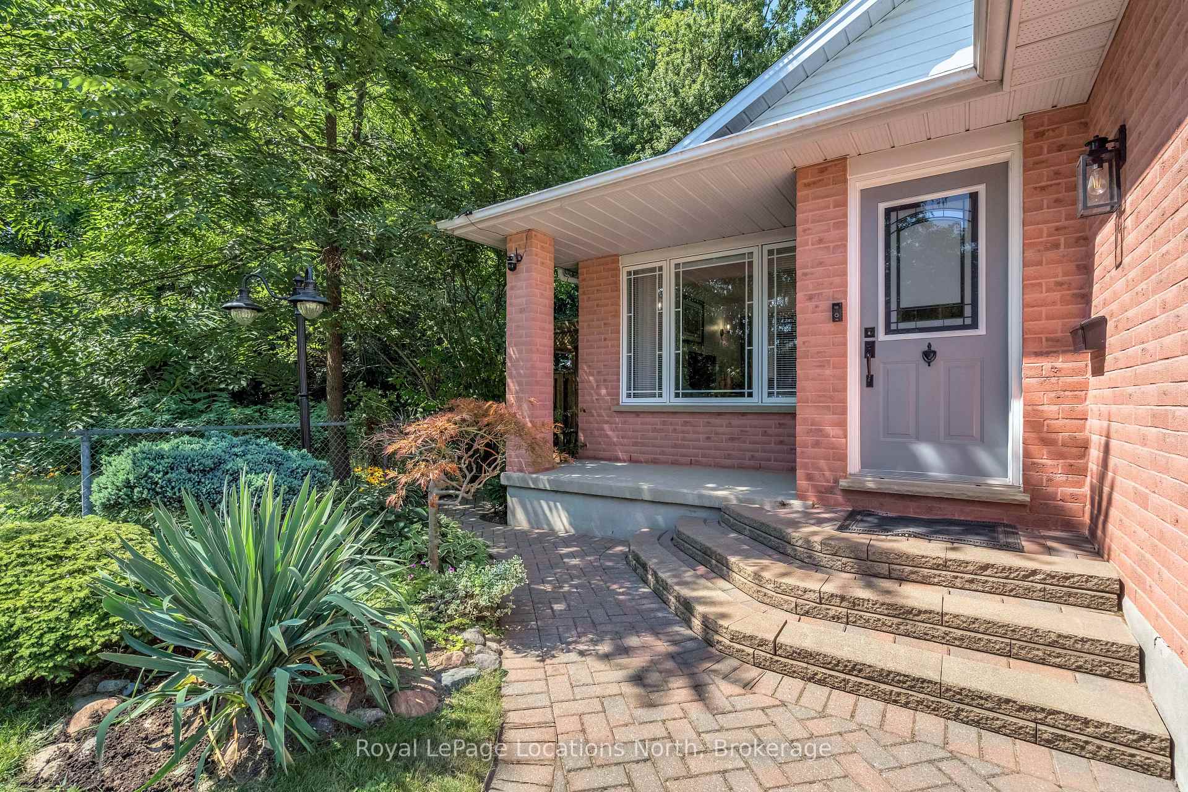
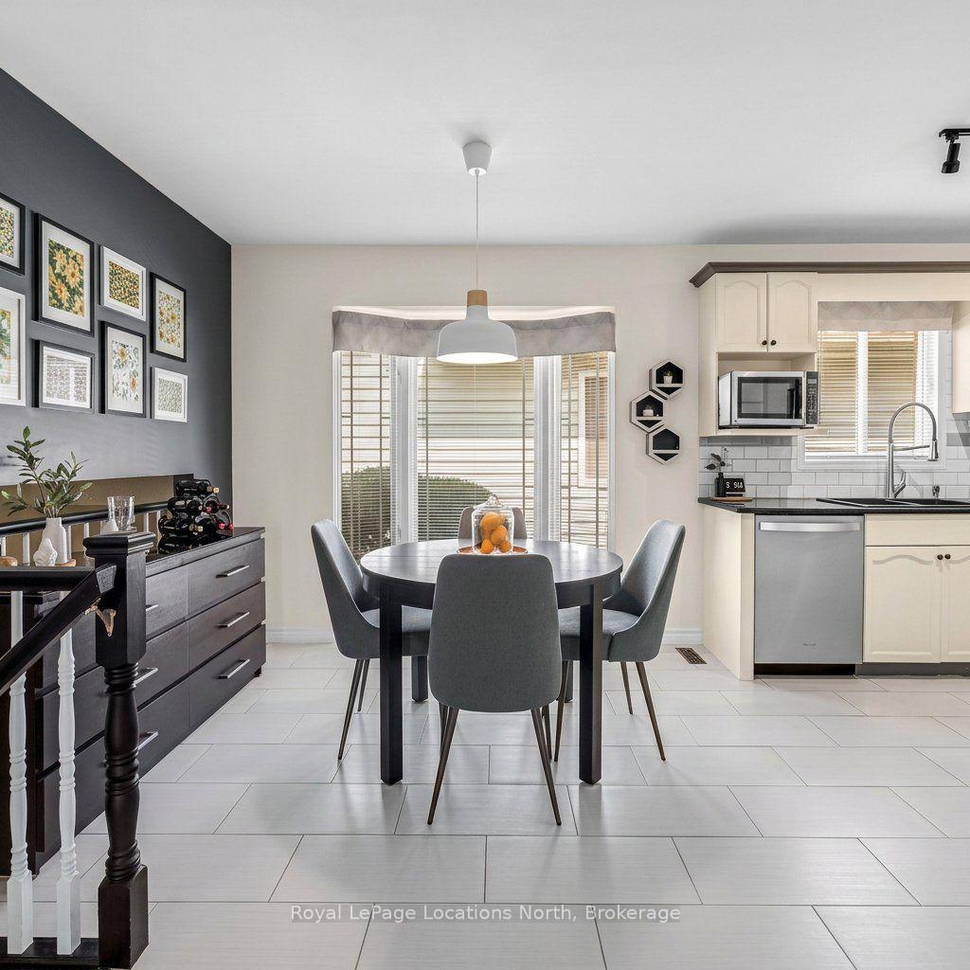
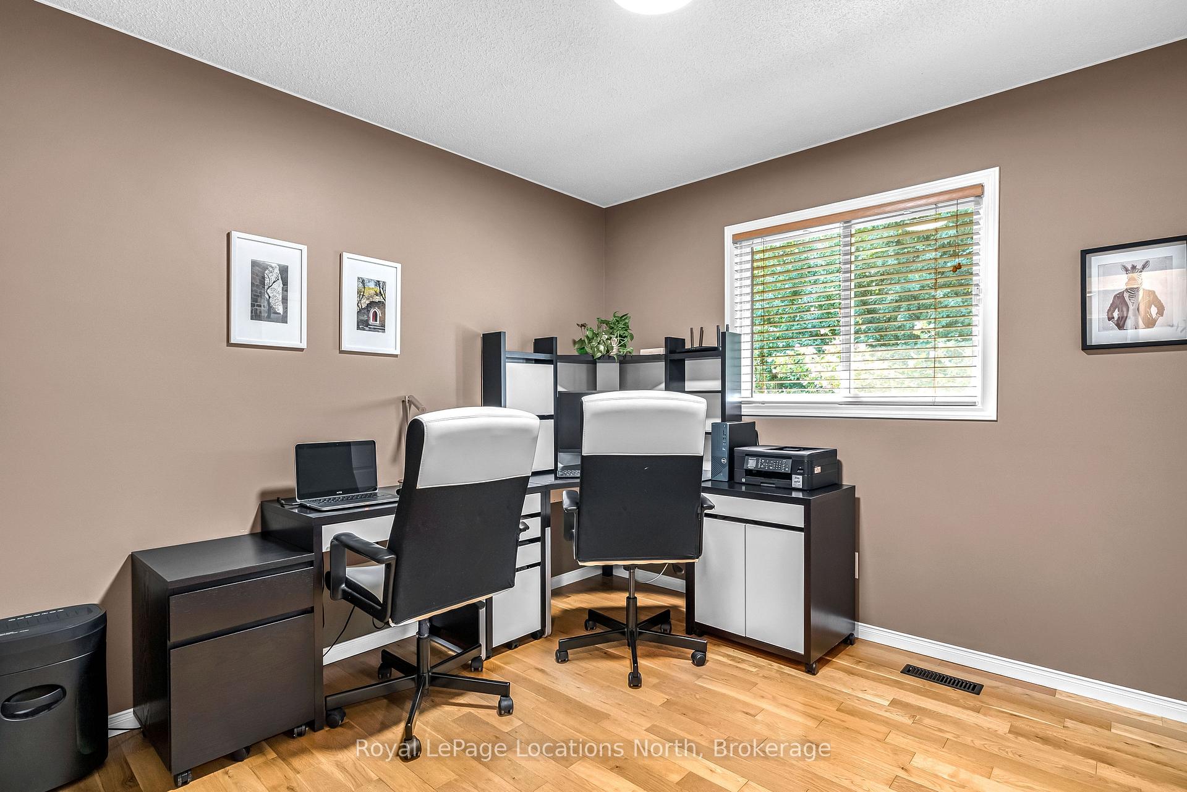
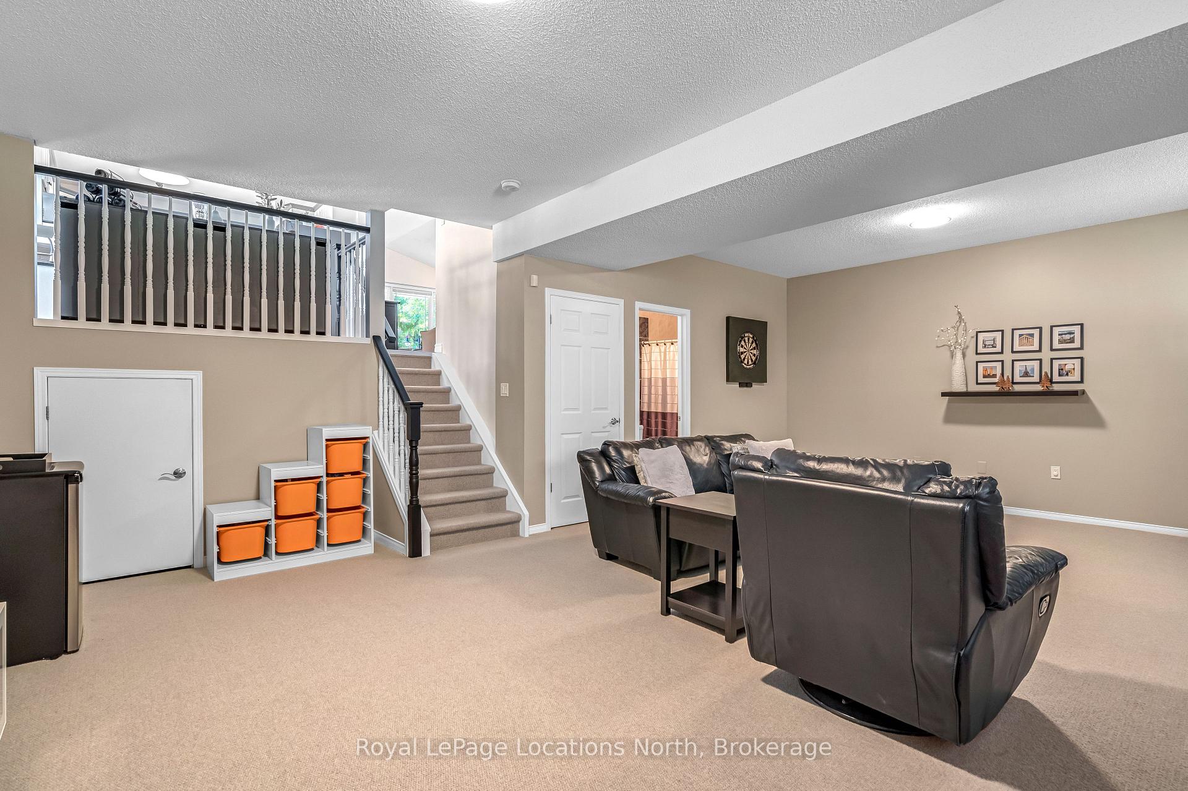
Welcome to this fully finished home offers comfort, efficiency and thoughtful updates throughout. This 3 bedroom 2 storey home with attached garage backs on to beautiful forest. New Energy Star-rated windows and a sliding deck door were installed in 2023, while the deck was built in 2021 and enhanced with an awning in 2024 - creating an inviting outdoor space for relaxing, entertaining nor just enjoying the forest. The home features a two-stage forced-air gas furnace and 2-ton central air conditioning system, both installed in 2022. Storage room roughed in for a washroom. Additional highlights include a sump pump, two parking spaces and a finished basement with a rough-in for a two-piece bathroom. Timberline shingles were installed in 2008 with a 40-year limited warranty. Carpet in "as is" condition. Situated in a family oriented neighbourhood on the edge of the city.
No extras listed.
Visit this home
Pick a time that works for you.
No upcoming open houses.
| Type | Detached |
| Style | 2-Storey |
| Approx. Age | 31-50 |
| Size | 1100-1500 sq. ft. |
| Property Tax | $3,938 |
| Lot Size | 39.57 ft x 109.91 ft |
| mls© Number | X13620660 |
| Listed By | ROYAL LEPAGE TRILAND REALTY |
Listing History
- No recent sale history for this listing.
- No recent lease history for this listing.
Could you afford this home?
What the bank counts
This home's actual carrying costs, payment stress-tested at 6%
- Mortgage, tested at 6%
- $2,815
- Property tax
- $328
- Heat allowance
- $150
- Housing costs
- $3,293 / mo
Lenders cap these at 39% of gross income — that sets the number.
Income needed
$101,000
gross annual household income
- Payment at 4%
- $2,314 / mo
- Cash down
- $109,980
Assumes no other monthly debts · 25-yr amortization
Full affordability checkInvestment Analysis
Estimated rent, cap rate and monthly cash flow for this property
Values and trends
Nearby listings
Comparable sales
- No similar listings found.