1453 Twilite Boulevard
North S, London North
$949,900
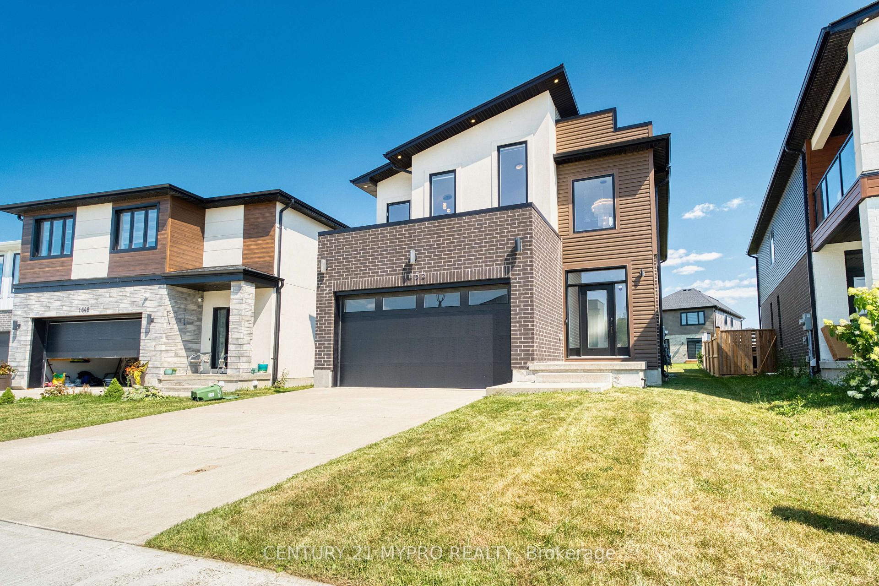
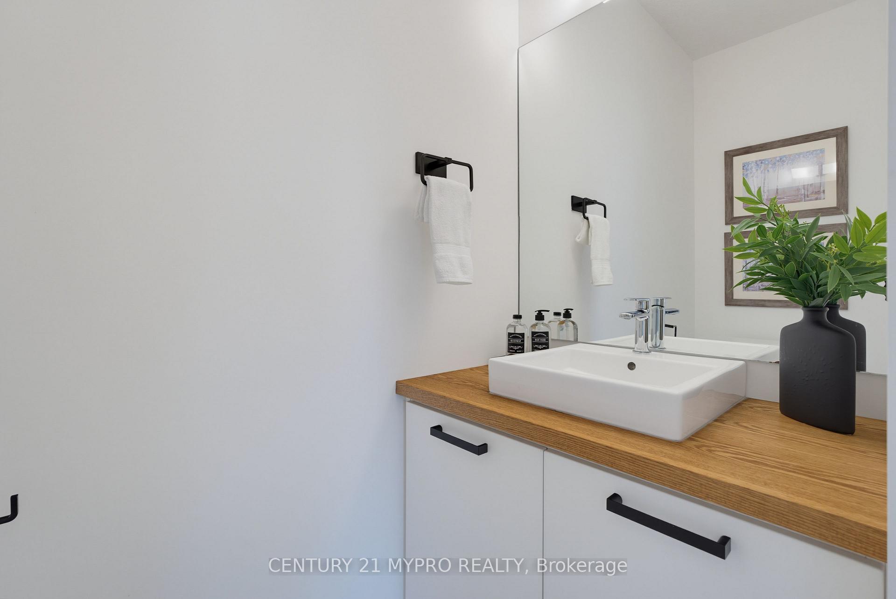
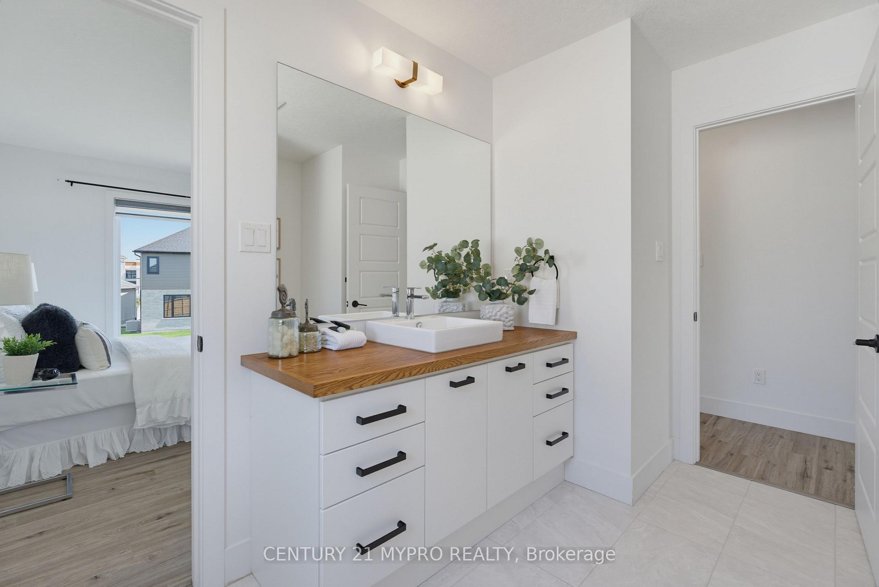
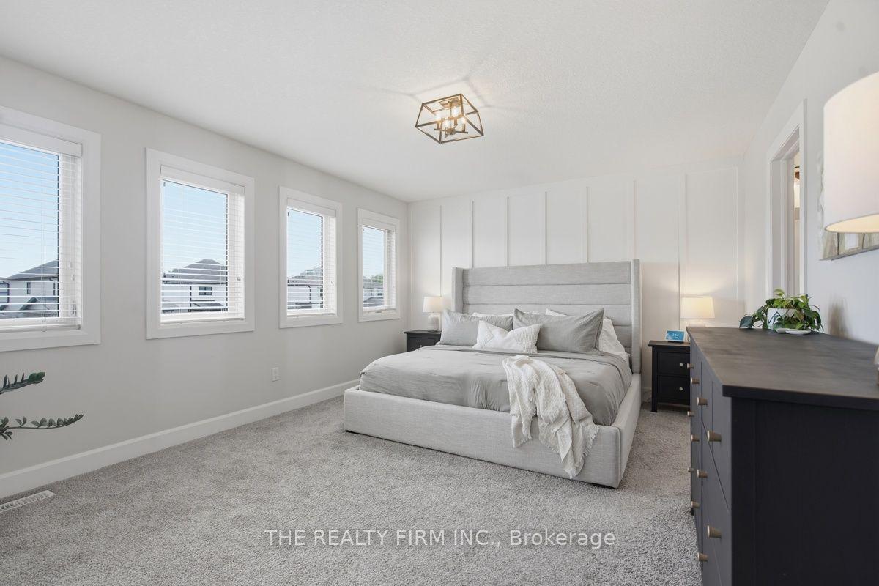
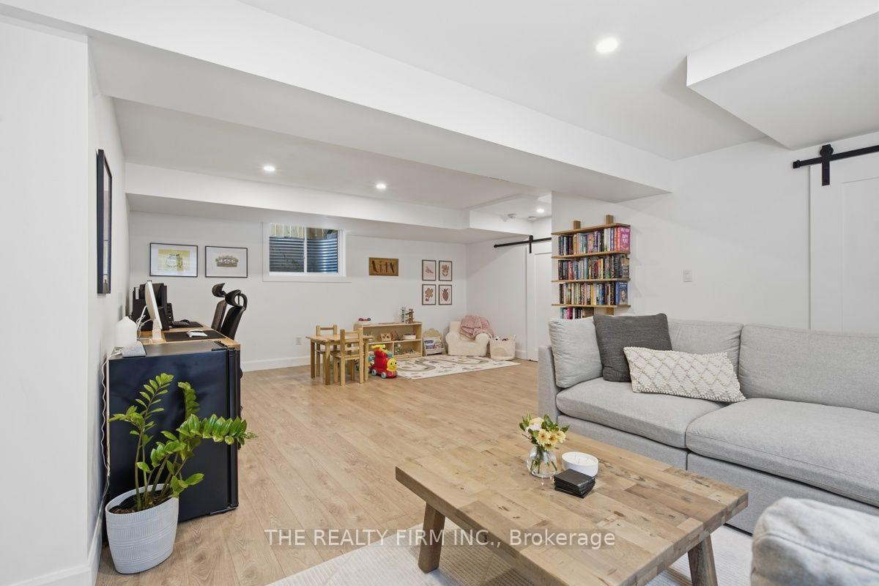
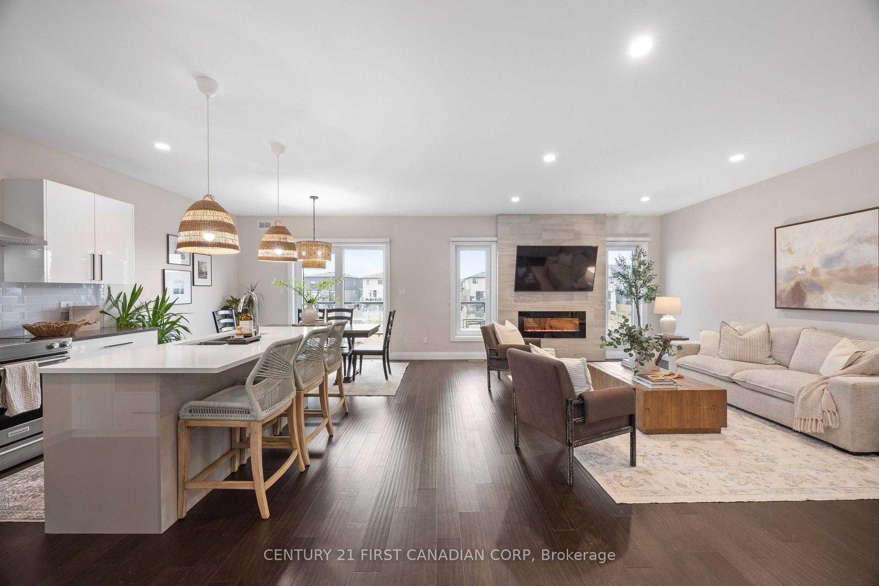
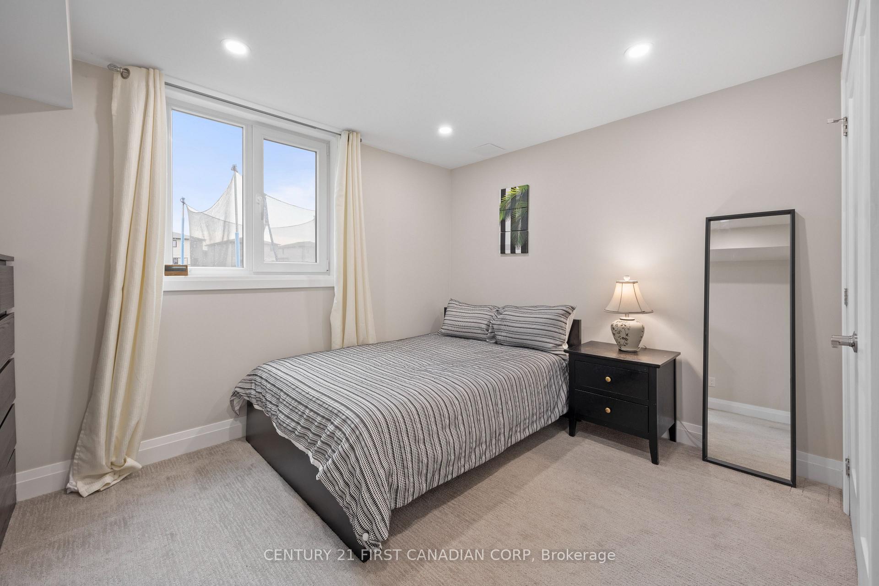
Birchwood Homes proudly presents the Paxton Model to be built backing onto greenspace and located in the desirable community of The Gates Of Hyde Park"-- Fabulous 2-storey with open concept great room with electric fireplace, laundry & kitchen and dining. Featuring 4 bedrooms, including a spacious master retreat with walk in closet & luxury 5 pc ensuite ; 3 additional large bedrooms, as well as an additional 3 pc Jr Ensuite bath and Jack and Jill 4 piece bath. *Price includes proposed 2026 HST rebates. Final rebate amount is subject to the passing of Provincial and Federal legislation and purchaser eligibility as per government guidelines, including primary residence or qualifying rental.
No extras listed.
Visit this home
Pick a time that works for you.
No upcoming open houses.
| Type | Detached |
| Style | 2-Storey |
| Approx. Age | New |
| Size | 2000-2500 sq. ft. |
| Property Tax | --- |
| Lot Size | 38 ft x 103 ft |
| mls© Number | X13618496 |
| Listed By | CENTURY 21 FIRST CANADIAN CORP. DEAN SOUFAN INC. |
Listing History
- No recent sale history for this listing.
- No recent lease history for this listing.
Could you afford this home?
What the bank counts
This home's estimated carrying costs, payment stress-tested at 6%
- Mortgage, tested at 6%
- $4,862
- Property tax (estimated)
- $0
- Heat allowance
- $150
- Housing costs
- $5,012 / mo
Lenders cap these at 39% of gross income — that sets the number.
Income needed
$154,000
gross annual household income
- Payment at 4%
- $3,997 / mo
- Cash down
- $189,980
Assumes no other monthly debts · 25-yr amortization
Full affordability checkInvestment Analysis
Estimated rent, cap rate and monthly cash flow for this property
Values and trends
Nearby listings
Comparable sales
- No similar listings found.