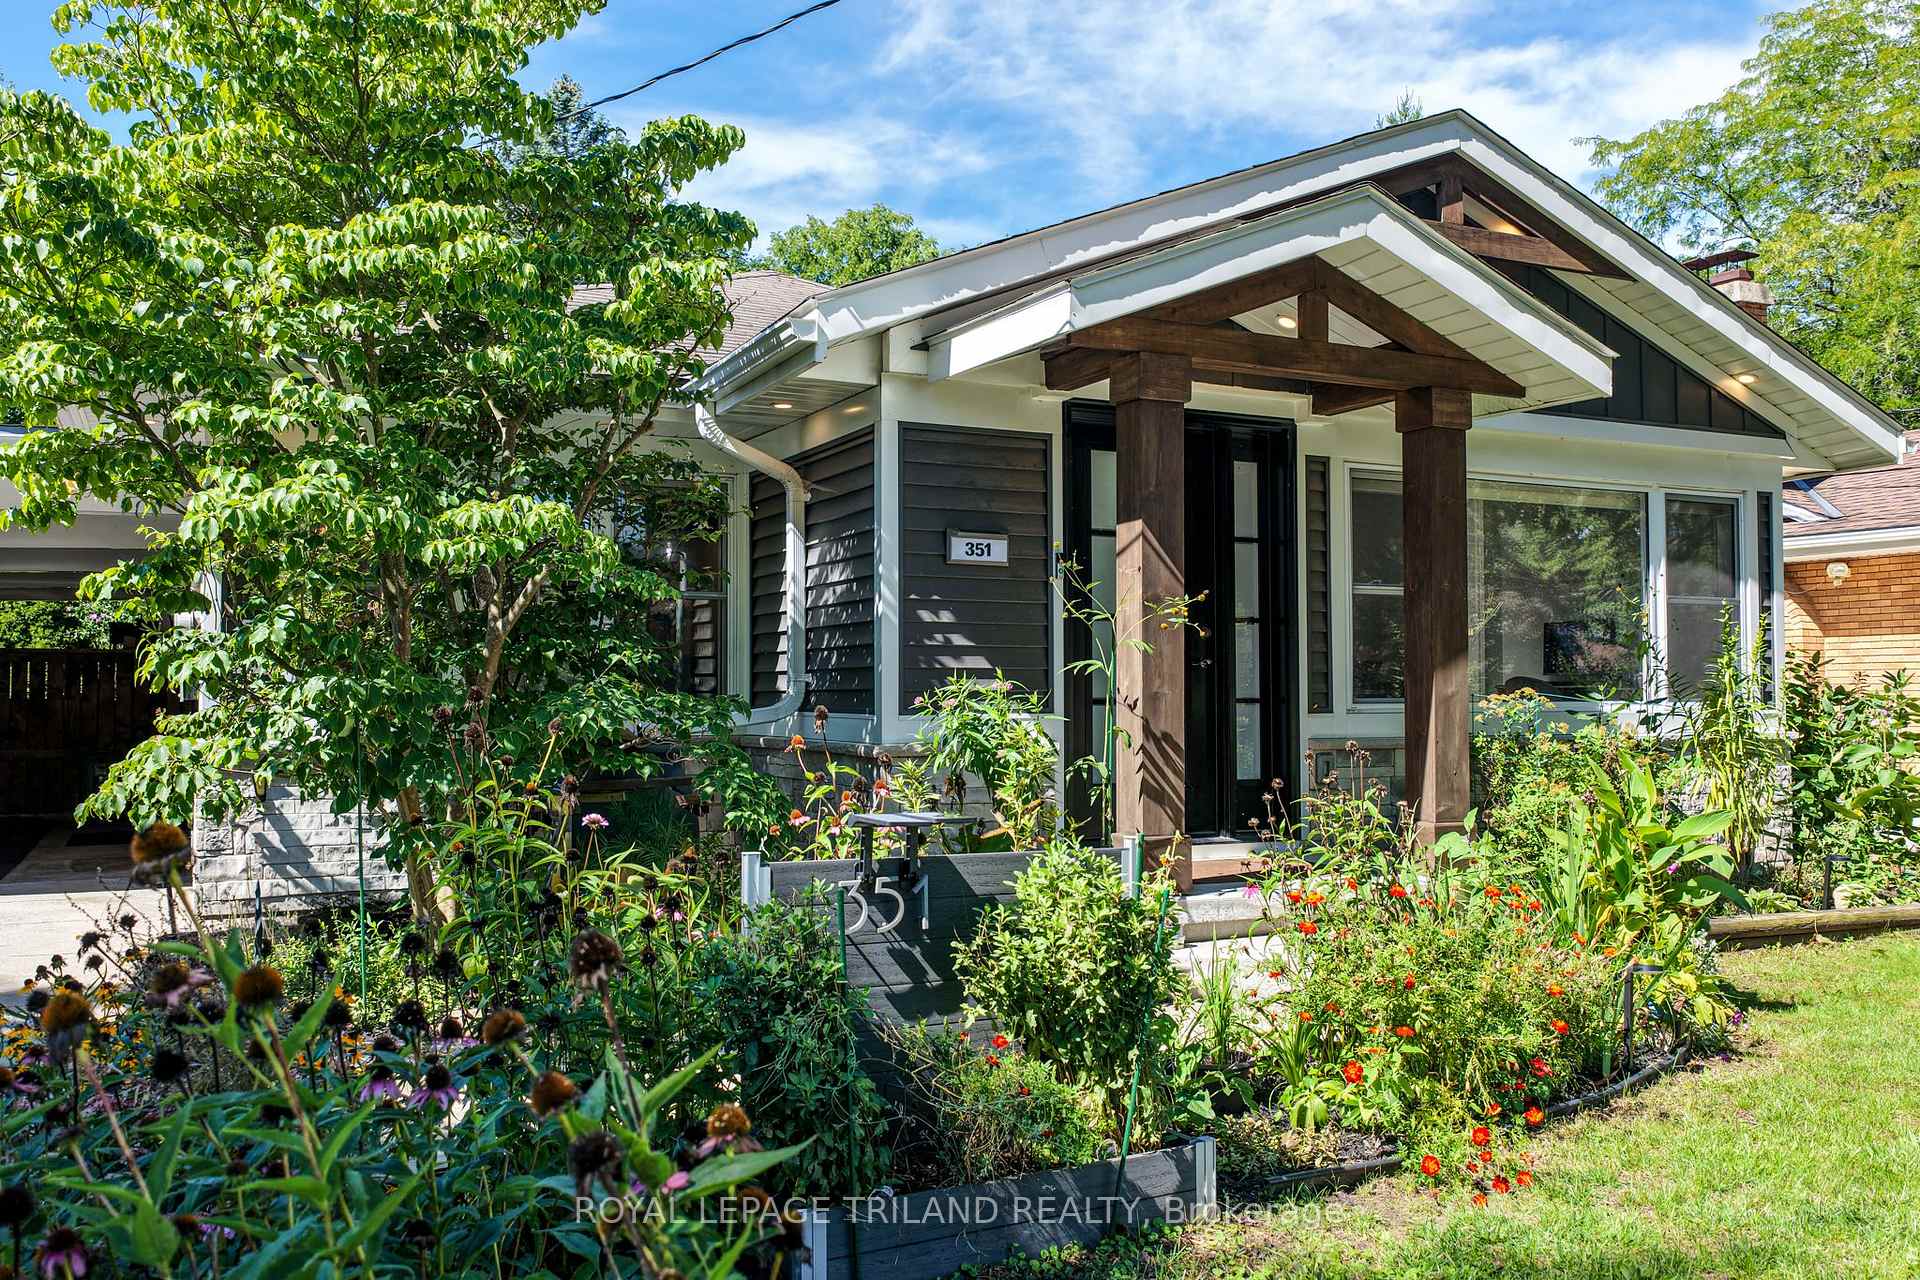
Listed 3 months ago
3 - 1452 Byron Baseline Road
South K, London South
$1,349,000
Detached|2-Storey
4 | 5 | 4 | 0
About this home
Set in the heart of Byron and in the exclusive Alcove, this Millstone residence pairs striking architectural design with sought-after privacy, refined outdoor living and the ease of a low-maintenance lifestyle. From the striking stone and stucco exterior to the dramatic interior sight lines, this home has been designed to impress from every angle. This 3500 sqft home showcases a sophisticated modern aesthetic with dramatic proportions, rich hardwood, glass accents, custom millwork and a statement floating staircase that sets the tone and leads to both the upper and finished lower levels. The main floor unfolds with a polished open flow connecting the dining area, great room and custom kitchen in a way that feels both impressive and highly livable. Designed for serious cooking and effortless entertaining the kitchen features built-in appliances,gas cooking, dual dishwashers, extensive cabinetry, walk-in pantry and a large island that anchors the space beautifully. The great room with stunning focal fireplace opens through oversized sliders to one of the home's most remarkable features: a secluded backyard oasis with an inground saltwater pool with automated cover, hot tub, sun and shade lounge areas. Thoughtful design continues with a custom mudroom with integrated second fridge, main-floor full bath with steam shower and direct access to the pool area, ideal for summer living. Upstairs four large bedrooms enjoy ensuite privileges while the primary retreat offers a boutique-style dressing room and luxurious ensuite with heated floors and premium finishes. The finished lower level adds exceptional versatility with a media room, home gym, fifth bedroom, full bath and storage.Double car garage and heated drive for effortless winter living. Minutes from Boler Mountain, trails, parks, golf, skiing, shops and easy access to 400 series highway, this is an architecturally impressive, private lifestyle property in one of London's most exclusive luxury enclaves.
Extras
No extras listed.
Visit this home
Pick a time that works for you.
No upcoming open houses.
Ask our AI assistant
Schools, payments, offer timing, history — ask in plain words. This home is already in the conversation.
| Type | Detached |
| Style | 2-Storey |
| Approx. Age | Not available |
| Size | 3500-5000 sq. ft. |
| Property Tax | $15,037 |
| mls© Number | X13612376 |
| Listed By | SUTTON GROUP - HODGSON REALTY INC. |
Listing History
- No recent sale history for this listing.
- No recent lease history for this listing.
Could you afford this home?
What the bank counts
This home's actual carrying costs, payment stress-tested at 6%
- Mortgage, tested at 6%
- $6,905
- Property tax
- $1,253
- Heat allowance
- $150
- Housing costs
- $8,308 / mo
Lenders cap these at 39% of gross income — that sets the number.
Down payment20% · $269,800
25-yr amortization
Income needed
$256,000
gross annual household income
- Payment at 4%
- $5,677 / mo
- Cash down
- $269,800
Assumes no other monthly debts · 25-yr amortization
Full affordability checkInvestment Analysis
Estimated rent, cap rate and monthly cash flow for this property
Values and trends
Nearby listings
Comparable sales
- No similar listings found.