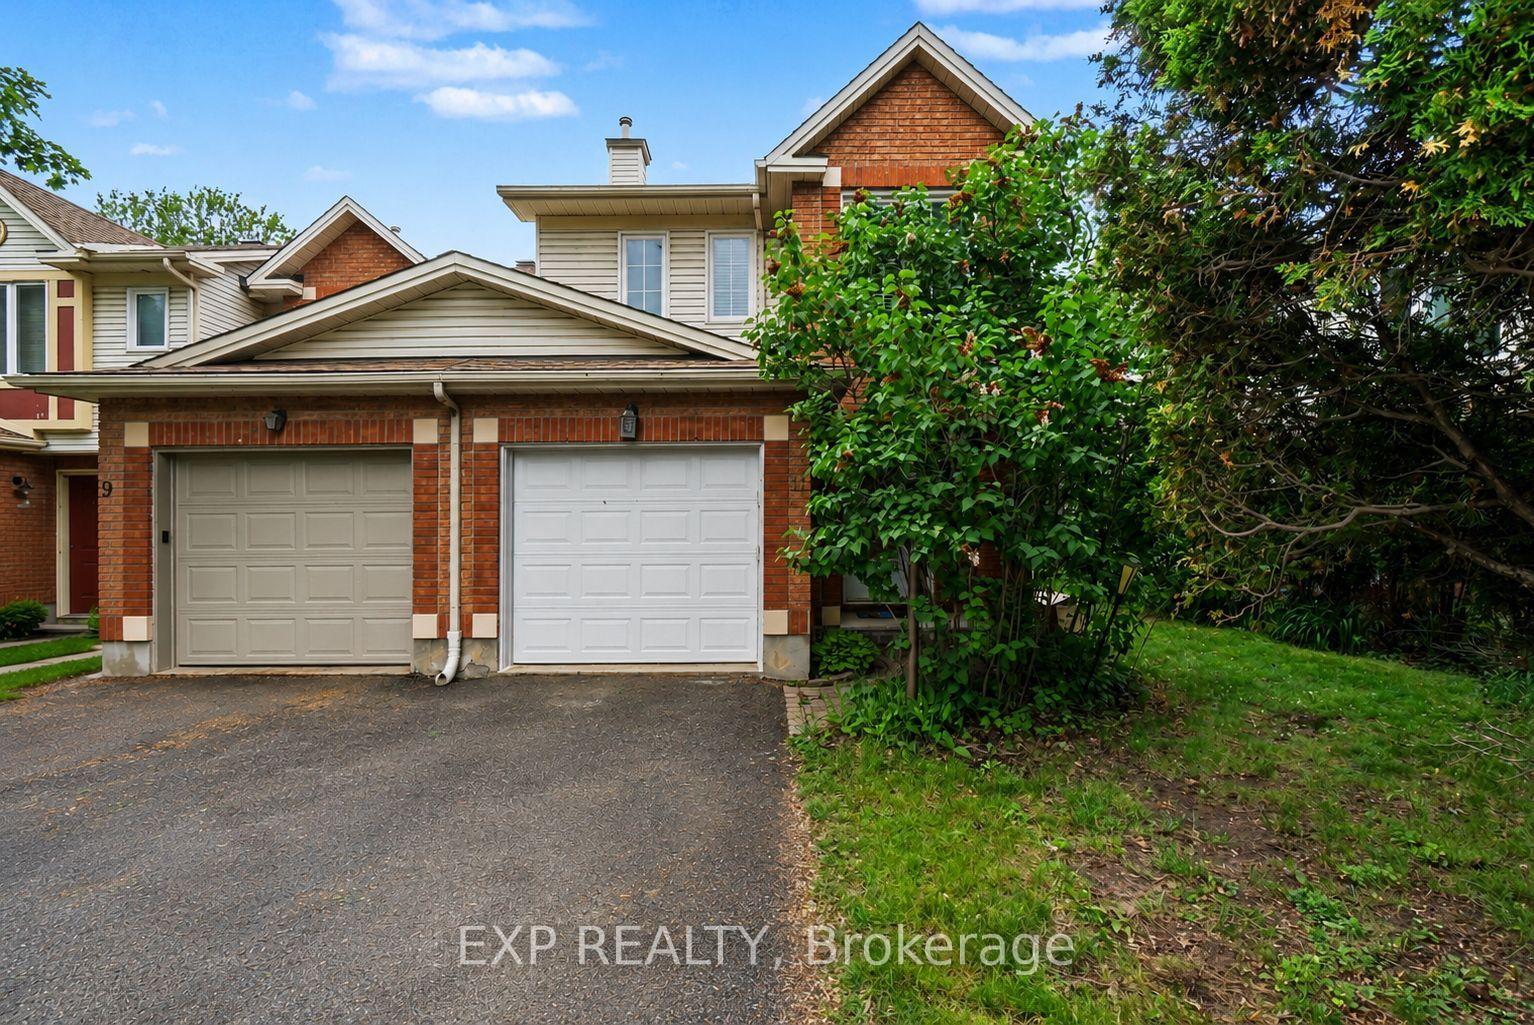
15 Locheland Crescent
7710 - Barrhaven East, Barrhaven
$599,000
Welcome to this FORMER BUILDER MODEL HOME, featuring one of the LARGEST and most desirable townhome layouts in the community. Ideally located in a SOUGHT-AFTER SCHOOL DISTRICT with NO DIRECT FRONT OR REAR NEIGHBOURS, this home offers a rare combination of SPACE, PRIVACY and LOCATION. Walk to nearby schools, just 3 MINUTES TO FARM BOY and approximately 4 MINUTES TO PUBLIC TRANSIT, making everyday life incredibly convenient.The spacious main level features a bright living room, SEPARATE FAMILY ROOM, formal dining room, large kitchen, and sunny breakfast nook. Upstairs offers 3 OVERSIZED BEDROOMS, including a generous primary suite with WALK-IN CLOSET and 5-PIECE ENSUITE. The large second bedroom also features a walk-in closet, plus convenient SECOND-FLOOR LAUNDRY. The FINISHED LOWER LEVEL provides additional space for a rec room, office, gym, or playroom.Enjoy a FULLY FENCED BACKYARD with a LARGE DECK and NO DIRECT REAR NEIGHBOURS. Extensive updates include a BRAND-NEW DRIVEWAY (2026), interior paint, kitchen flooring, dishwasher, garage door opener, window glass replacement & refinished wood window frames (2026), FURNACE (2025), living room flooring & fences (2024), toilets (2023), stove & fridge (2022), OWNED HWT (2019), roof (2015), and deck (2012).An exceptional combination of LARGE LAYOUT, GREAT SCHOOL DISTRICT, PRIME WALKABLE LOCATION and OUTSTANDING PRIVACY-MOVE-IN READY and not to be missed!
No extras listed.
Visit this home
Pick a time that works for you.
No upcoming open houses.
| Type | Att/Row/Townhouse |
| Style | 2-Storey |
| Approx. Age | Not available |
| Size | 1500-2000 sq. ft. |
| Property Tax | $4,033 |
| Lot Size | 19.99 ft x 111.45 ft |
| mls© Number | X13611370 |
| Listed By | KELLER WILLIAMS ICON REALTY |
Listing History
- No recent sale history for this listing.
- No recent lease history for this listing.
Could you afford this home?
What the bank counts
This home's actual carrying costs, payment stress-tested at 6%
- Mortgage, tested at 6%
- $3,066
- Property tax
- $336
- Heat allowance
- $150
- Housing costs
- $3,552 / mo
Lenders cap these at 39% of gross income — that sets the number.
Income needed
$109,000
gross annual household income
- Payment at 4%
- $2,521 / mo
- Cash down
- $119,800
Assumes no other monthly debts · 25-yr amortization
Full affordability checkInvestment Analysis
Estimated rent, cap rate and monthly cash flow for this property
Values and trends
Nearby listings
Comparable sales
- No similar listings found.