| None |


Listed 1 month ago
79 - 35 Waterman Avenue
South R, London South
$399,000
Condo Townhouse |
3 | 2 | 2 | 0
About this home
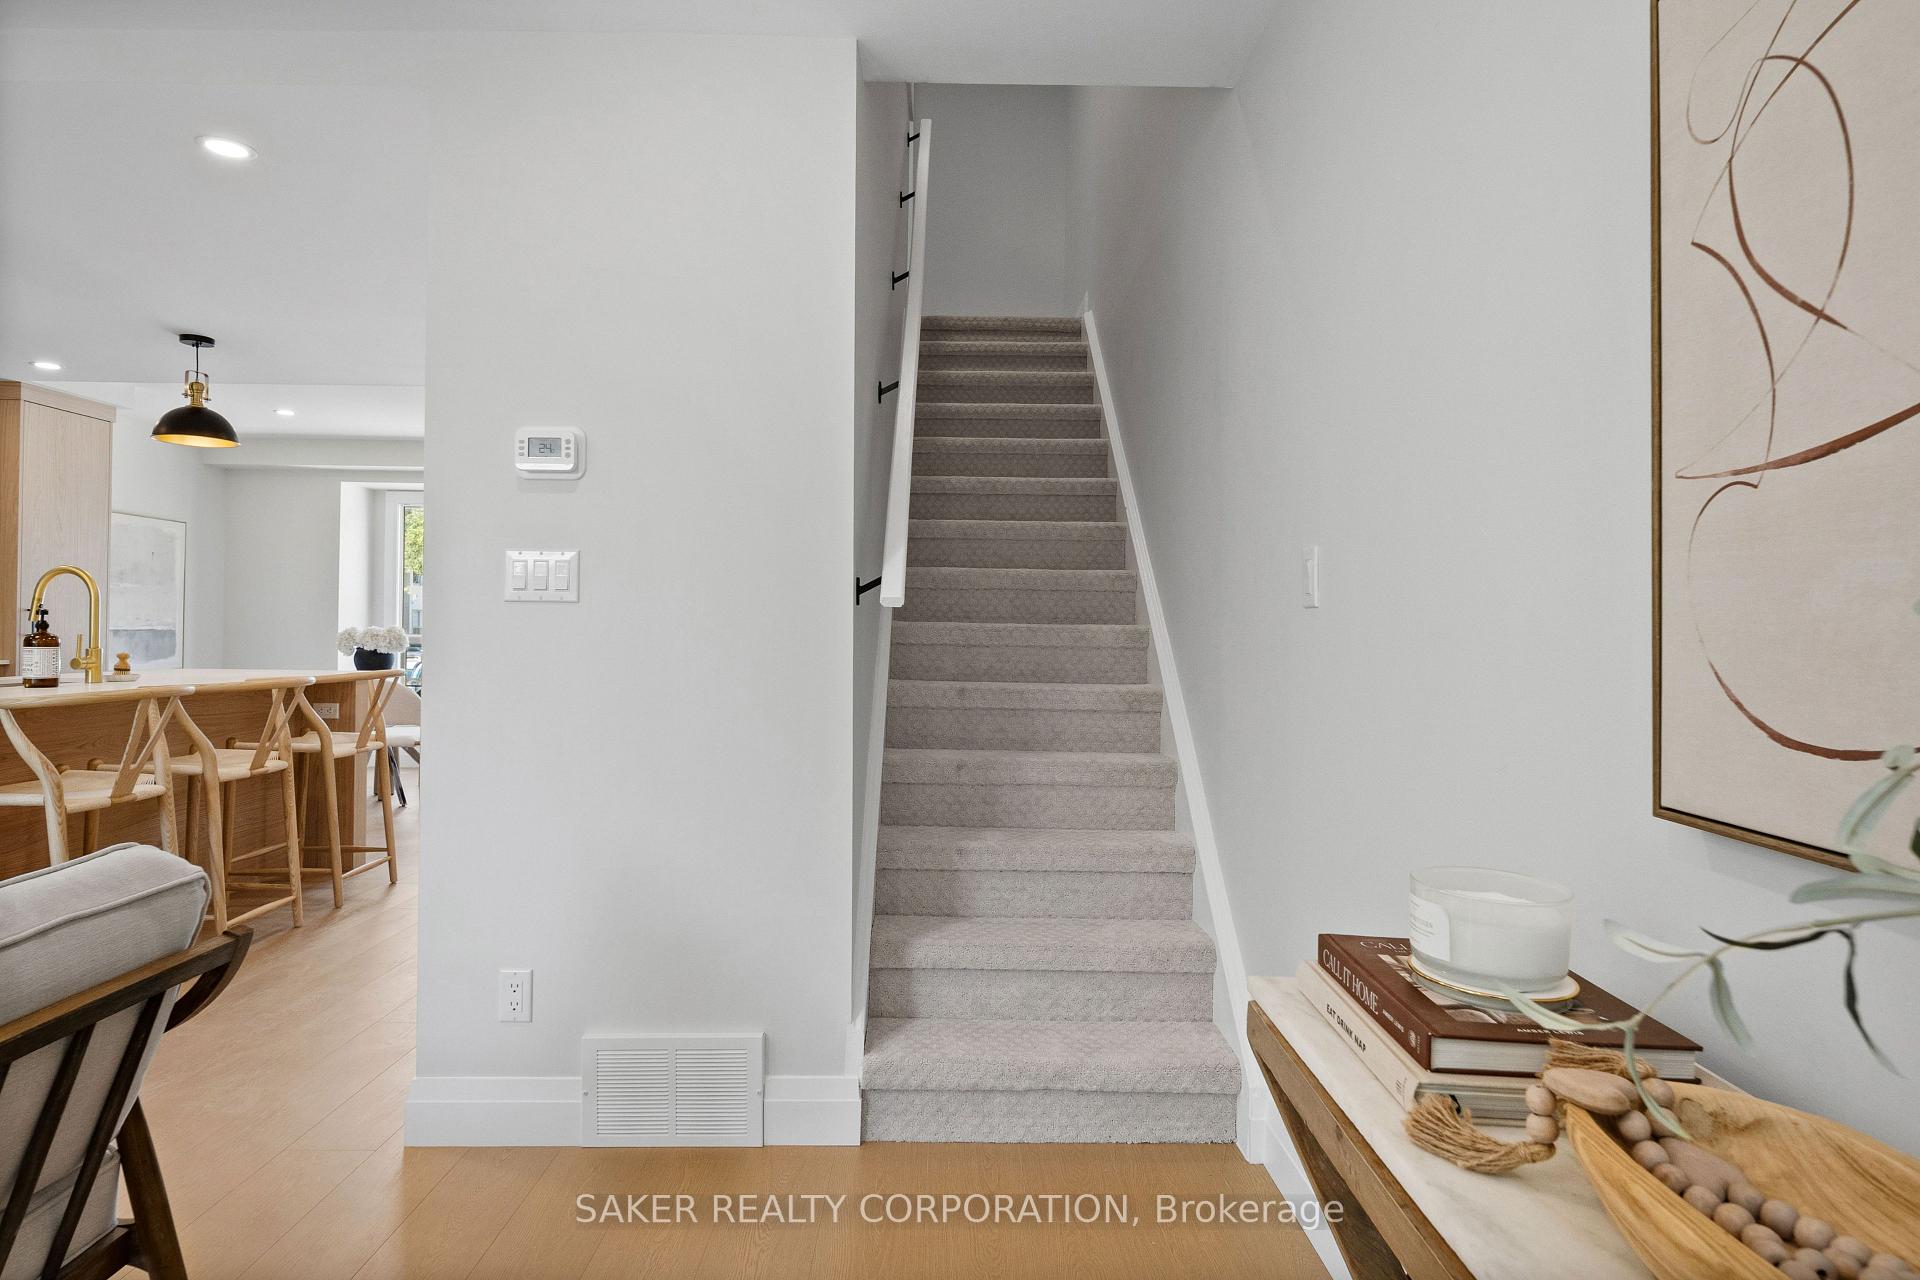
Welcome to this beautiful corner-unit, 3-storey condo townhouse, thoughtfully designed for comfortable everyday living. Whether you're purchasing your first home or looking for a low-maintenance lifestyle, this home offers the perfect blend of space, functionality, and style.Step inside to a versatile ground level featuring a bright recreation room, home office, or cozy sitting area-ideal for today's flexible lifestyle. This level also includes a convenient combined laundry and powder room. Upstairs, the open-concept living and dining areas create a warm and inviting atmosphere, perfect for relaxing or entertaining family and friends.The upper floor features three generously sized bedrooms and a well-appointed 4-piece bathroom, providing plenty of room for a growing family or overnight guests. Enjoy your own private patio for outdoor relaxation, along with the convenience of an attached garage, private driveway, and additional visitor parking.Condo fees cover exterior maintenance, allowing you to spend more time enjoying your home and less time on upkeep. Ideally situated close to the Bus Rapid Transit system for easy commuting to downtown and other part of the cities. Conveniently located in South London with easy access to Highways 401 and 402, commuting to the GTA is simple. The upcoming Bus Rapid Transit (BRT) system will provide quick access to downtown London. A hospital is directly across the street, with shopping, restaurants, schools, parks, and other everyday amenities all within walking distance
Extras
No extras listed.
Visit this home
Pick a time that works for you.
No upcoming open houses.
This seller is holding back offers
Instead of reviewing offers as they come in, this seller has set offer instructions — a strategy often paired with attractive pricing to invite competing bids. Timing and preparation matter here; get in touch and we'll walk you through it.
| Type | Condo Townhouse |
| Style | 3-Storey |
| Approx. Age | 31-50 |
| Size | 1200-1399 sq. ft. |
| Maintenance Fees | $335 |
| Locker | None |
| Balcony | None |
| Exposure | West |
| Parking Type | Attached |
| Parking Spaces | 2 |
| Parking Features | Private |
| Property Tax | $2,608 |
| mls© Number | X13607016 |
| Listed By | RE/MAX MILLENNIUM REAL ESTATE |
Listing History
- No recent sale history for this listing.
- No recent lease history for this listing.
Could you afford this home?
What the bank counts
This home's actual carrying costs, payment stress-tested at 6%
- Mortgage, tested at 6%
- $2,042
- Property tax
- $217
- Heat allowance
- $150
- Condo fees, half counted
- $167
- Housing costs
- $2,577 / mo
Lenders cap these at 39% of gross income — that sets the number.
Down payment20% · $79,800
25-yr amortization
Income needed
$79,000
gross annual household income
- Payment at 4%
- $1,679 / mo
- Cash down
- $79,800
Assumes no other monthly debts · 25-yr amortization
Full affordability checkInvestment Analysis
Estimated rent, cap rate and monthly cash flow for this property
Values and trends
Nearby listings
Comparable sales
- No similar listings found.