632 Thornwood Drive
North P, London North
$719,000
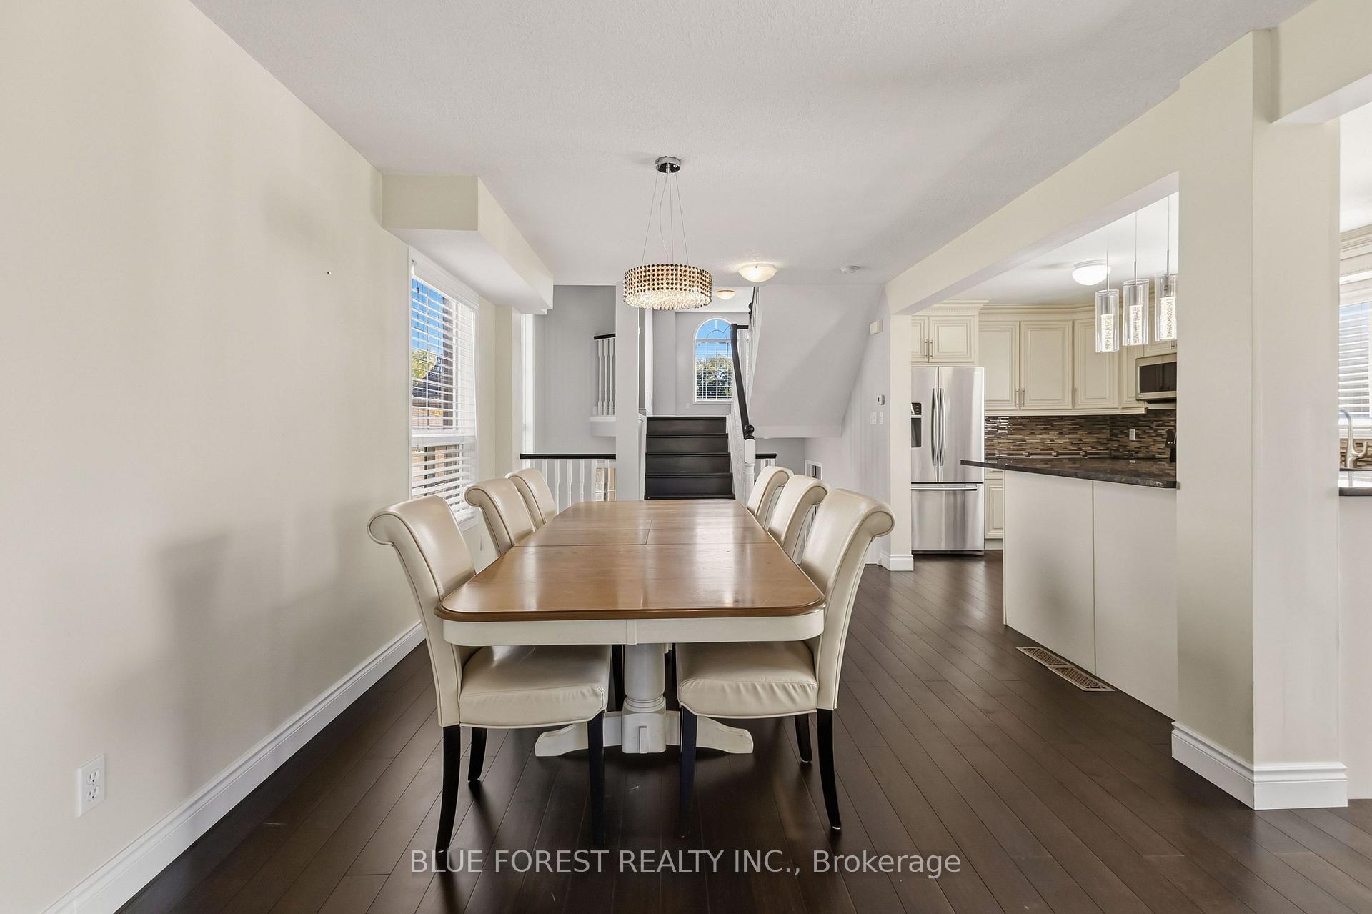
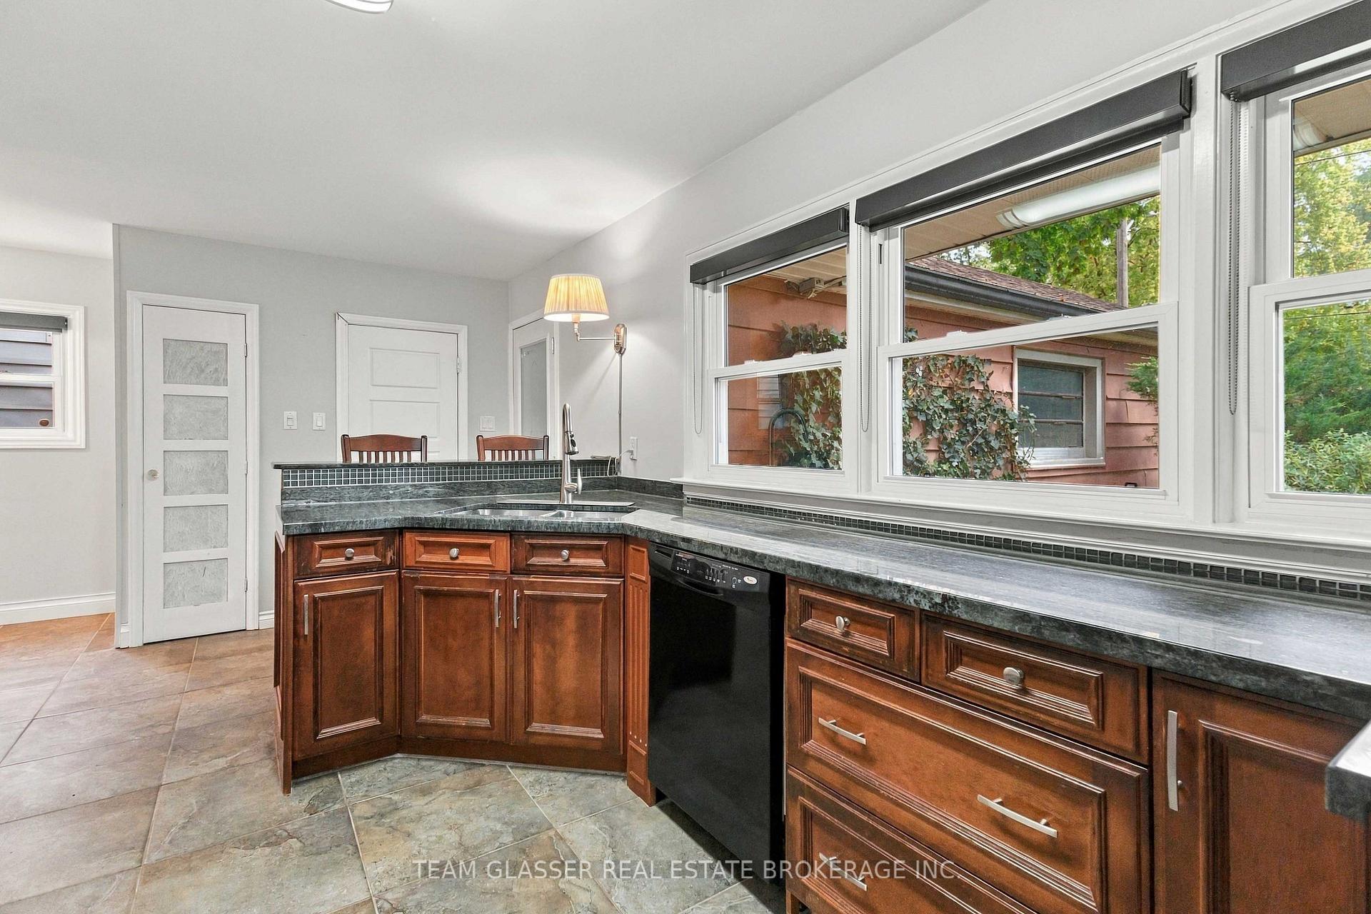
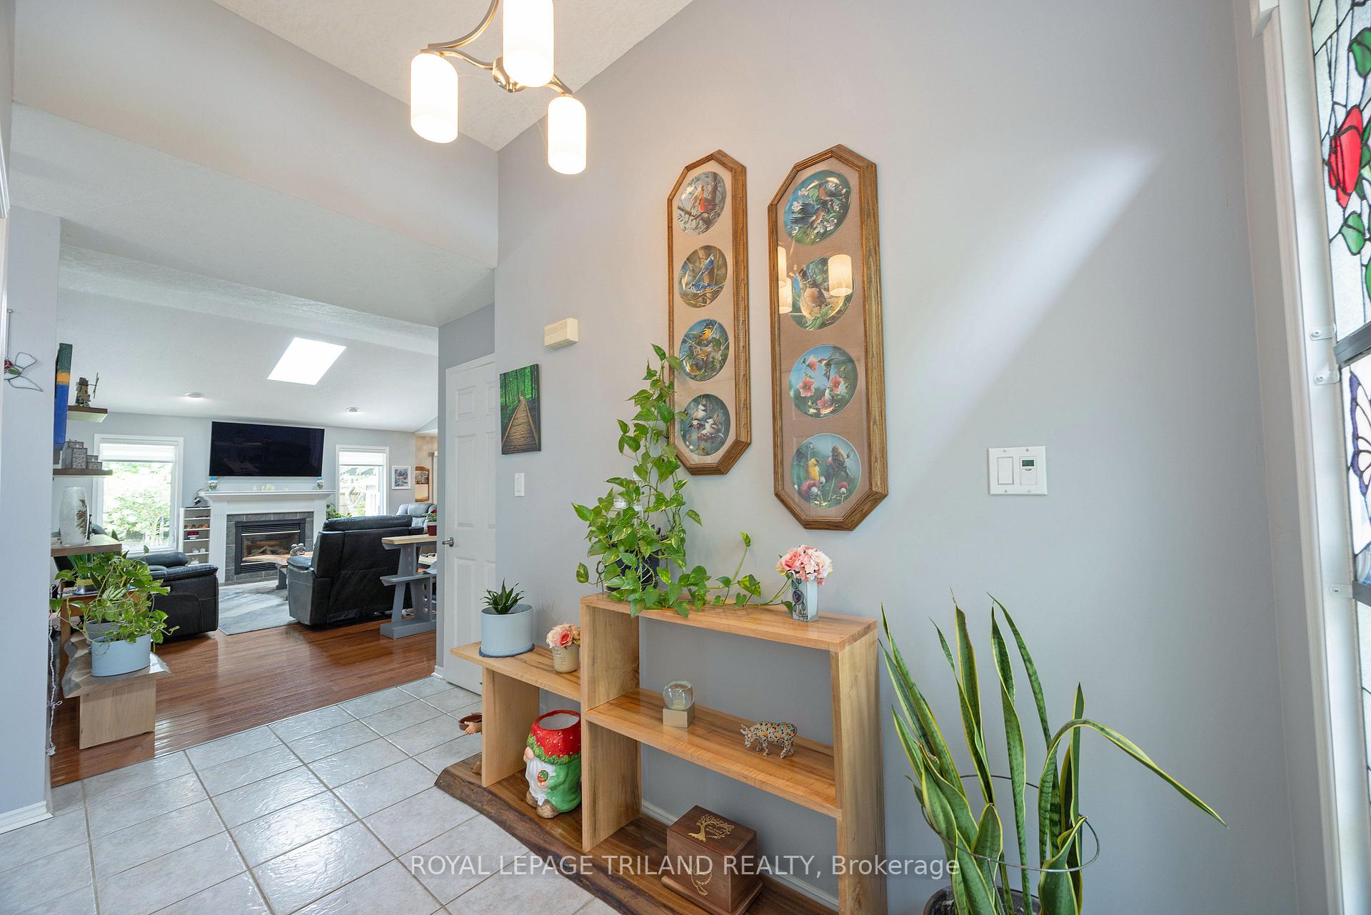
Welcome to this spacious and bright raised bungalow located in desirable Northwest London, just minutes from Oakridge and Hyde Park amenities. This well maintained home features a functional layout ideal for families or those seeking additional living space.The open concept main floor showcases a sun-filled living room, perfect for entertaining, along with two generously sized bedrooms and a full bathroom. The fully finished lower level adds incredible versatility, complete with a large third bedroom, a second full bathroom, a cozy gas fireplace and a generous bonus area ideal for a home office, gym, or media room. With approximately 2400 sq ft of finished living space, there is plenty of room for growing families or multifunctional use. Step outside to enjoy a large deck overlooking a beautifully landscaped yard with mature gardens, creating the perfect setting for outdoor living. The oversized driveway and two-car garage provide ample parking for family and guests. Conveniently located close to parks, schools, shopping, and all essential amenities, this home delivers comfort and convenience in a sought after neighbourhood. A fantastic opportunity to own a well cared for home in a prime location-this one is not to be missed! Notable updates include A/C and Furnace (approx 5 yrs ago), Kitchen cabinets (approx. 2 yrs ago), updated appliances(approx. 5 yrs old)
No extras listed.
Visit this home
Pick a time that works for you.
No upcoming open houses.
Ask our AI assistant
Schools, payments, offer timing, history — ask in plain words. This home is already in the conversation.
| Type | Detached |
| Style | Bungalow-Raised |
| Approx. Age | 16-30 |
| Size | 1100-1500 sq. ft. |
| Property Tax | $4,929 |
| Lot Size | 39.47 ft x 147.94 ft |
| mls© Number | X13602348 |
| Listed By | RE/MAX ICON REALTY |
Listing History
- No recent sale history for this listing.
- No recent lease history for this listing.
Could you afford this home?
What the bank counts
This home's actual carrying costs, payment stress-tested at 6%
- Mortgage, tested at 6%
- $3,680
- Property tax
- $411
- Heat allowance
- $150
- Housing costs
- $4,241 / mo
Lenders cap these at 39% of gross income — that sets the number.
Income needed
$130,000
gross annual household income
- Payment at 4%
- $3,026 / mo
- Cash down
- $143,800
Assumes no other monthly debts · 25-yr amortization
Full affordability checkInvestment Analysis
Estimated rent, cap rate and monthly cash flow for this property
Values and trends
Nearby listings
Comparable sales
- No similar listings found.