







547 Kilspindie Ridge
7708 - Barrhaven - Stonebridge, Barrhaven
$750,000
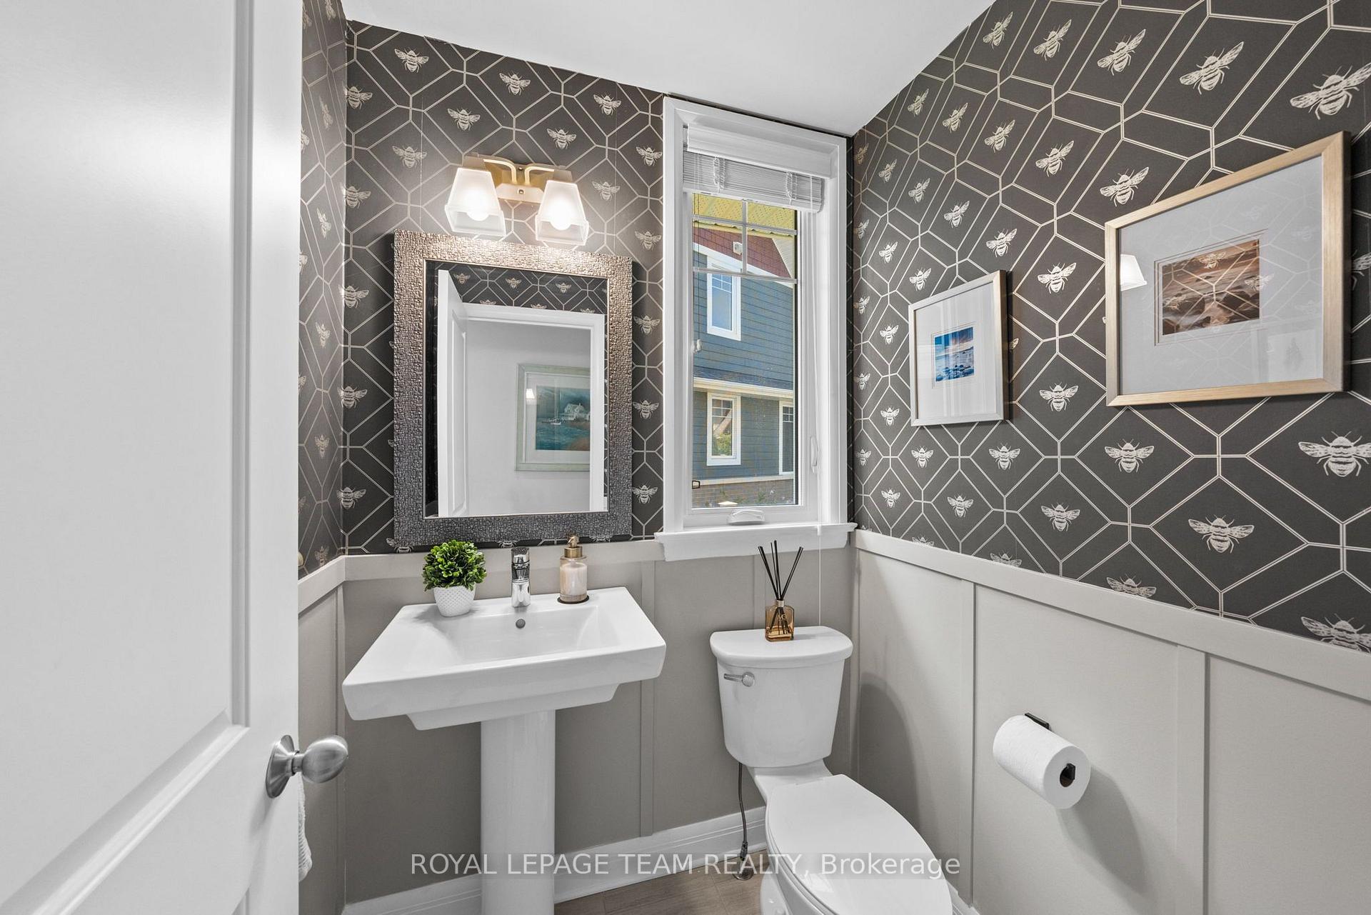
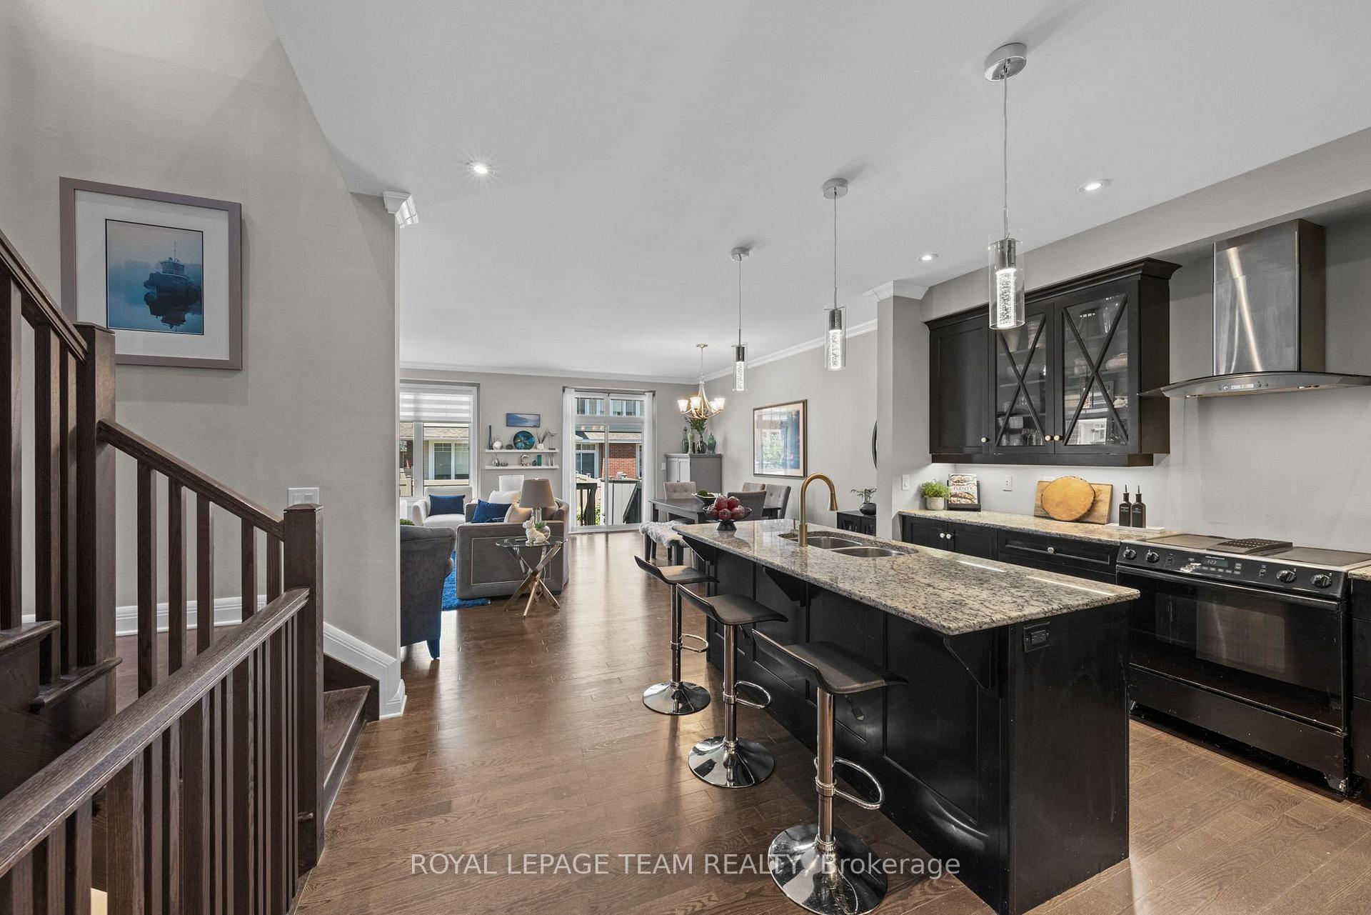
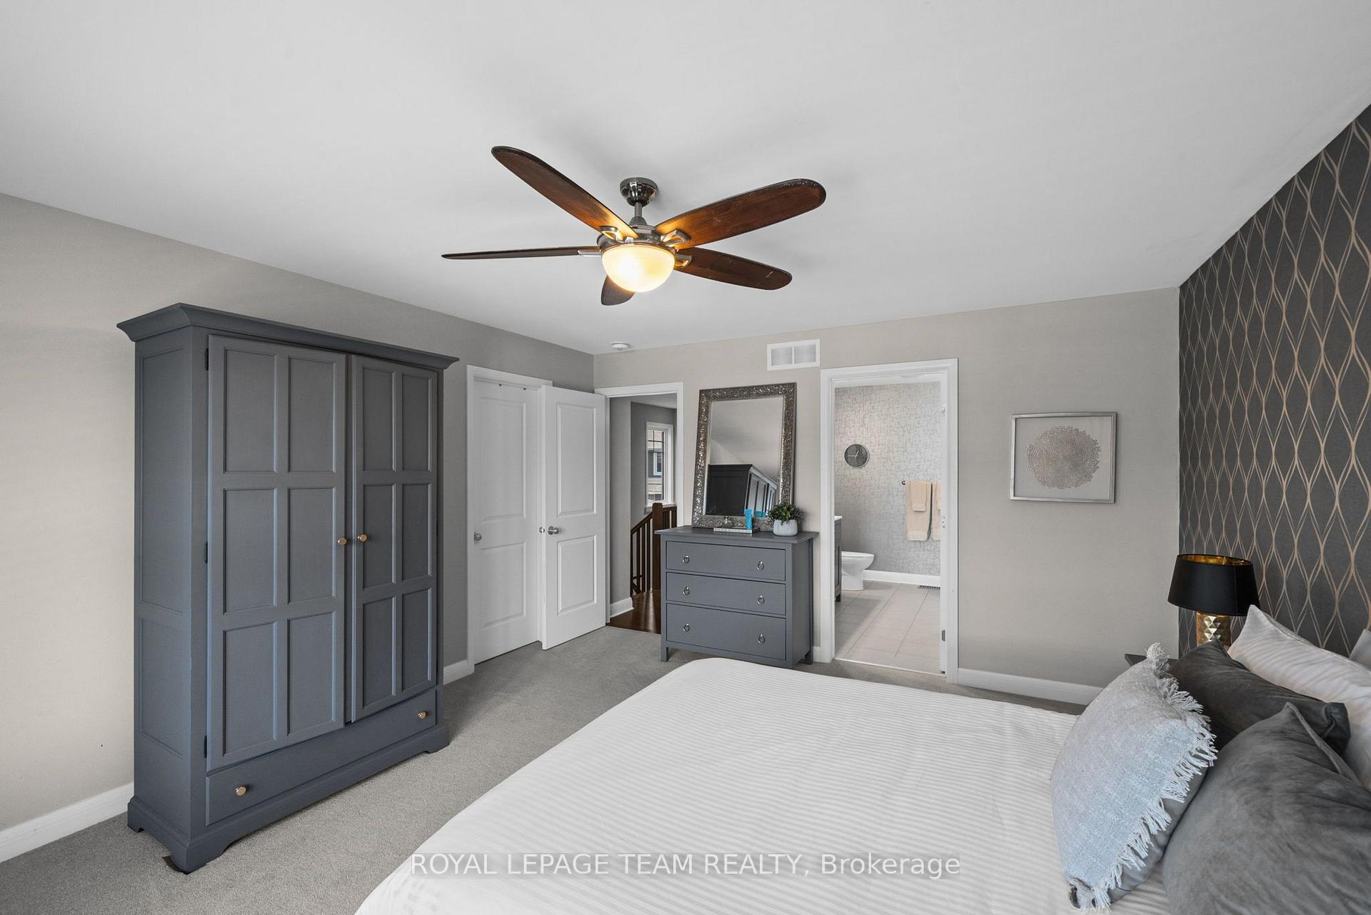
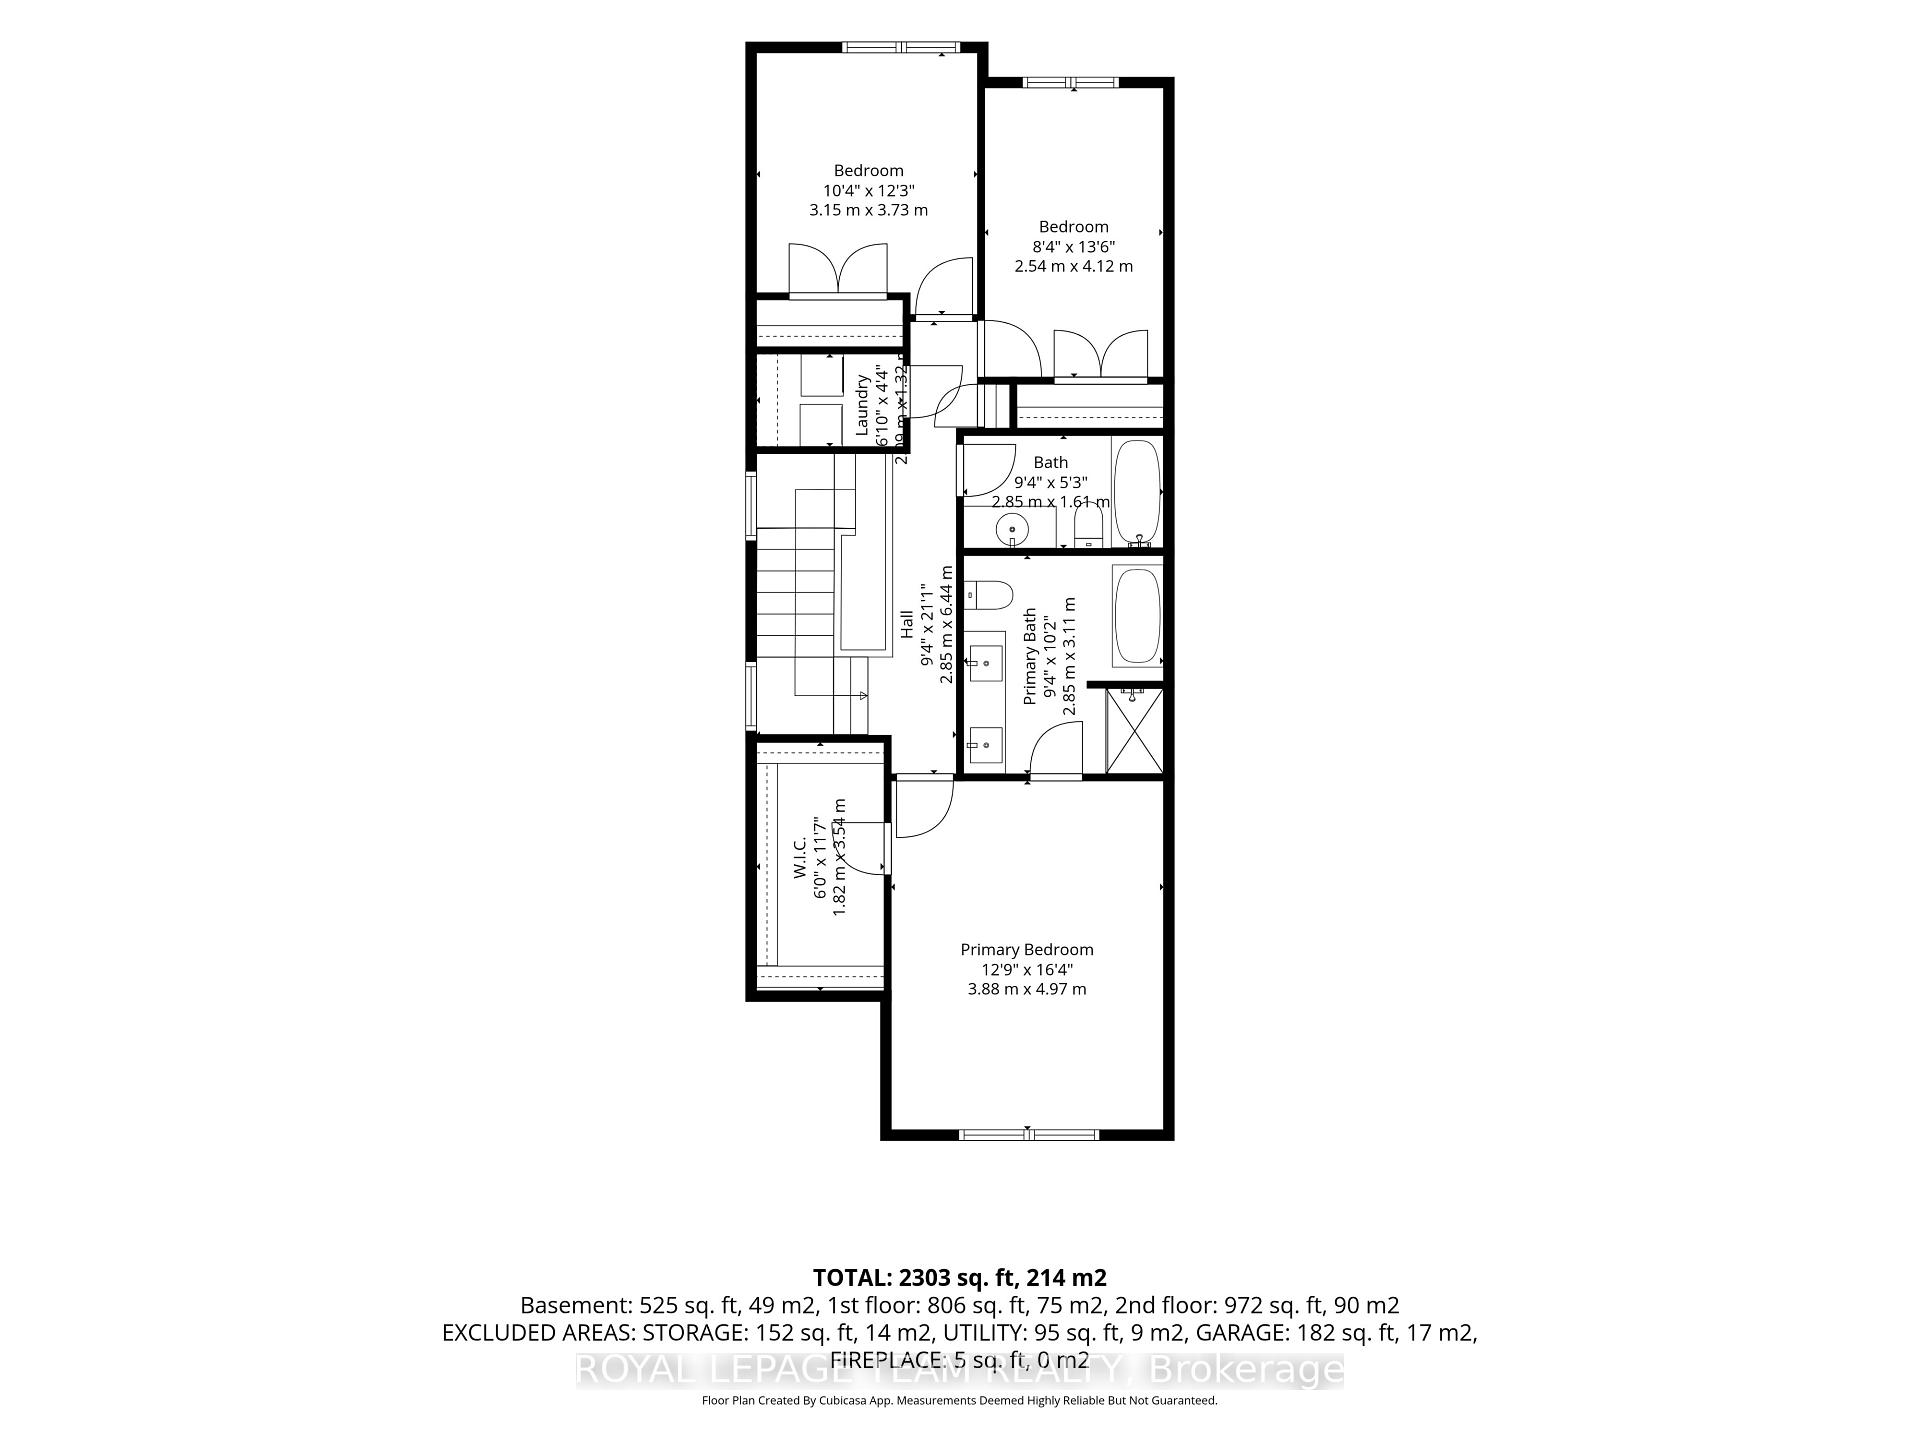
Set on a premium pie-shaped lot in Stonebridge's Orchard community, this beautifully maintained Uniform END-unit Palmer model offers over 2,300 sq. ft. of finished living space, including a fully finished lower level. A spacious foyer & elegant hardwood staircase create an impressive first impression. Rich hardwood flooring, 9-foot smooth ceilings with crown molding and oversized windows enhance the open-concept main floor, while the kitchen features granite countertops, an island with breakfast seating, abundant cabinetry and generous prep space. Overlooking both the dining area and the living room with its cozy gas fireplace, it's a space designed for everyday living and entertaining. Upstairs, hardwood continues through the hallway, leading to three generously sized bedrooms. The spacious primary suite features a walk-in closet and a 5-piece ensuite, while two additional bedrooms share a full main bathroom. Convenient second-floor laundry completes the upper level. The fully finished lower level extends the home with a spacious recreation room and a 3-piece bathroom, offering flexibility for a home office, fitness area, playroom or media room. Outside, the backyard widens to nearly 40 feet across the rear, w/no access easement, creating outdoor space that's more commonly associated with a detached home. Fully fenced on three sides with a removable gate to enclose the yard, there's plenty of room for children, pets and outdoor entertaining. Combined with a non-shared driveway and an open outlook with no direct front neighbours, it's a setting that offers both privacy and everyday comfort. Just steps to parks, walking trails, schools, shopping and everyday amenities, this home offers an exceptional lifestyle with everything you need close at hand. Whether you're starting out, growing your family, or looking for a home that offers room to simplify without compromise, 547 Kilspindie Ridge delivers the comfort, flexibility and quality to fit your lifestyle.
No extras listed.
Visit this home
Pick a time that works for you.
No upcoming open houses.
| Type | Att/Row/Townhouse |
| Style | 2-Storey |
| Approx. Age | 6-15 |
| Size | 1500-2000 sq. ft. |
| Property Tax | $5,305 |
| Lot Size | 22.77 ft x 96.63 ft |
| mls© Number | X13586542 |
| Listed By | ROYAL LEPAGE TEAM REALTY |
Listing History
- No recent sale history for this listing.
- No recent lease history for this listing.
Could you afford this home?
What the bank counts
This home's actual carrying costs, payment stress-tested at 6%
- Mortgage, tested at 6%
- $3,839
- Property tax
- $442
- Heat allowance
- $150
- Housing costs
- $4,431 / mo
Lenders cap these at 39% of gross income — that sets the number.
Income needed
$136,000
gross annual household income
- Payment at 4%
- $3,156 / mo
- Cash down
- $150,000
Assumes no other monthly debts · 25-yr amortization
Full affordability checkInvestment Analysis
Estimated rent, cap rate and monthly cash flow for this property
Values and trends
Nearby listings
Comparable sales
- No similar listings found.


