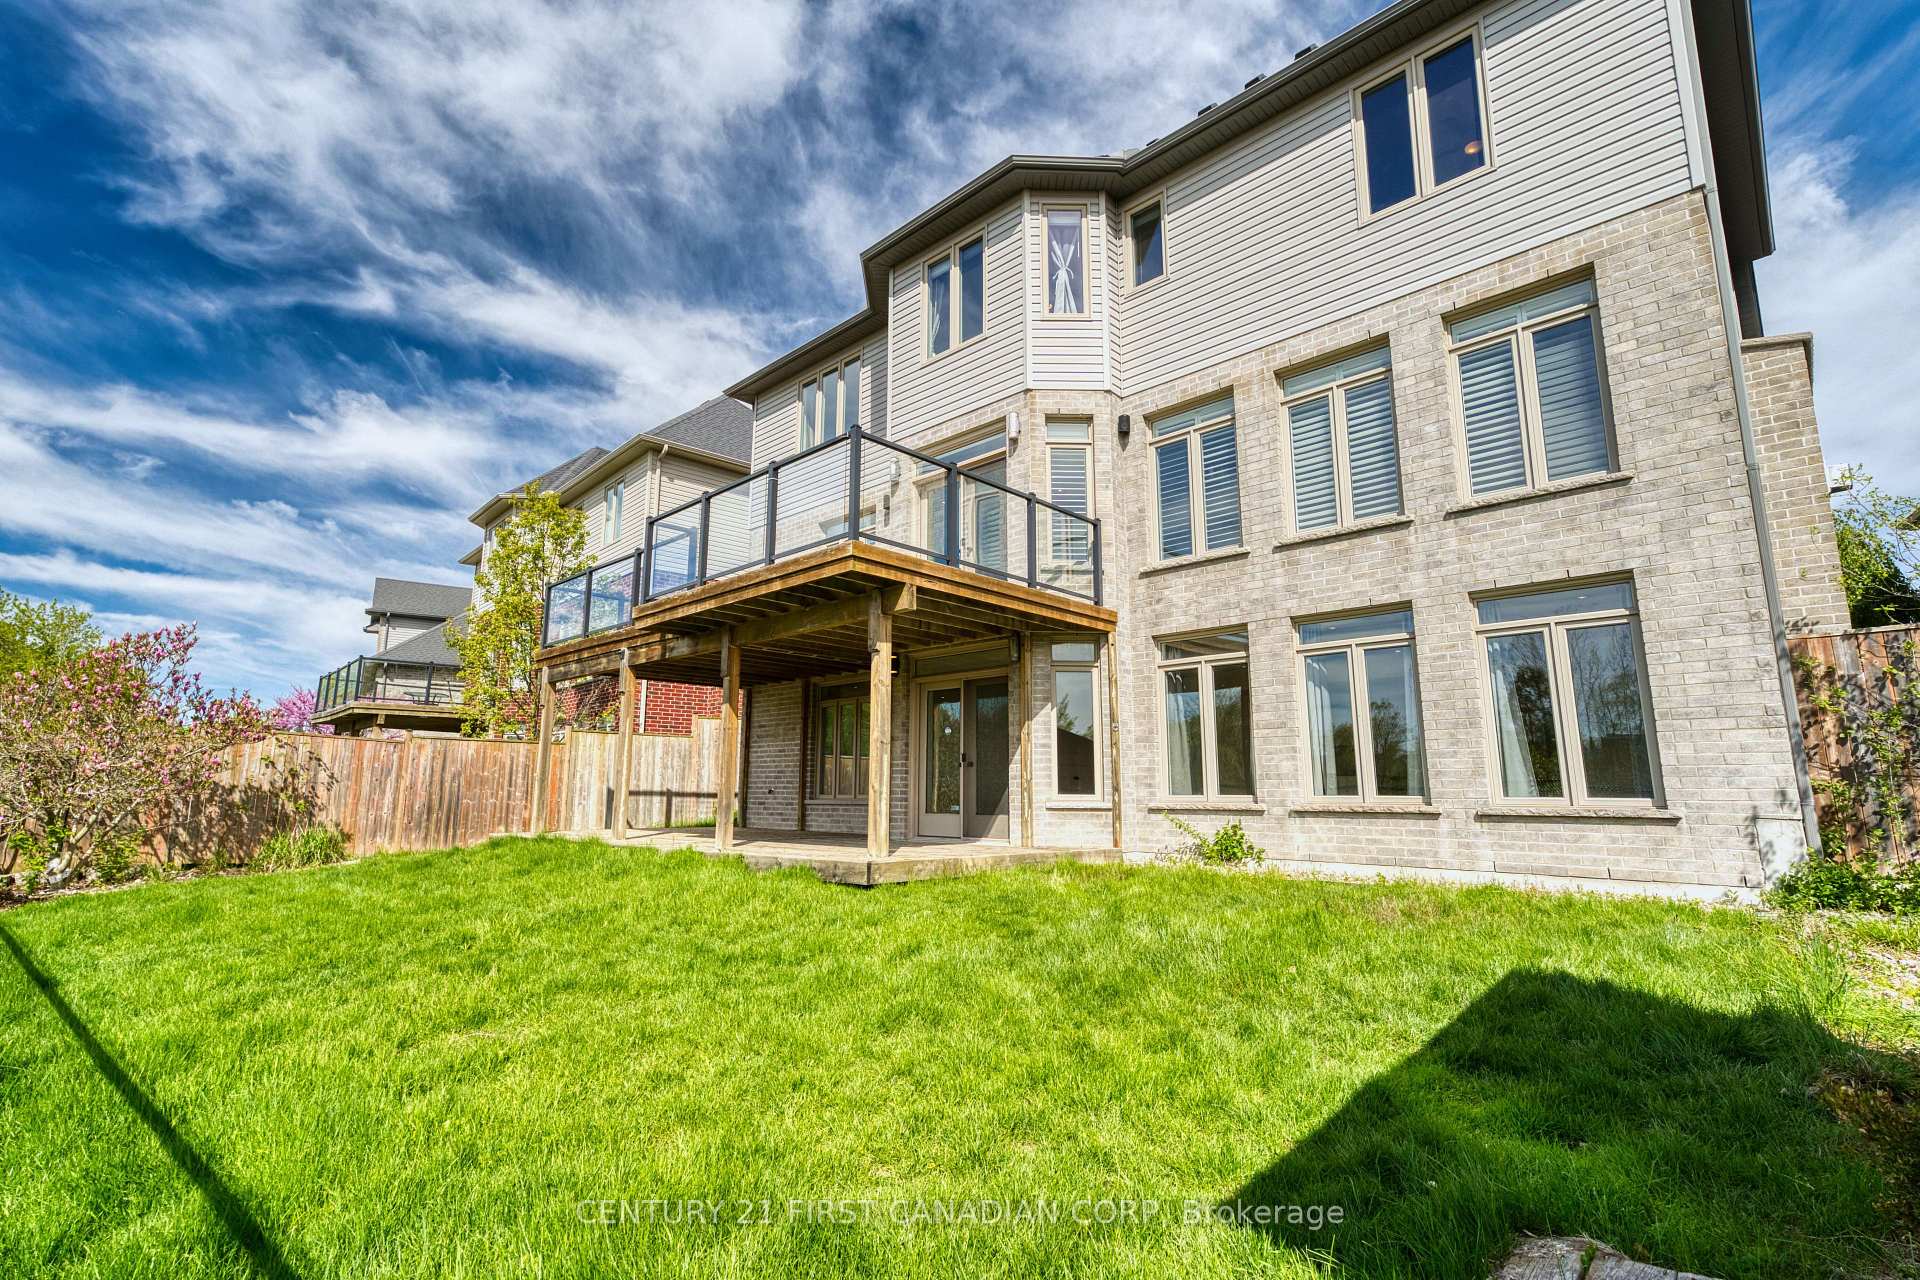
139 SKYLINE Avenue
North B, London North
$1,149,999
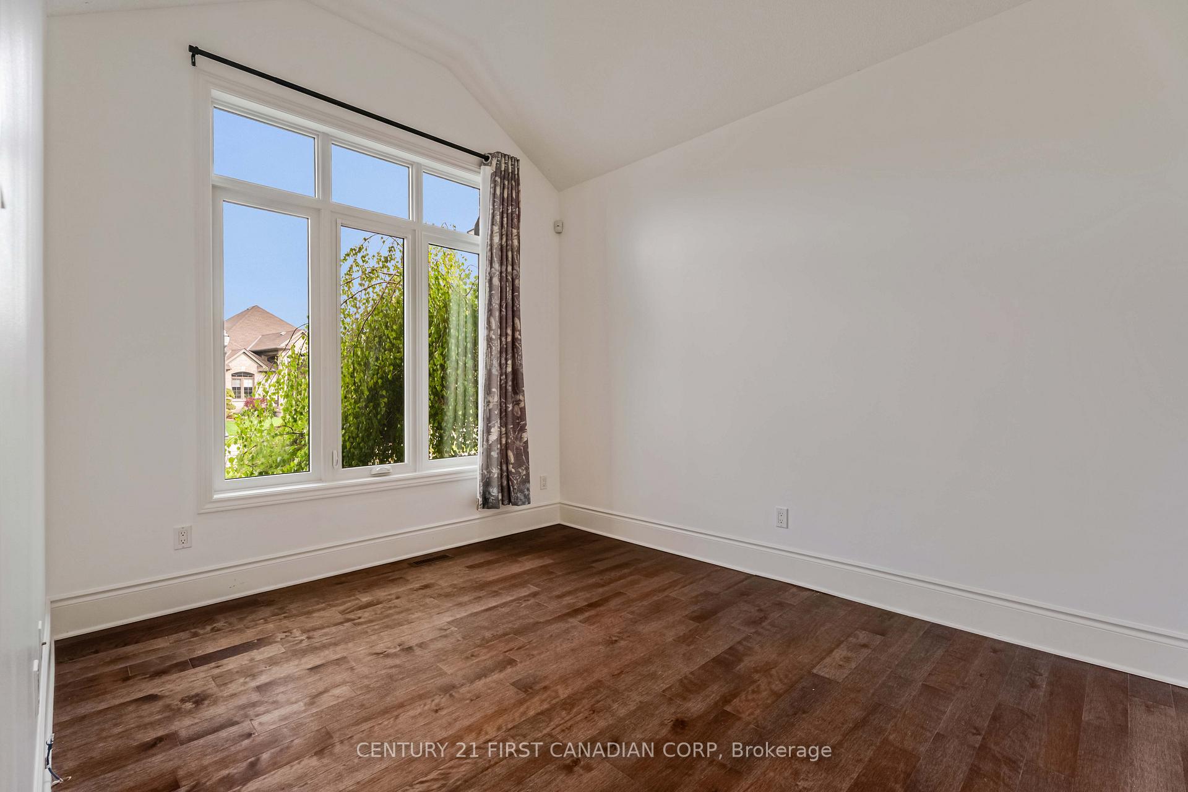
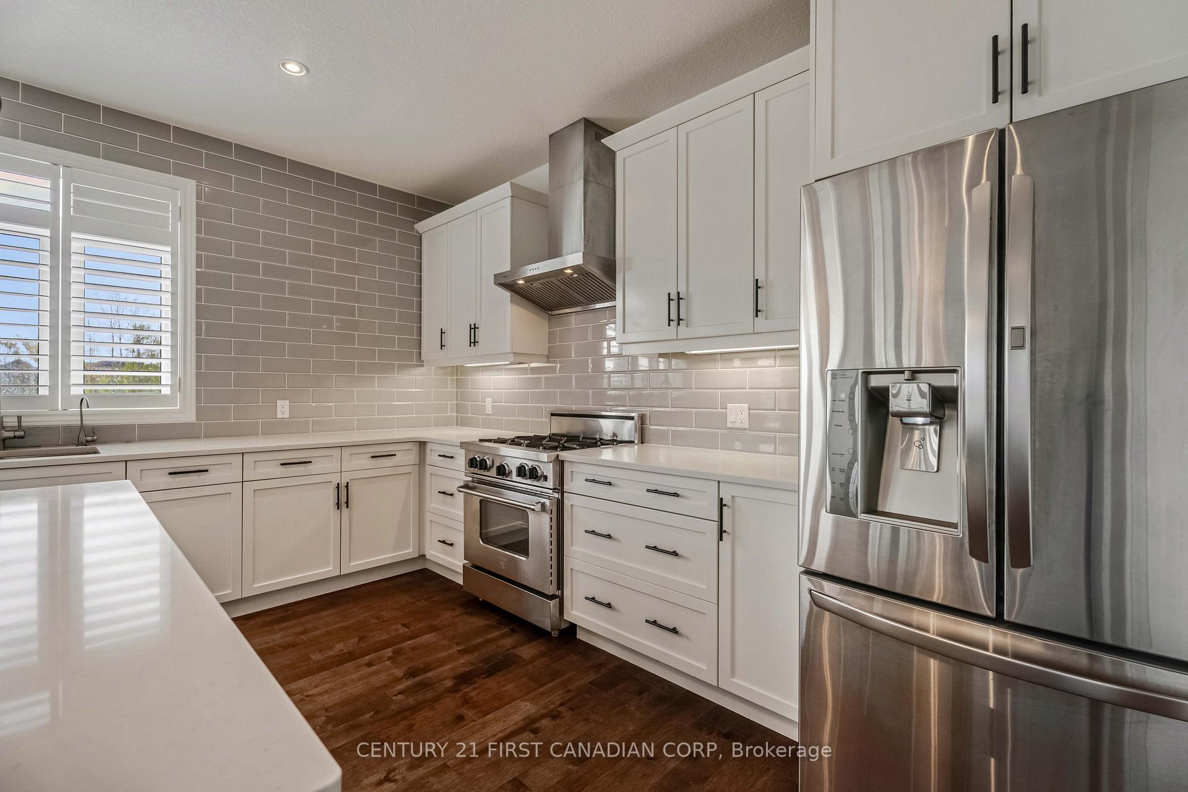
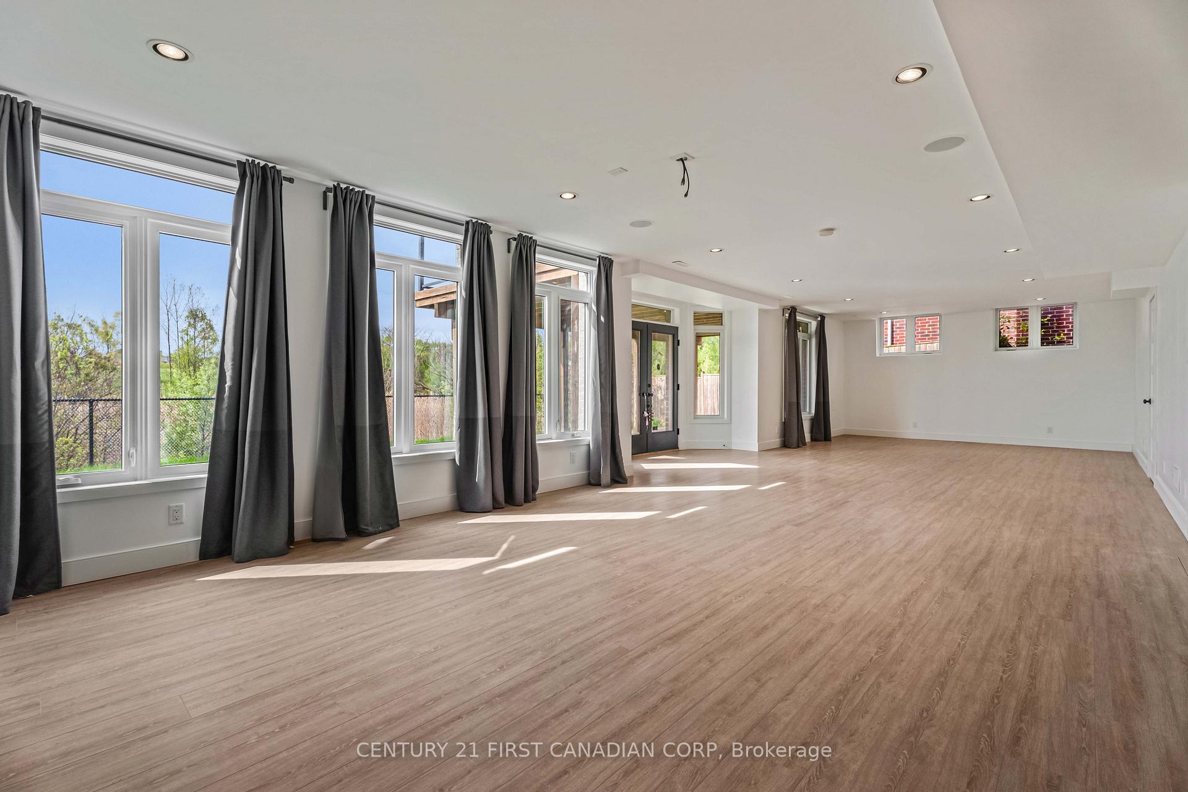
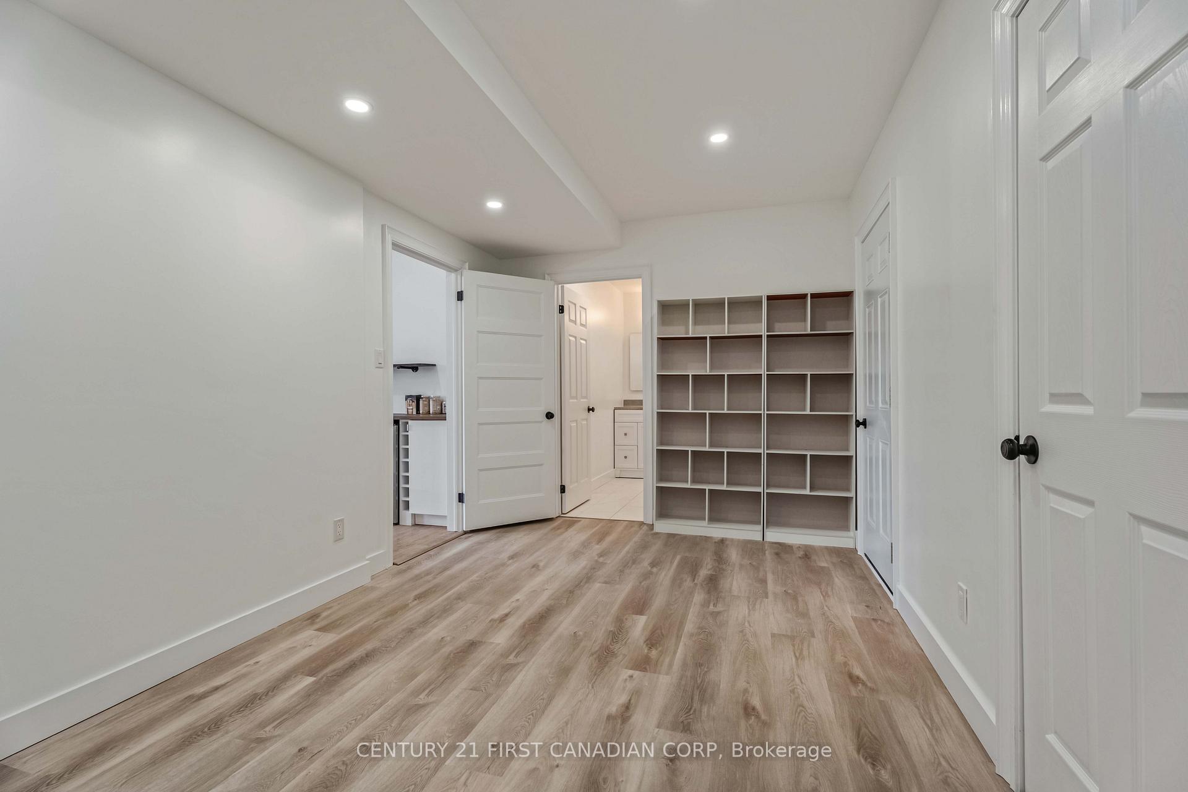
Prepare to be impressed by this meticulously maintained, original-owner home where pride of ownership shines throughout. From the moment you step into the grand foyer with hardwood flooring, you'll notice the impressive scale and thoughtful finishes. A private office with glass doors offers the perfect work-from-home space, while the expansive dining room is ideal for hosting large gatherings. The great room is both cozy and filled with natural light, anchored by a gas fireplace. The gourmet kitchen features a stunning fridge and freezer combo, black-and-white palette, and a bright eating area. Step outside to the two-storey power screened-in room, leading to stamped concrete, a hot tub with power cover, and an oversized saltwater heated pool (2021)-perfect for relaxing or entertaining. An extended laundry and pantry area off the kitchen provides exceptional storage and the perfect setup for a coffee bar. Upstairs, new carpet on the stairs (2025) leads to a spacious primary suite with a luxurious ensuite, along with three additional generously sized bedrooms and a full bath. The fully finished lower level (August 2025) offers incredible versatility, featuring a family room, kitchen/wet bar, bedroom or gym, full bath, and abundant storage, with convenient access to the garage-ideal for an in-law suite or rental potential. Backing onto serene woods and situated on one of the largest lots in the subdivision (per Sellers), this home is located in the highly sought-after Jack Chambers school zone.
No extras listed.
Visit this home
Pick a time that works for you.
No upcoming open houses.
| Type | Detached |
| Style | 2-Storey |
| Approx. Age | 16-30 |
| Size | 2500-3000 sq. ft. |
| Property Tax | $11,483 |
| Lot Size | 59.25 ft x 162.95 ft |
| mls© Number | X13585634 |
| Listed By | ROYAL LEPAGE TRILAND REALTY |
Listing History
- No recent sale history for this listing.
- No recent lease history for this listing.
Could you afford this home?
What the bank counts
This home's actual carrying costs, payment stress-tested at 6%
- Mortgage, tested at 6%
- $5,886
- Property tax
- $957
- Heat allowance
- $150
- Housing costs
- $6,993 / mo
Lenders cap these at 39% of gross income — that sets the number.
Income needed
$215,000
gross annual household income
- Payment at 4%
- $4,839 / mo
- Cash down
- $230,000
Assumes no other monthly debts · 25-yr amortization
Full affordability checkInvestment Analysis
Estimated rent, cap rate and monthly cash flow for this property
Nearby listings
Comparable sales
- No similar listings found.