31 Gerrard Street
South F, London South
$600,000
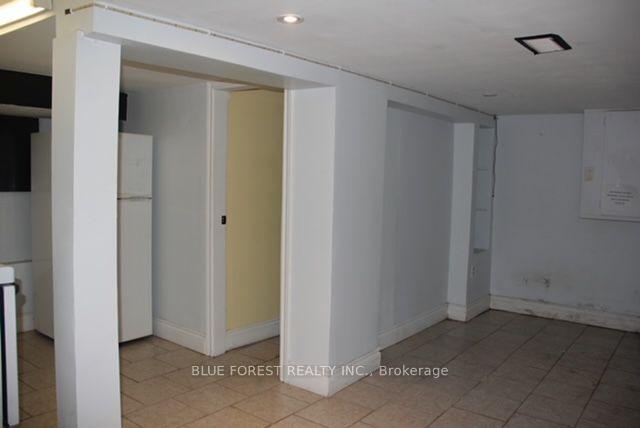
Century brick home with a garage in Old South. 3-bedroom, 2-bathroom two story on a tree lined street in one of London, Ontario's most established neighbourhoods. Inside, natural light fills the living room, the dining room's bay window makes space for long dinners, and the kitchen comes equipped with the fridge, stove, and dishwasher included. Cabinets repainted in 2026. Upstairs are three bedrooms - including a generously sized primary & a 4 piece bath, alongside a den for morning coffee or the work from home desk. The finished lower level adds a rec room for movie nights, an exercise room, a second 4 piece bath, and laundry with the washer and dryer included. Forced air gas heat and central air keep this century home comfortable year round. Stepping outside you will enjoy a fully fenced yard and a detached garage. Schools are within walking distance: A neighbourhood voted one of Canadas best comes packed with parks and trails. Heading down to Wortley Village is a short stroll for coffee, patios, and local shops. Downtown London and the VIA Rail station are within walking distance with Victoria Hospital a few minutes away.
No extras listed.
Visit this home
Pick a time that works for you.
No upcoming open houses.
Ask our AI assistant
Schools, payments, offer timing, history — ask in plain words. This home is already in the conversation.
| Type | Detached |
| Style | 2-Storey |
| Approx. Age | 100+ |
| Size | 1500-2000 sq. ft. |
| Property Tax | $4,442 |
| Lot Size | 40.1 ft x 100.05 ft |
| mls© Number | X13568560 |
| Listed By | KELLER WILLIAMS LIFESTYLES |
Listing History
- No recent sale history for this listing.
- No recent lease history for this listing.
Could you afford this home?
What the bank counts
This home's actual carrying costs, payment stress-tested at 6%
- Mortgage, tested at 6%
- $3,071
- Property tax
- $370
- Heat allowance
- $150
- Housing costs
- $3,591 / mo
Lenders cap these at 39% of gross income — that sets the number.
Income needed
$110,000
gross annual household income
- Payment at 4%
- $2,525 / mo
- Cash down
- $120,000
Assumes no other monthly debts · 25-yr amortization
Full affordability checkInvestment Analysis
Estimated rent, cap rate and monthly cash flow for this property
Values and trends
Nearby listings
Comparable sales
- No similar listings found.