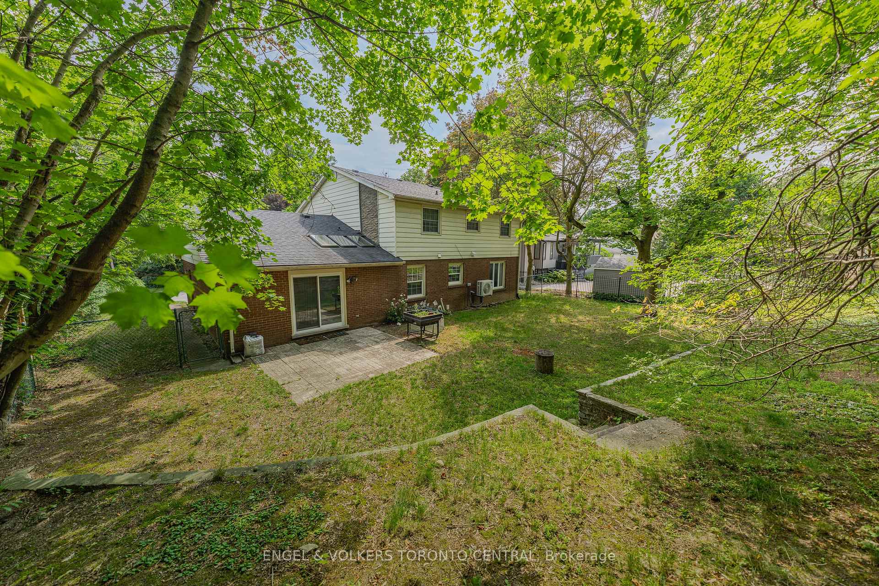
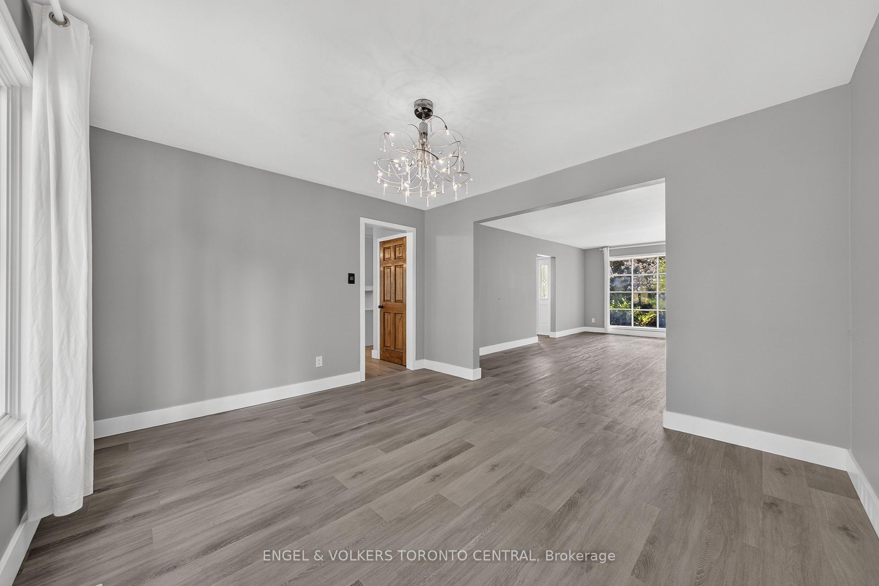
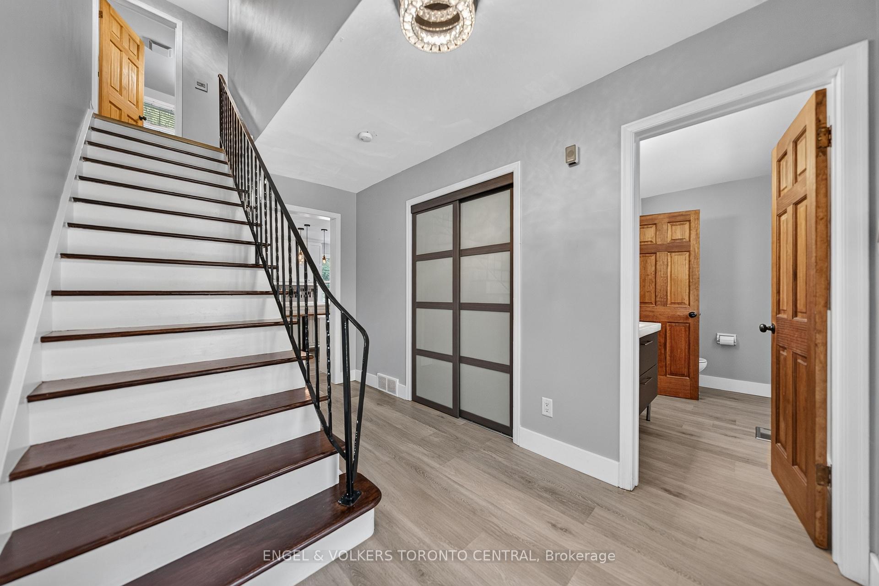
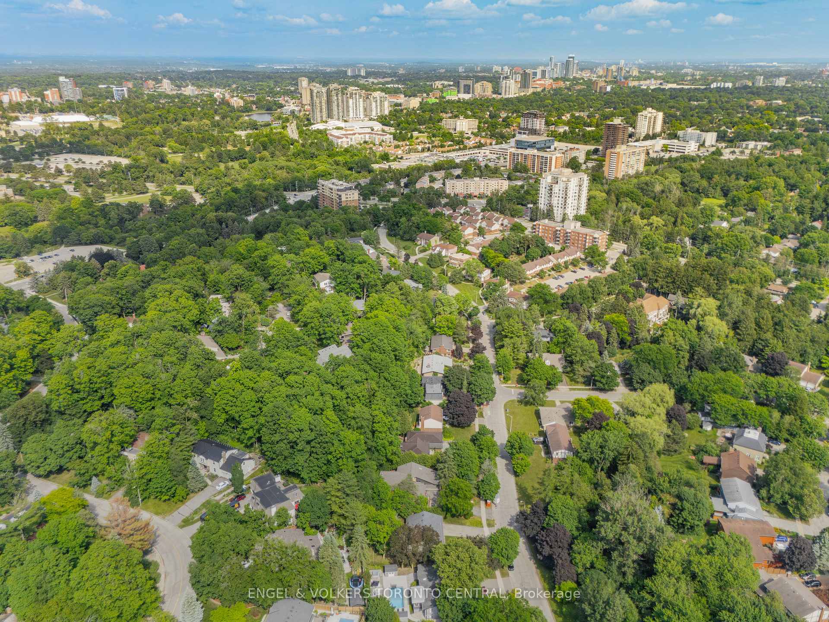
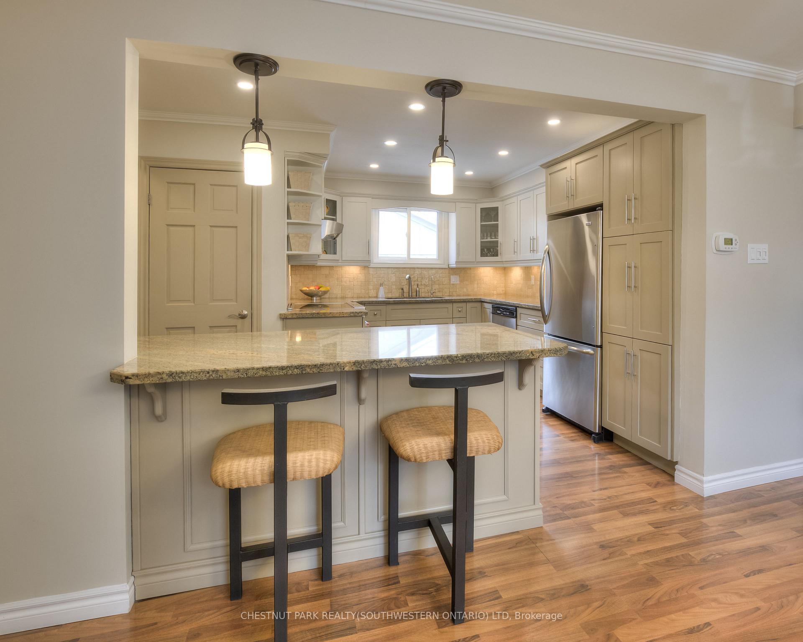
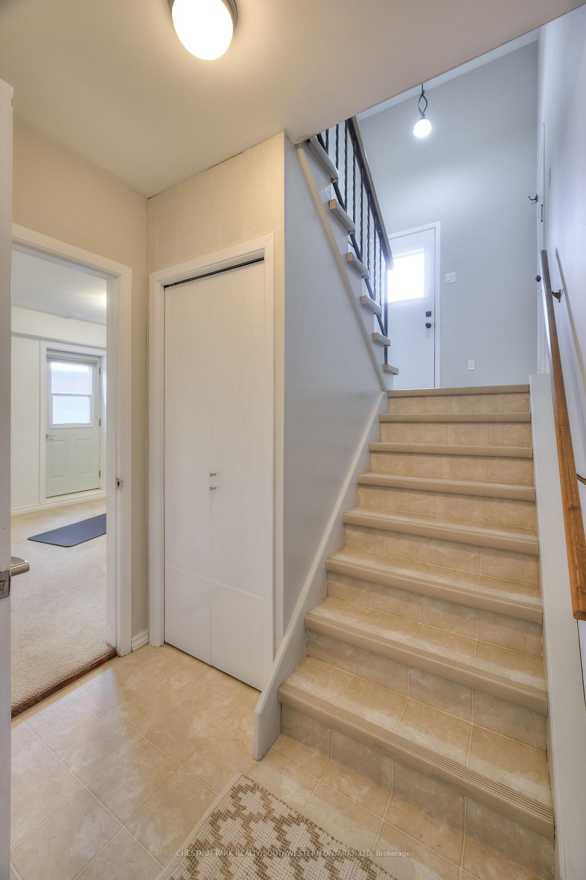
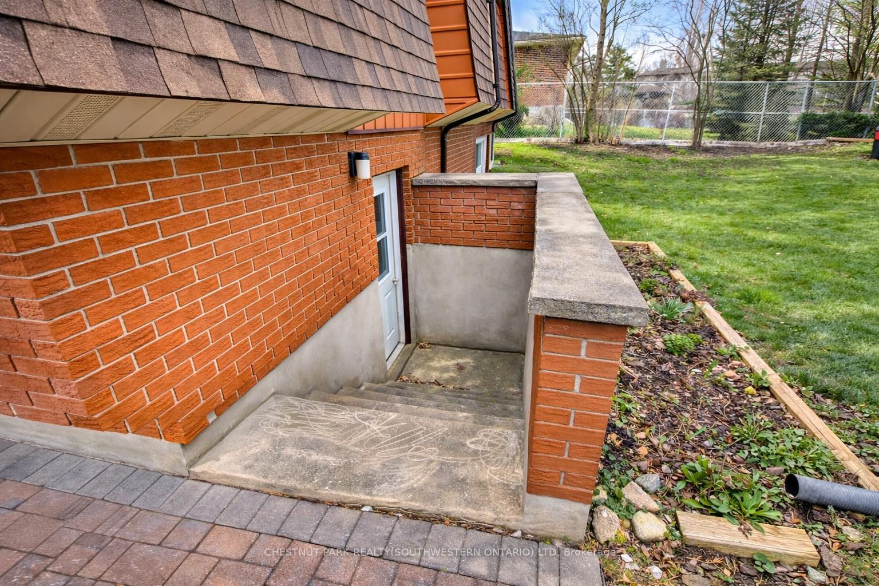
Welcome to 74 Helene Crescent, ideally located in Waterloo's highly sought after Beechwood neighbourhood. This well maintained 3+1 bedroom, 2 bathroom backsplit offers a spacious, functional layout with all three levels fully finished, providing plenty of room for growing families, multi generational living, or those working from home. The separate entrance to the basement adds incredible flexibility, whether you're looking for extra living space, a private guest suite, a spacious fourth bedroom with a double closet, or added income potential. Bright and inviting living areas, a practical floor plan, and ample parking make this home as convenient as it is comfortable. Perfectly situated on a quiet, mature crescent, you're just minutes from excellent schools, parks, trails, shopping, both universities, public transit, and everyday amenities. Offering an unbeatable combination of location, versatility, and long term value, this is an exceptional opportunity to own in one of Waterloo's most desirable family neighbourhoods. SOME PHOTOS HAVE BEEN VIRTUALLY STAGED.
No extras listed.
Visit this home
Pick a time that works for you.
No upcoming open houses.
| Type | Detached |
| Style | Backsplit 3 |
| Approx. Age | Not available |
| Size | 700-1100 sq. ft. |
| Property Tax | $4,053 |
| Lot Size | 43.6 ft x 81.32 ft |
| mls© Number | X13561254 |
| Listed By | REAL BROKER ONTARIO LTD. |
Listing History
- No recent sale history for this listing.
- No recent lease history for this listing.
Could you afford this home?
What the bank counts
This home's actual carrying costs, payment stress-tested at 6%
- Mortgage, tested at 6%
- $3,066
- Property tax
- $338
- Heat allowance
- $150
- Housing costs
- $3,554 / mo
Lenders cap these at 39% of gross income — that sets the number.
Income needed
$109,000
gross annual household income
- Payment at 4%
- $2,521 / mo
- Cash down
- $119,800
Assumes no other monthly debts · 25-yr amortization
Full affordability checkInvestment Analysis
Estimated rent, cap rate and monthly cash flow for this property
Values and trends
Nearby listings
Comparable sales
- No similar listings found.