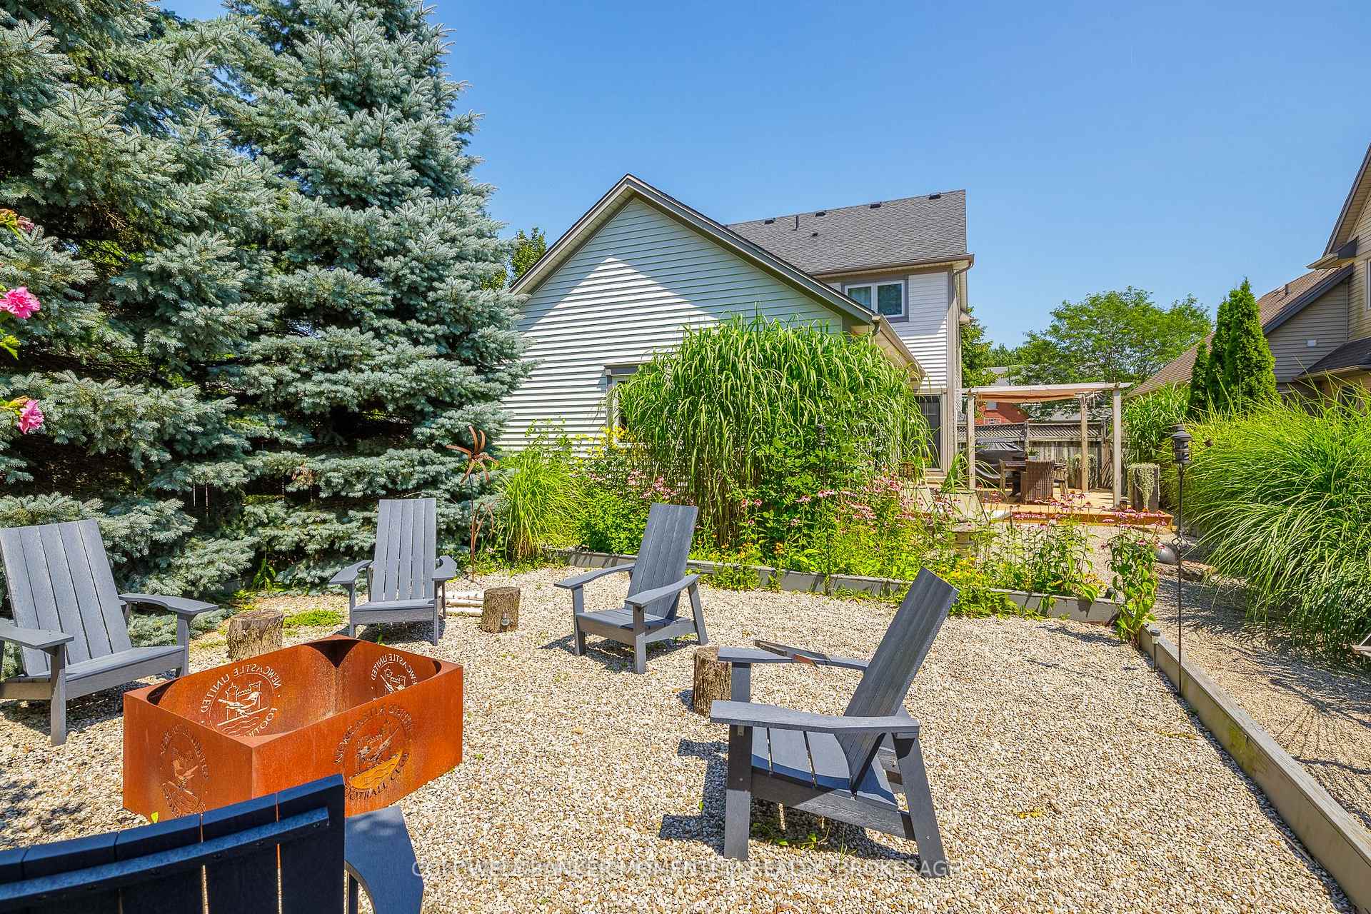
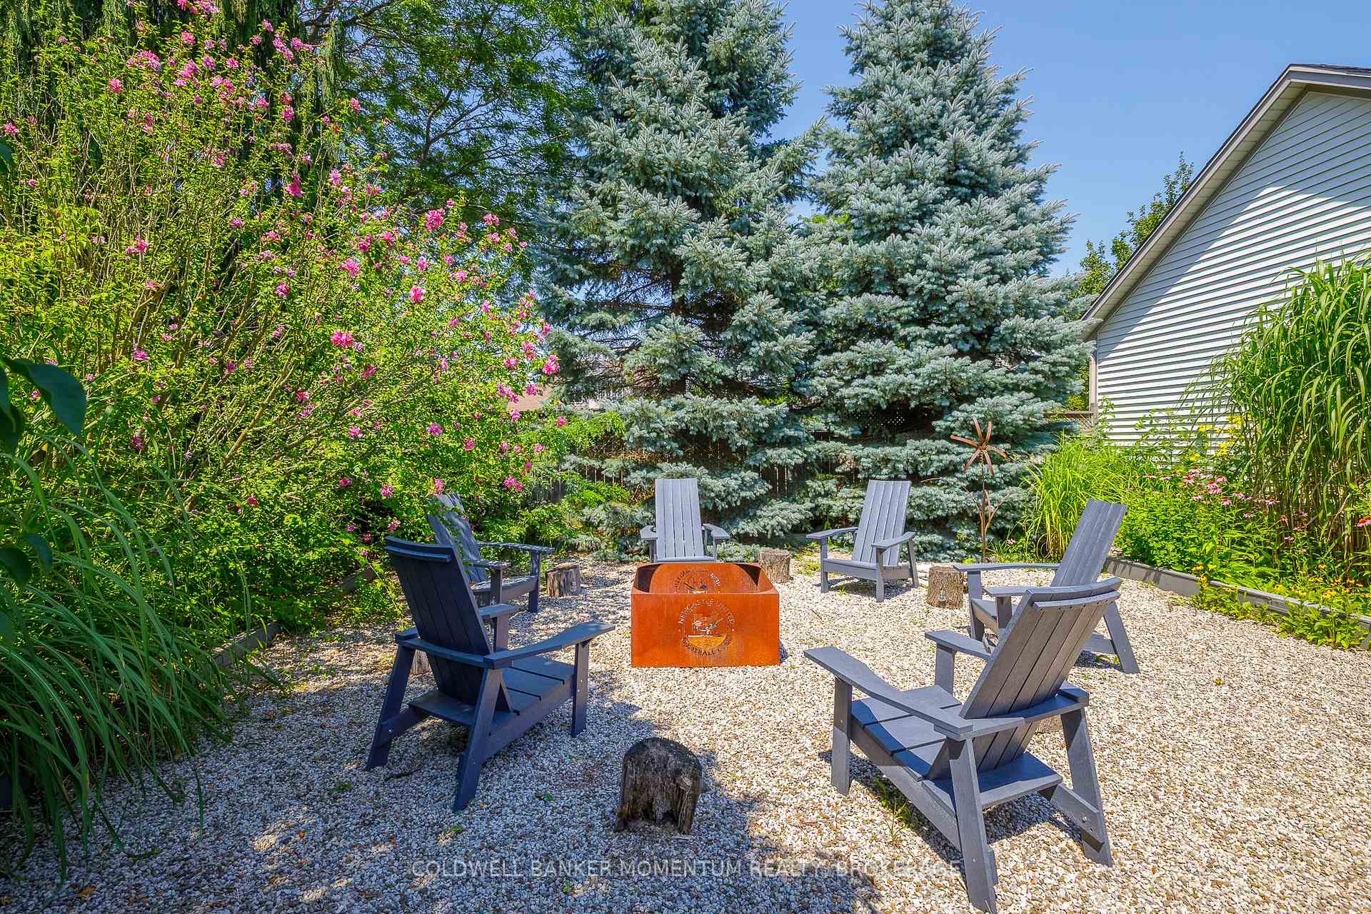
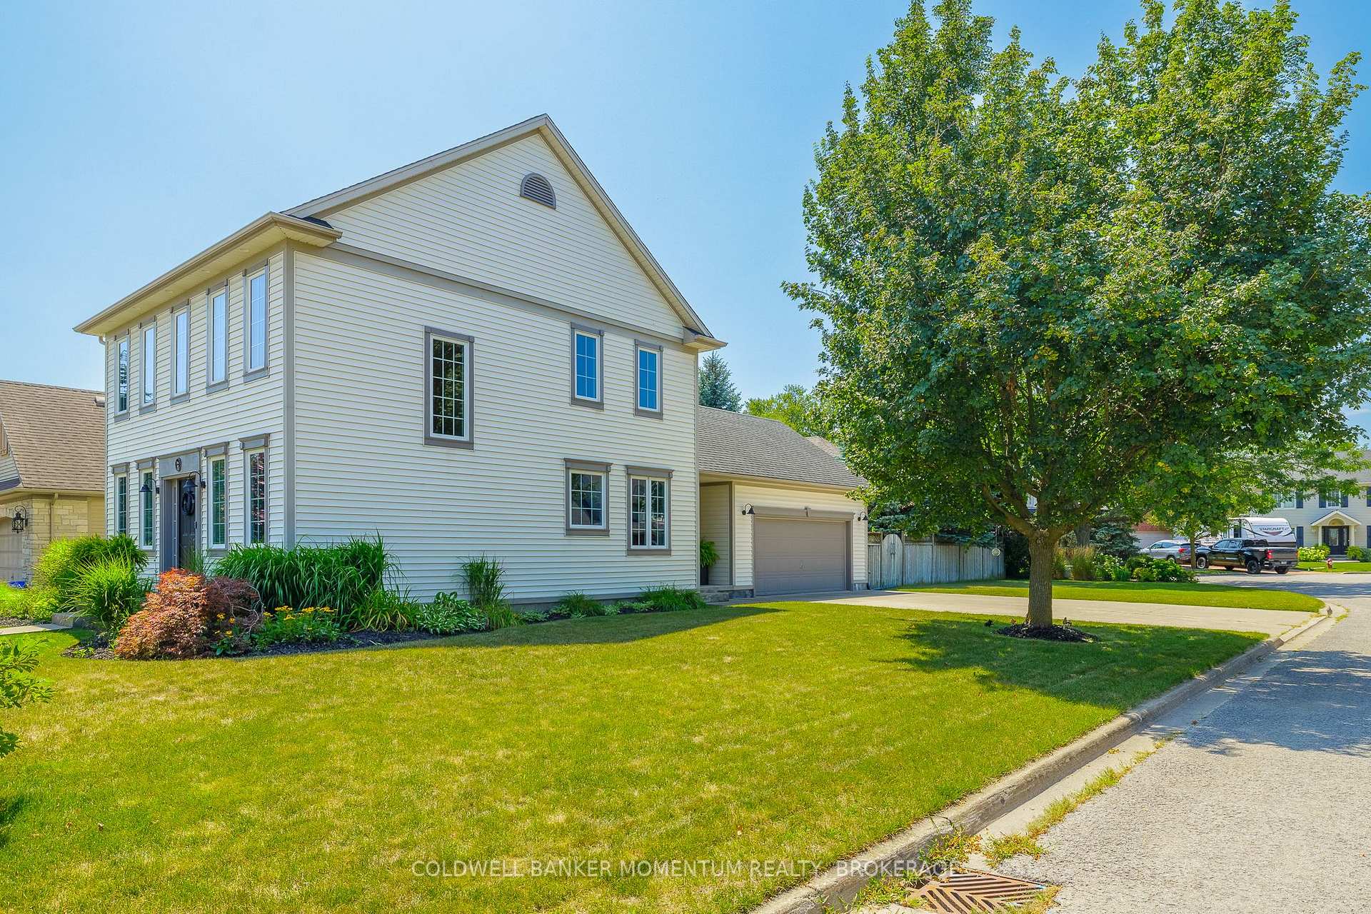
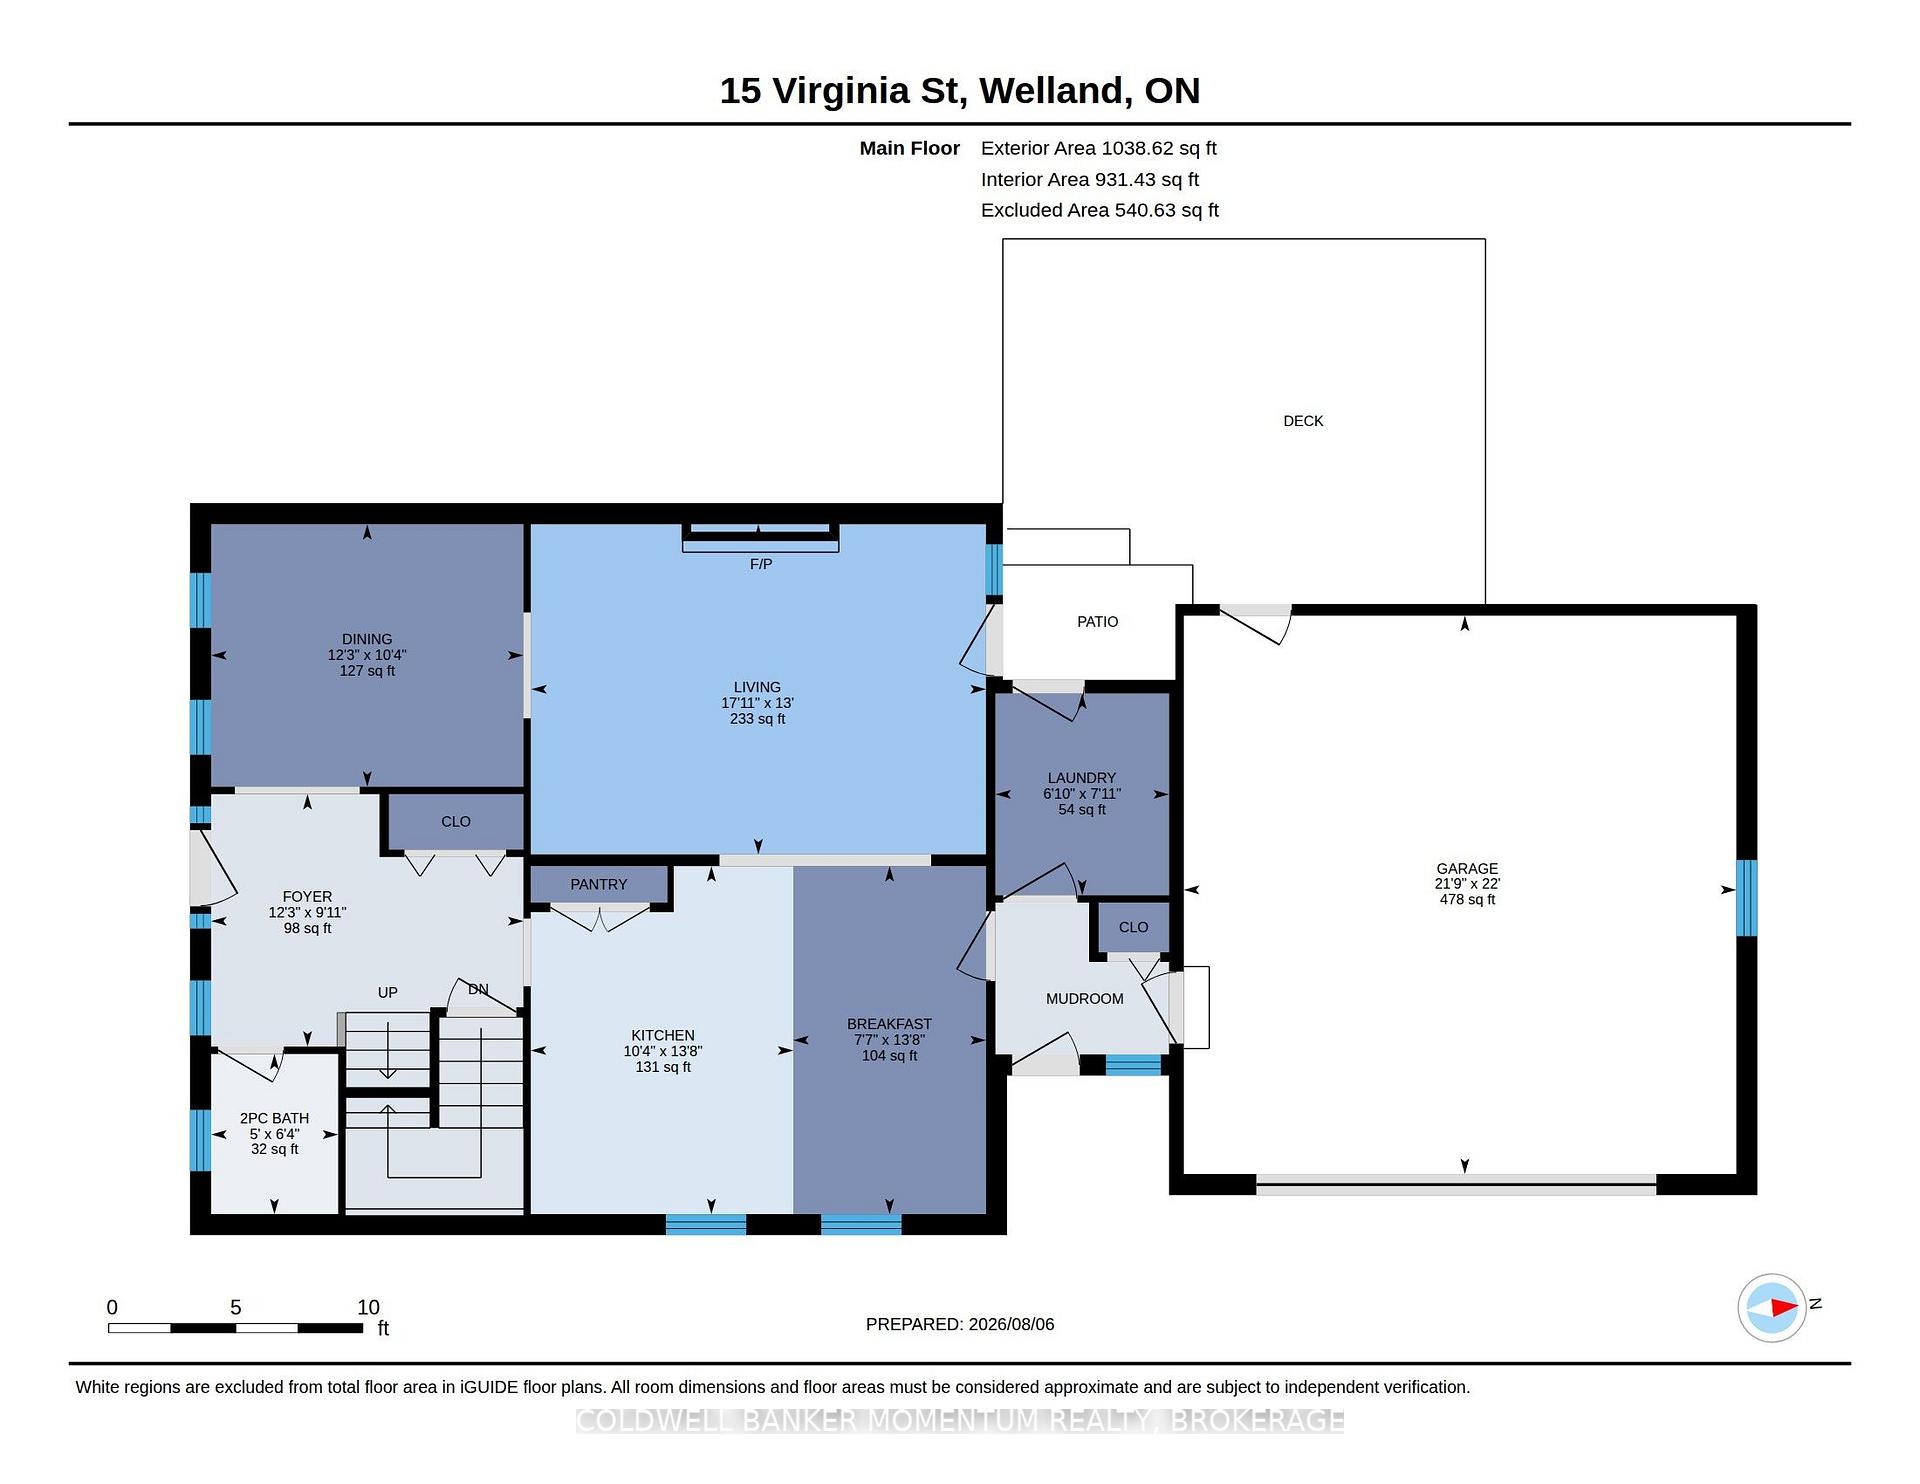
12 Elmview Street E
769 - Prince Charles, Welland
$355,000
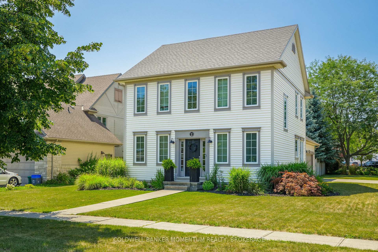
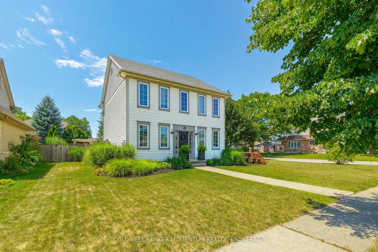
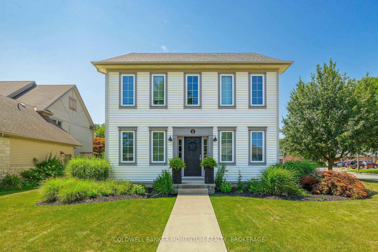
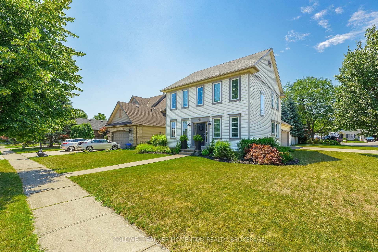
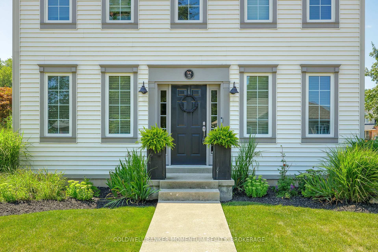
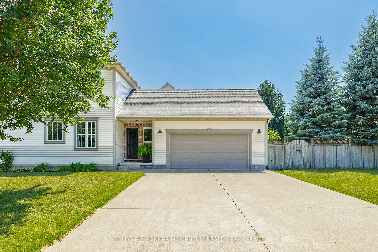
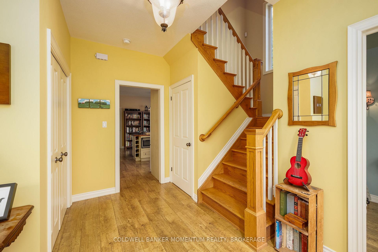
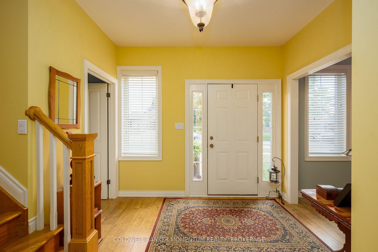
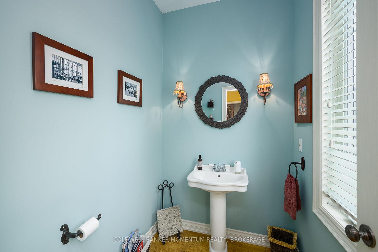
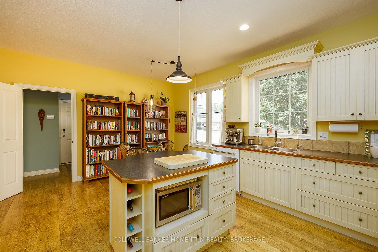
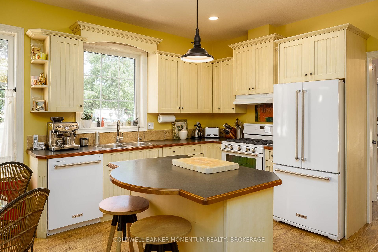
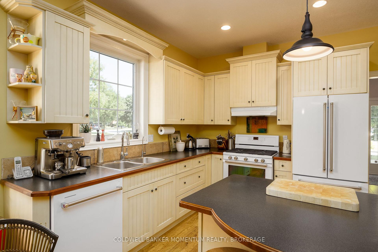
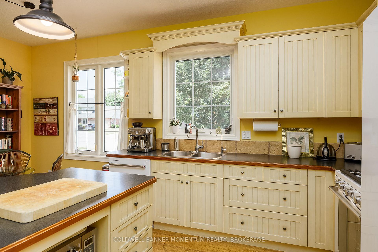
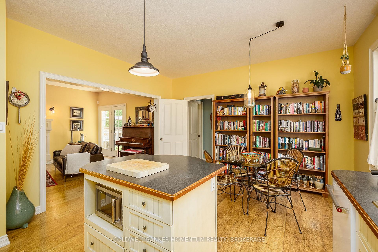
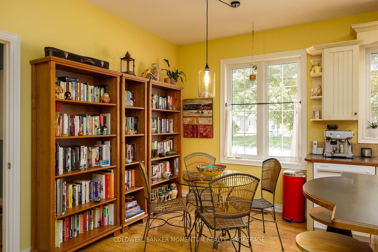
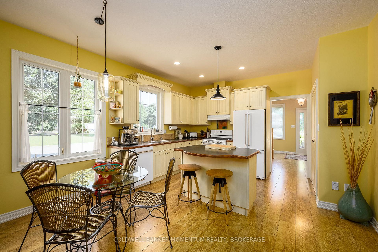
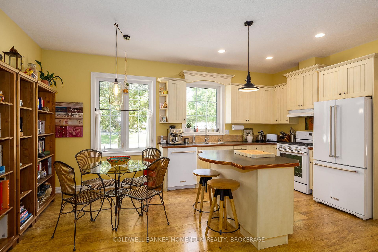
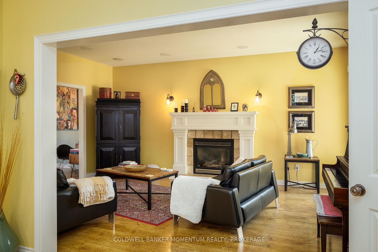
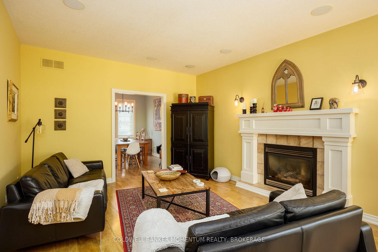
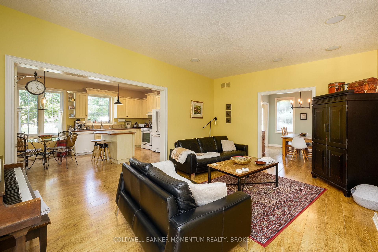
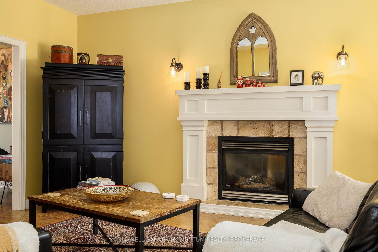
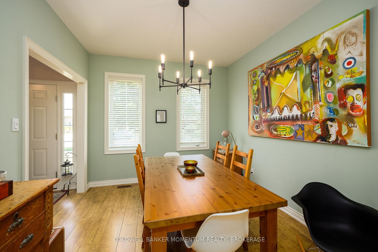
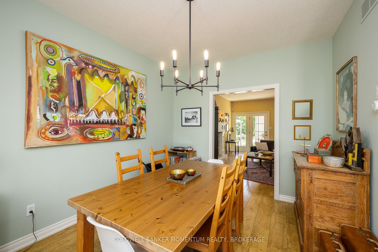
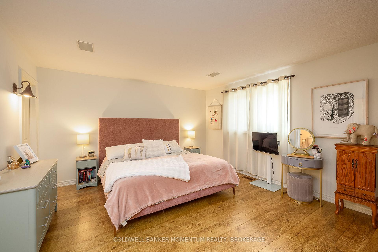
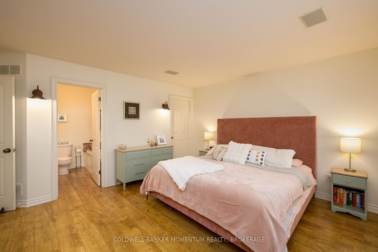
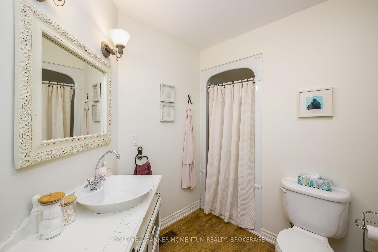
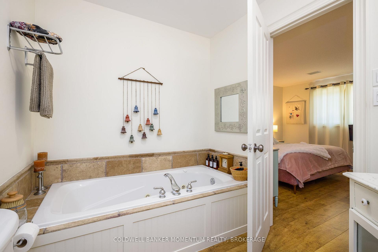
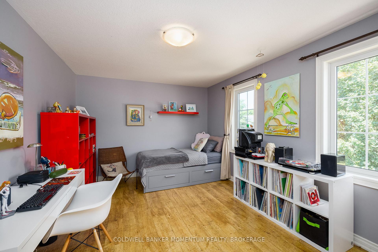
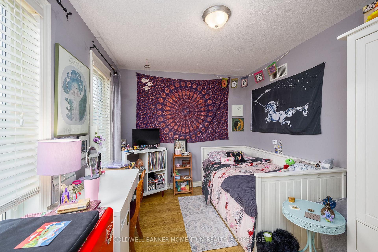
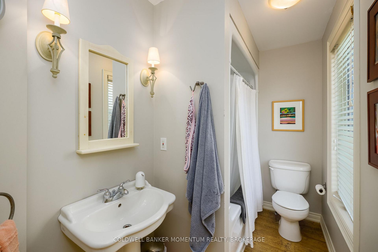
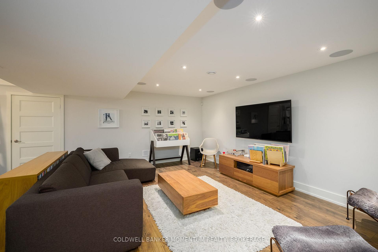
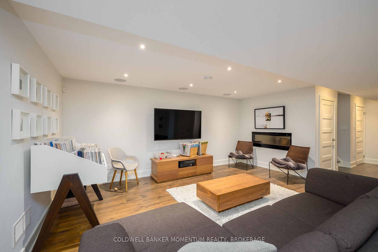
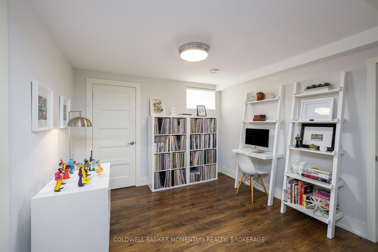
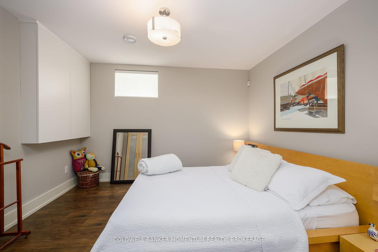
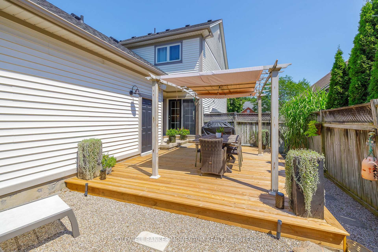
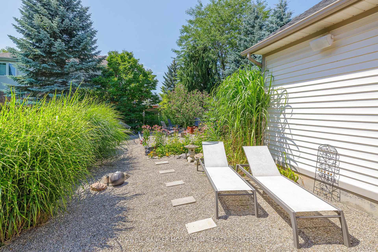
Charming 2-Storey Home in the Heart of Welland's Rose City! Welcome to 12 Elmview Street East, nestled on a quiet, tree-lined street in one of Welland's established neighbourhoods. This inviting 2-storey home is perfect for first-time home buyers, couples with a starting family, or investors looking for a fantastic opportunity. Conveniently located just minutes from shopping, schools, Niagara college, Chippawa park, and the Welland Canal, you'll enjoy easy access to everyday amenities and recreational attractions. Recent updates include: New kitchen and bathroom flooring (2026) Refinished kitchen cupboards (2026) Updated bathroom door & exterior door (2026) Central air conditioning (2024) Sewer line and copper water service replaced (2020) Roof shingles replaced (2019) Furnace (2016) Updated windows, eavestroughs, and soffits (2016) All appliances under 3 years old. This move-in-ready home offers exceptional value in a desirable location. Don't miss your chance to own this charming property-book your private showing today!
No extras listed.
Visit this home
Pick a time that works for you.
No upcoming open houses.
Ask our AI assistant
Schools, payments, offer timing, history — ask in plain words. This home is already in the conversation.
| Type | Detached |
| Style | 2-Storey |
| Approx. Age | Not available |
| Size | 1100-1500 sq. ft. |
| Property Tax | $2,282 |
| Lot Size | 33 ft x 66 ft |
| mls© Number | X13542596 |
| Listed By | REAL BROKER ONTARIO LTD. |
Listing History
- No recent sale history for this listing.
- No recent lease history for this listing.
Could you afford this home?
What the bank counts
This home's actual carrying costs, payment stress-tested at 6%
- Mortgage, tested at 6%
- $1,817
- Property tax
- $190
- Heat allowance
- $150
- Housing costs
- $2,157 / mo
Lenders cap these at 39% of gross income — that sets the number.
Income needed
$66,000
gross annual household income
- Payment at 4%
- $1,494 / mo
- Cash down
- $71,000
Assumes no other monthly debts · 25-yr amortization
Full affordability checkInvestment Analysis
Estimated rent, cap rate and monthly cash flow for this property
Values and trends
Nearby listings
Comparable sales
- No similar listings found.