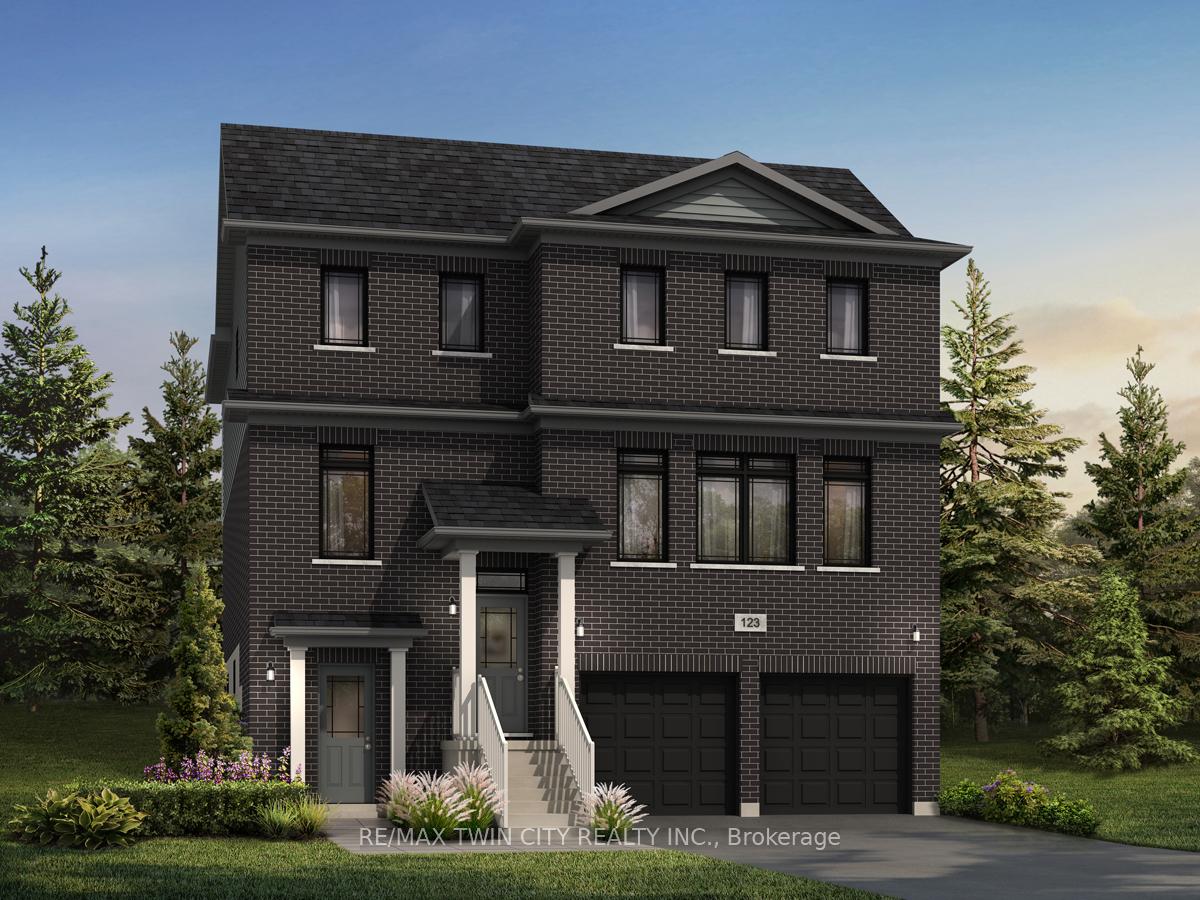
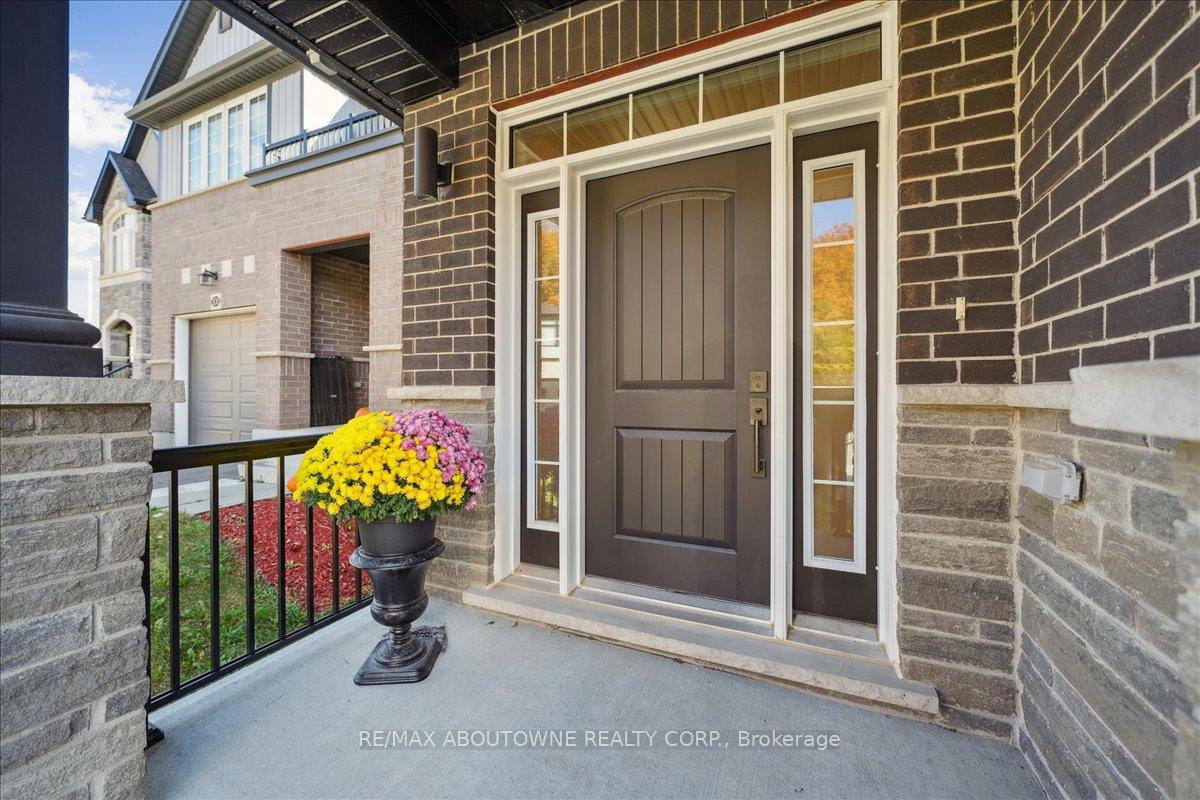
Experience the perfect blend of country privacy and city convenience in this custom-built executive home in Mannheim. This property delivers a peaceful rural setting, generous space, and excellent access to nearby cities and major commuter routes. From the moment you arrive, the curb appeal makes a lasting impression. A grand foyer with a sweeping curved staircase welcomes you into a bright, carpet-free main level designed for both everyday living and effortless entertaining. The chef-inspired kitchen features solid cherry cabinetry, granite countertops, a large island, and stainless-steel appliances, opening into a sun-filled breakfast area with a walkout to a spacious deck overlooking mature trees and a private, landscaped yard. A separate dining room with French doors adds a refined touch for hosting, while a dedicated main-floor office provides an ideal work-from-home space. A functional mudroom with walk-in closet and two main-floor powder rooms complete the thoughtful layout. Upstairs, three generous bedrooms are complemented by second-floor laundry and an exceptional primary suite designed as a true retreat. A gas fireplace, private sitting area, and spa-like 5-piece ensuite with double sinks, soaker tub, and oversized shower create a relaxing, luxurious space. The triple-car garage is a standout feature with direct access to both the main floor and basement, ideal for storage, hobbies, or future flexibility. The expansive unfinished basement provides a blank canvas with a rough-in for a bathroom, ready for your vision. Additional highlights include municipal water, a septic system cleaned and inspected in 2025, and a private backyard with room for a future pool while still maintaining open green space. A rare opportunity combining space, privacy, and convenience in one exceptional package, just moments from Kitchener, Cambridge, and Highway 401.
No extras listed.
Visit this home
Pick a time that works for you.
No upcoming open houses.
| Type | Detached |
| Style | 2-Storey |
| Approx. Age | 16-30 |
| Size | 2500-3000 sq. ft. |
| Property Tax | $7,959 |
| Lot Size | 149.92 ft x 88.89 ft |
| mls© Number | X13539450 |
| Listed By | R.W. Dyer Realty Inc., Brokerage |
Listing History
- No recent sale history for this listing.
- No recent lease history for this listing.
Could you afford this home?
What the bank counts
This home's actual carrying costs, payment stress-tested at 6%
- Mortgage, tested at 6%
- $6,598
- Property tax
- $663
- Heat allowance
- $150
- Housing costs
- $7,411 / mo
Lenders cap these at 39% of gross income — that sets the number.
Income needed
$228,000
gross annual household income
- Payment at 4%
- $5,424 / mo
- Cash down
- $257,800
Assumes no other monthly debts · 25-yr amortization
Full affordability checkInvestment Analysis
Estimated rent, cap rate and monthly cash flow for this property
Values and trends
Nearby listings
Comparable sales
- No similar listings found.