71 Newport Lane
Port Dover, Norfolk
$985,000
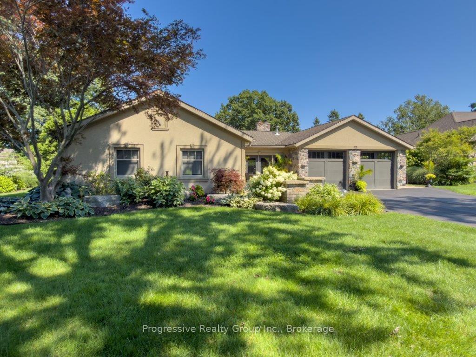
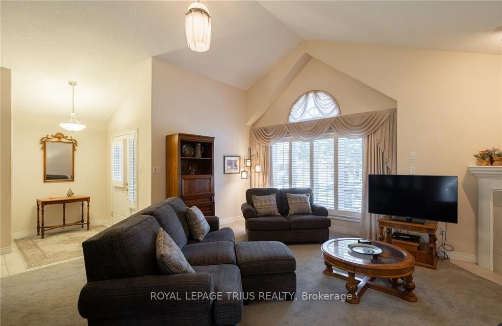
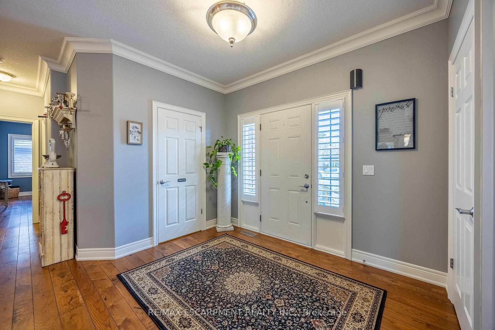
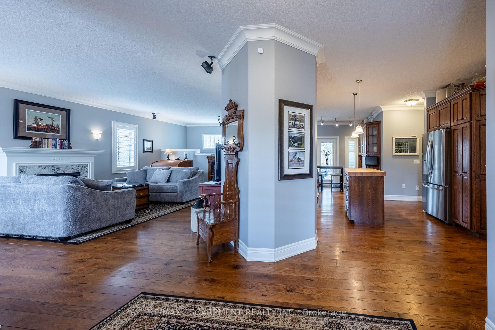
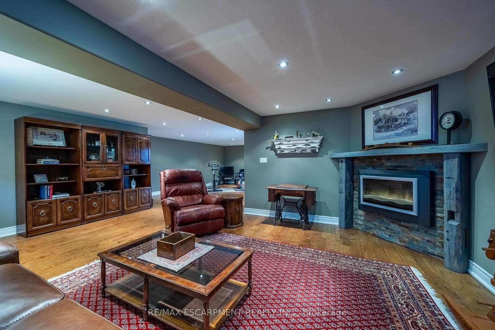
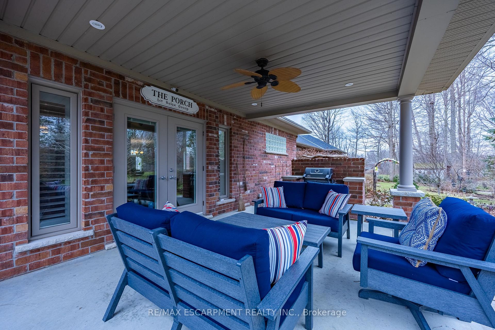
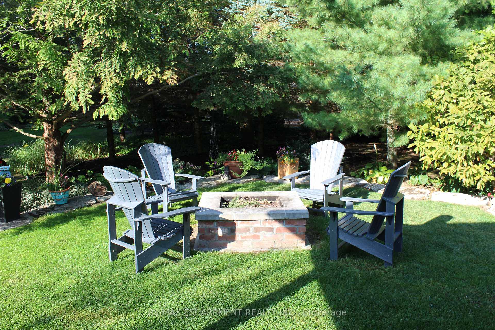
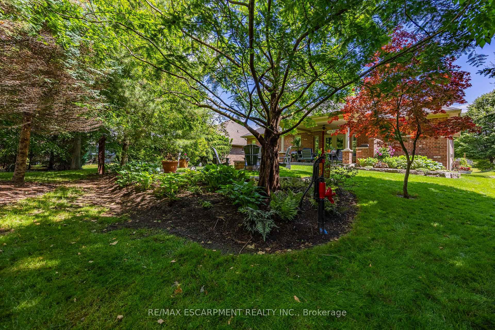
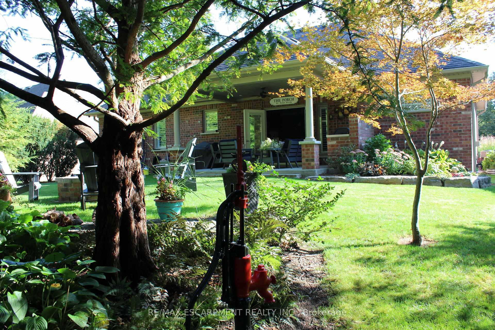
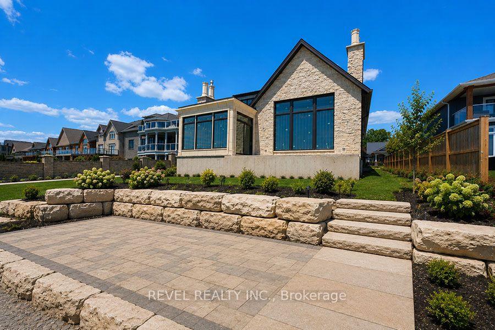
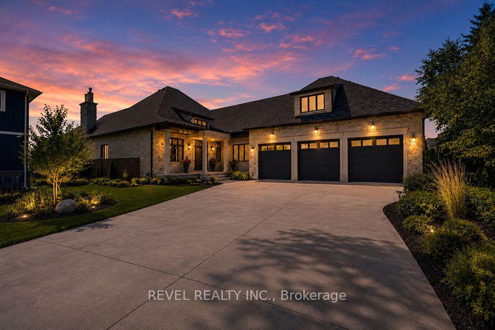
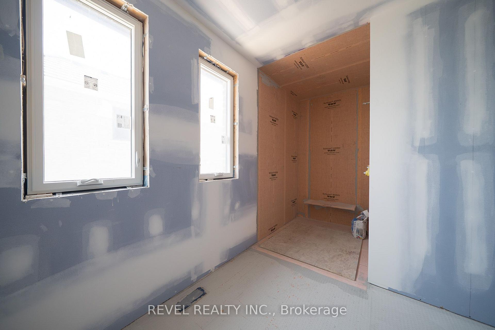
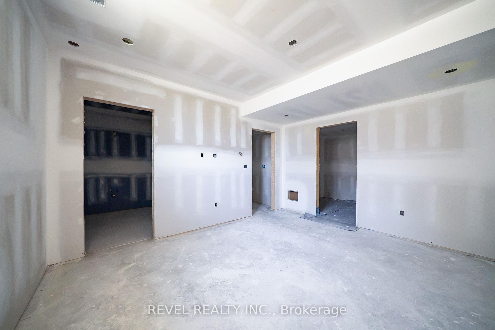
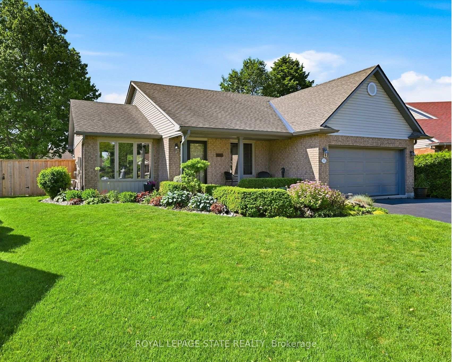
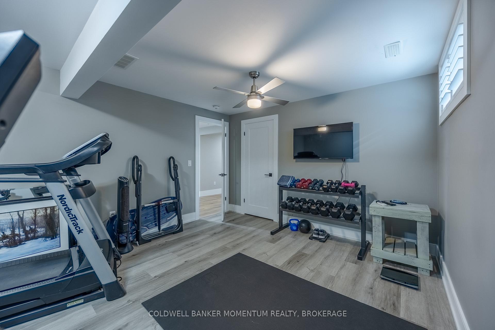
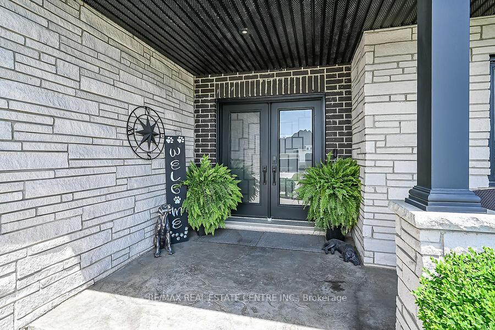
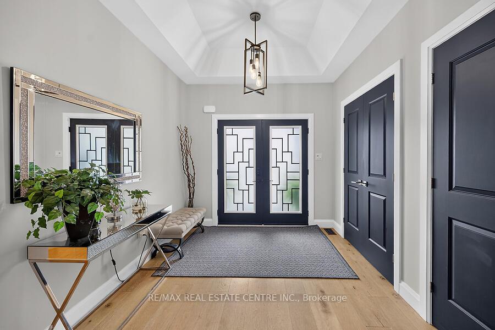
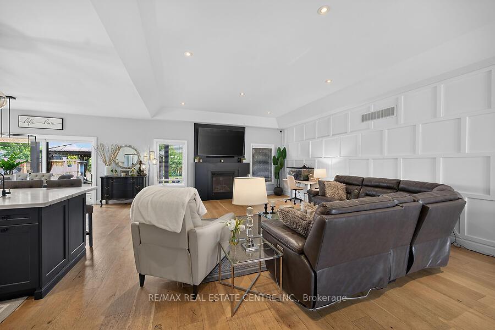
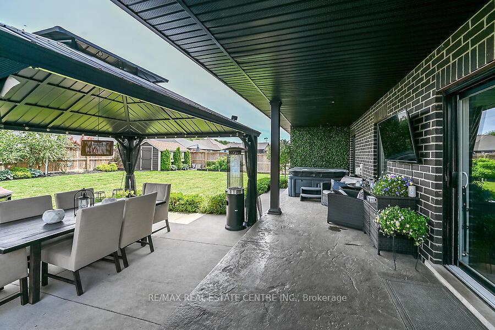
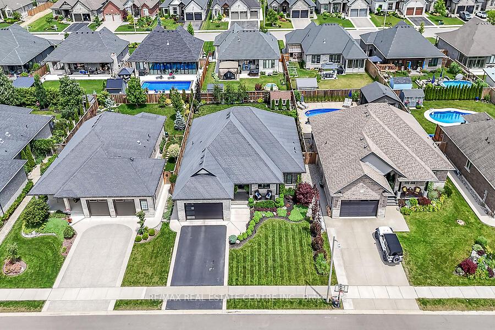
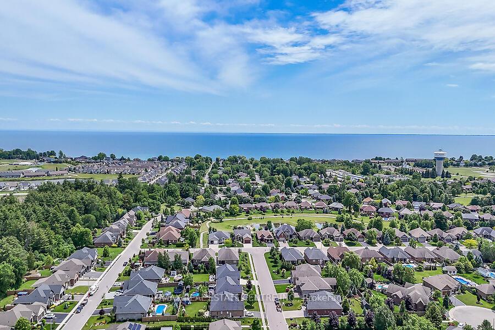
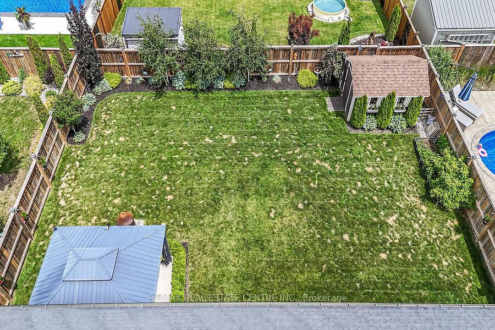
Welcome to 71 Newport Lane, where luxury, tranquility, and the sought-after Port Dover lifestyle come together in one exceptional home. Nestled in one of the area's most desirable lakeside communities, this beautifully renovated custom-built bungalow offers approximately 3,000 sq. ft. of finished living space, with thousands spent on recent renovations that have elevated both its style and functionality. The impressive stone and brick exterior sets the tone for the quality found throughout. Inside, soaring 10-foot ceilings, rich hardwood flooring, elegant California shutters, and a bright open-concept layout create an inviting atmosphere. The chef-inspired kitchen features granite countertops, quality cabinetry, and overlooks the spacious living and dining areas-perfect for everyday living and entertaining. The main level offers three spacious bedrooms, including a beautifully updated primary suite with a luxurious ensuite featuring a freestanding soaker tub and walk-in glass shower. A second full bathroom and convenient main-floor laundry complete the level. The fully finished lower level, with its own private side entrance, offers exceptional flexibility with two additional bedrooms, a full bathroom, kitchenette, and expansive living area-ideal for an in-law suite, extended family, or income potential. Step outside to your private backyard oasis overlooking a peaceful pond, scenic walking trails, and protected green space. The expansive deck with a natural gas BBQ hookup is the perfect place to relax or entertain while enjoying breathtaking views and no rear neighbours. The oversized double-car garage is equipped with hot and cold water plumbing and 220-volt electrical service for added convenience. Located just minutes from Port Dover Beach, the Port Dover Harbour Marina, golf courses, waterfront restaurants, parks, boutiques, and downtown Port Dover, this exceptional luxury bungalow offers the perfect blend of elegance, comfort, and lakeside living.
No extras listed.
Visit this home
Pick a time that works for you.
No upcoming open houses.
Ask our AI assistant
Schools, payments, offer timing, history — ask in plain words. This home is already in the conversation.
| Type | Detached |
| Style | Bungalow |
| Approx. Age | Not available |
| Size | 1500-2000 sq. ft. |
| Property Tax | $6,735 |
| Lot Size | 62.34 metres x 128.17 metres |
| mls© Number | X13524188 |
| Listed By | RE/MAX ABOUTOWNE REALTY CORP. |
Listing History
- No recent sale history for this listing.
- No recent lease history for this listing.
Could you afford this home?
What the bank counts
This home's actual carrying costs, payment stress-tested at 6%
- Mortgage, tested at 6%
- $5,042
- Property tax
- $561
- Heat allowance
- $150
- Housing costs
- $5,753 / mo
Lenders cap these at 39% of gross income — that sets the number.
Income needed
$177,000
gross annual household income
- Payment at 4%
- $4,145 / mo
- Cash down
- $197,000
Assumes no other monthly debts · 25-yr amortization
Full affordability checkInvestment Analysis
Estimated rent, cap rate and monthly cash flow for this property
Values and trends
Nearby listings
Comparable sales
- No similar listings found.