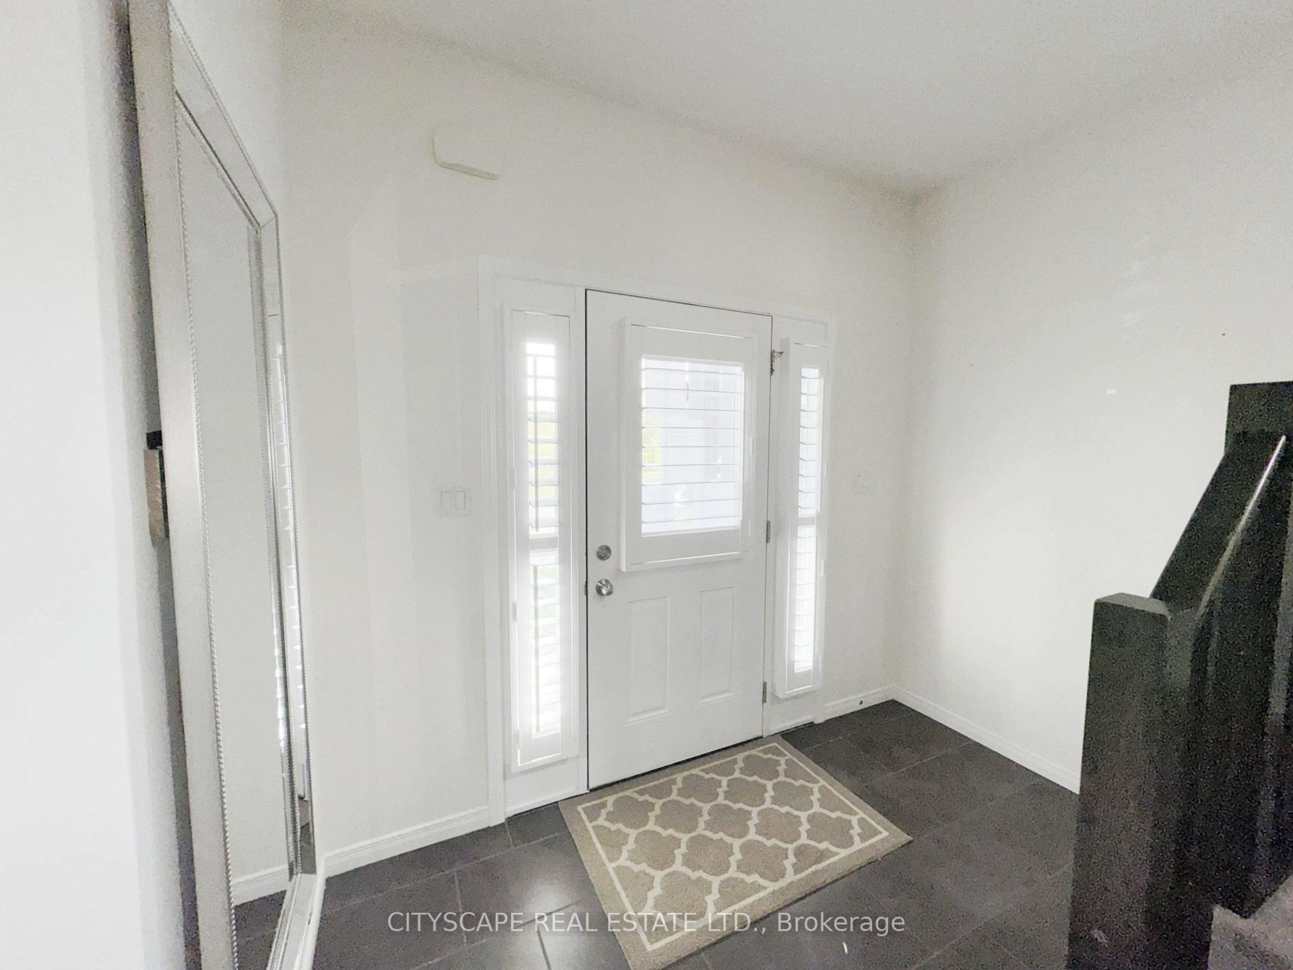
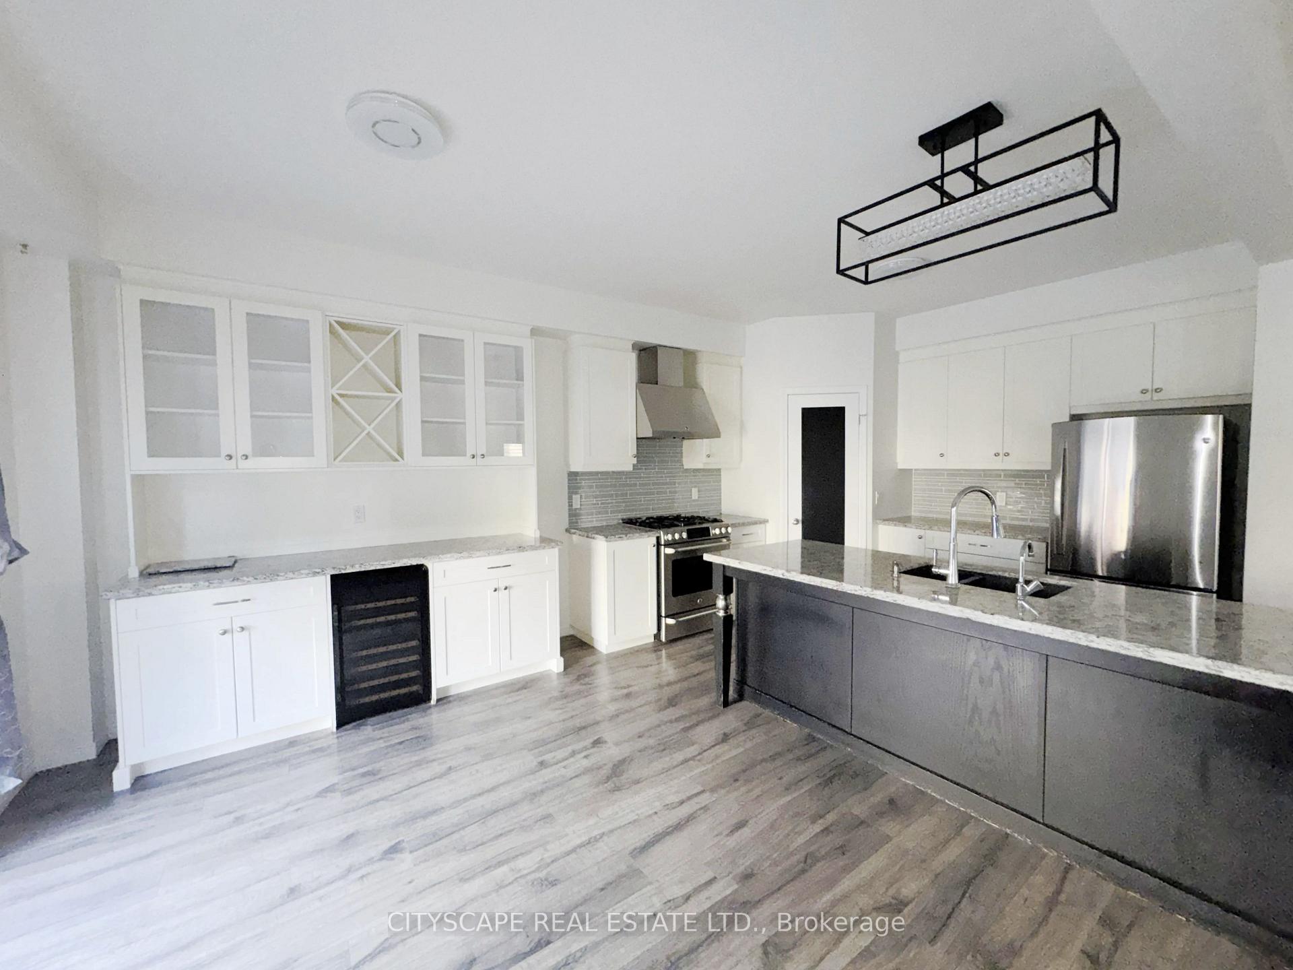
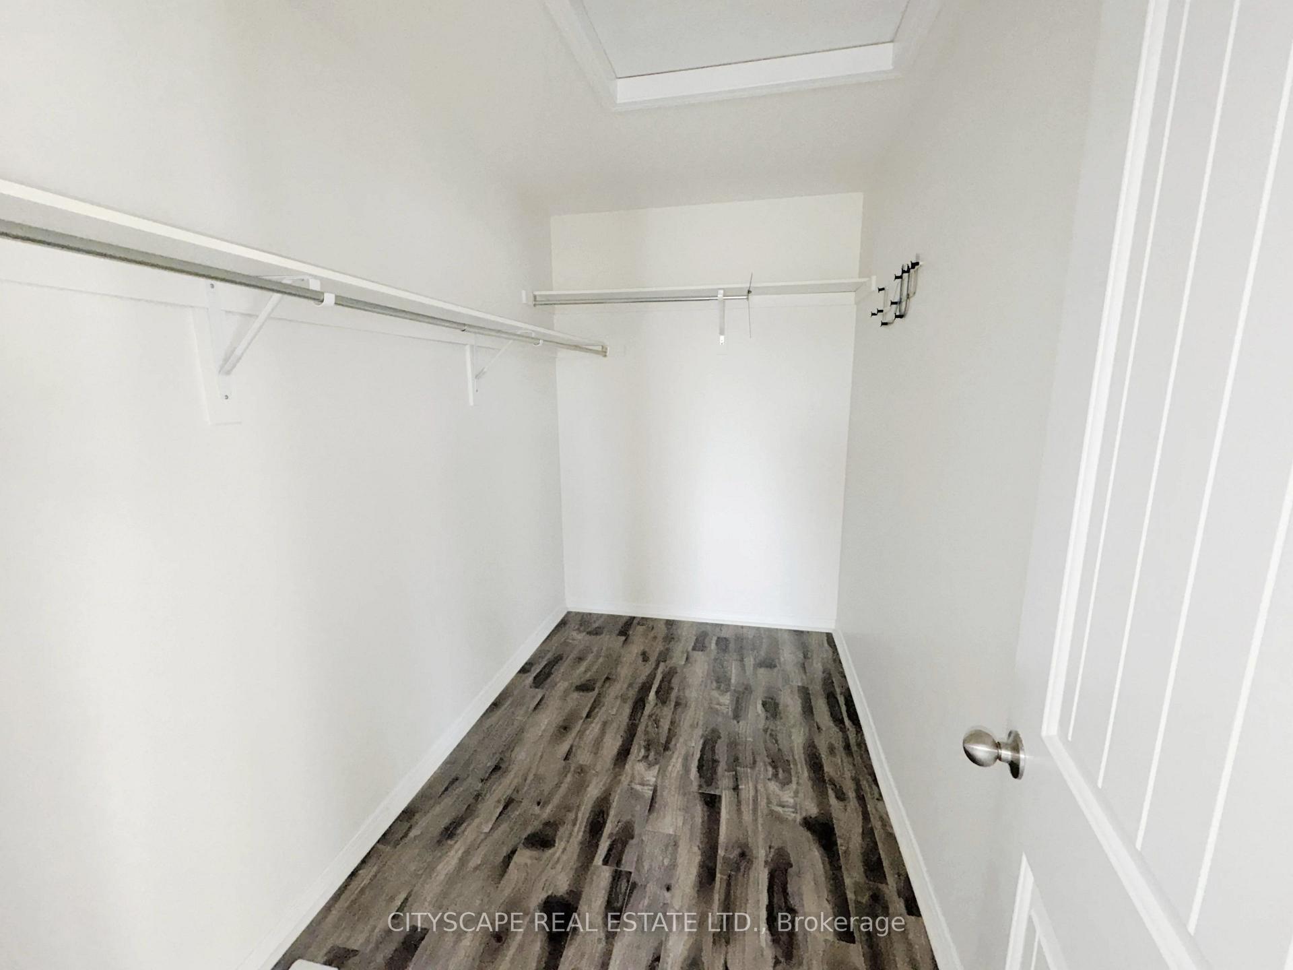
Welcome to 736 Wood Lily Street, a contemporary masterpiece in the prestigious Vista Hillscommunity, offering over 3,400 sq. ft. of finished living space (2,469 sq. ft. above grade).This executive residence impresses with its modern architectural design and a spacious layoutperfect for both family living and high-end entertaining.The main level invites you into a bright, open-concept floor plan defined by 9ft ceilings, wideoak stairs, and over $85k in premium upgrades. The gourmet kitchen is a chef's dream, featuringcustom white cabinetry, a high-end upgraded range hood, and sleek built-in oven and microwave.Transition effortlessly to your private backyard oasis, complete with a recently finishedinterlocking stone patio, an outdoor storage shed, and full fencing.The second floor is intelligently designed for family comfort, boasting a sprawling family roomand a dedicated office space. The primary suite serves as a true sanctuary with a privatecovered balcony, a large walk-in closet, and a spa-like 5-piece ensuite. This level alsofeatures two additional generously sized bedrooms and a modern 4-piece main bath. The fullyfinished basement is an entertainer's paradise, featuring a massive open recreation area with acustom accent wall designed for a home theater. The space is anchored by a luxury wet bar withquartz countertops and designer cabinetry, and is perfectly complemented by a sophisticated3-piece luxury bathroom. With multiple storage rooms, parking for four and a prime location,this home is a must-see!The Vista Hills Lifestyle: This vibrant community is surrounded by environmentally protectedlands and over 25km of scenic trails, including the nearby Geo-Time Trail. Families will lovebeing steps away from the top-rated Vista Hills Public School and various local playgrounds.For ultimate convenience, you are just a 5-minute drive from Costco and The Boardwalk at IraNeedles, which offers premier shopping, dining, and Landmark Cinemas.
No extras listed.
Visit this home
Pick a time that works for you.
No upcoming open houses.
| Type | Detached |
| Style | 2-Storey |
| Approx. Age | 6-15 |
| Size | 2000-2500 sq. ft. |
| Property Tax | $7,306 |
| Lot Size | 36.09 ft x 99.28 ft |
| mls© Number | X13481758 |
| Listed By | HOMELIFE/MIRACLE REALTY LTD |
Listing History
- No recent sale history for this listing.
- No recent lease history for this listing.
Could you afford this home?
What the bank counts
This home's actual carrying costs, payment stress-tested at 6%
- Mortgage, tested at 6%
- $5,369
- Property tax
- $609
- Heat allowance
- $150
- Housing costs
- $6,128 / mo
Lenders cap these at 39% of gross income — that sets the number.
Income needed
$189,000
gross annual household income
- Payment at 4%
- $4,414 / mo
- Cash down
- $209,800
Assumes no other monthly debts · 25-yr amortization
Full affordability checkInvestment Analysis
Estimated rent, cap rate and monthly cash flow for this property
Values and trends
Nearby listings
Comparable sales
- No similar listings found.