2601 Needham Crescent
4603 - Brookfield Gardens, Billings Bridge - Riverside Park and Area
$775,000
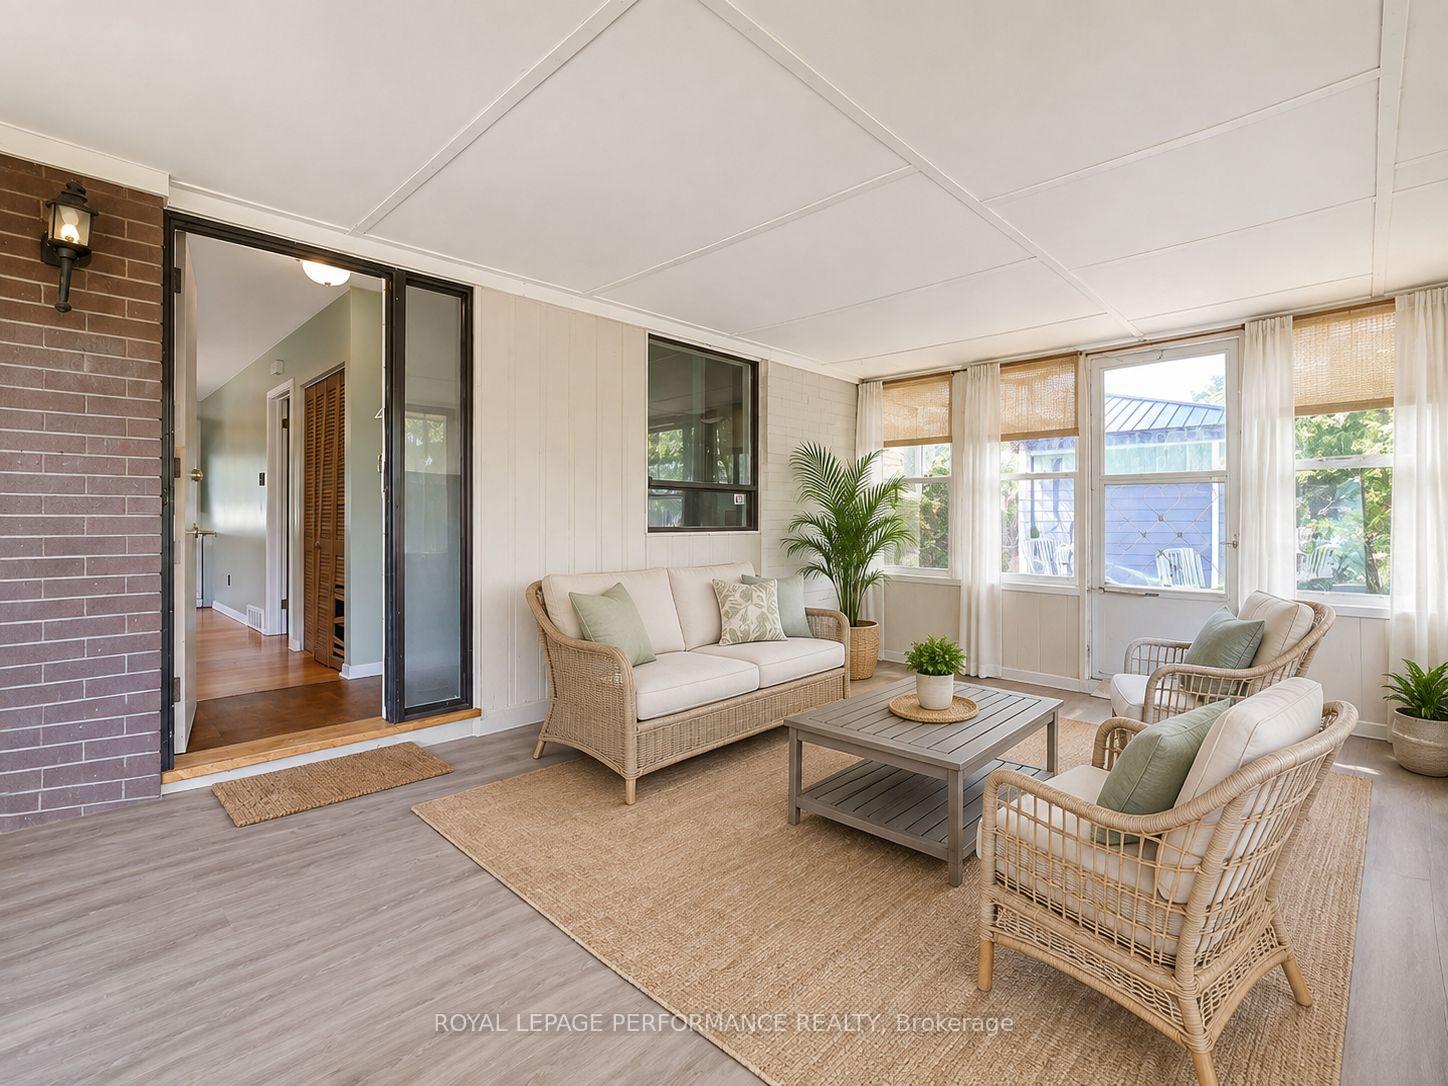
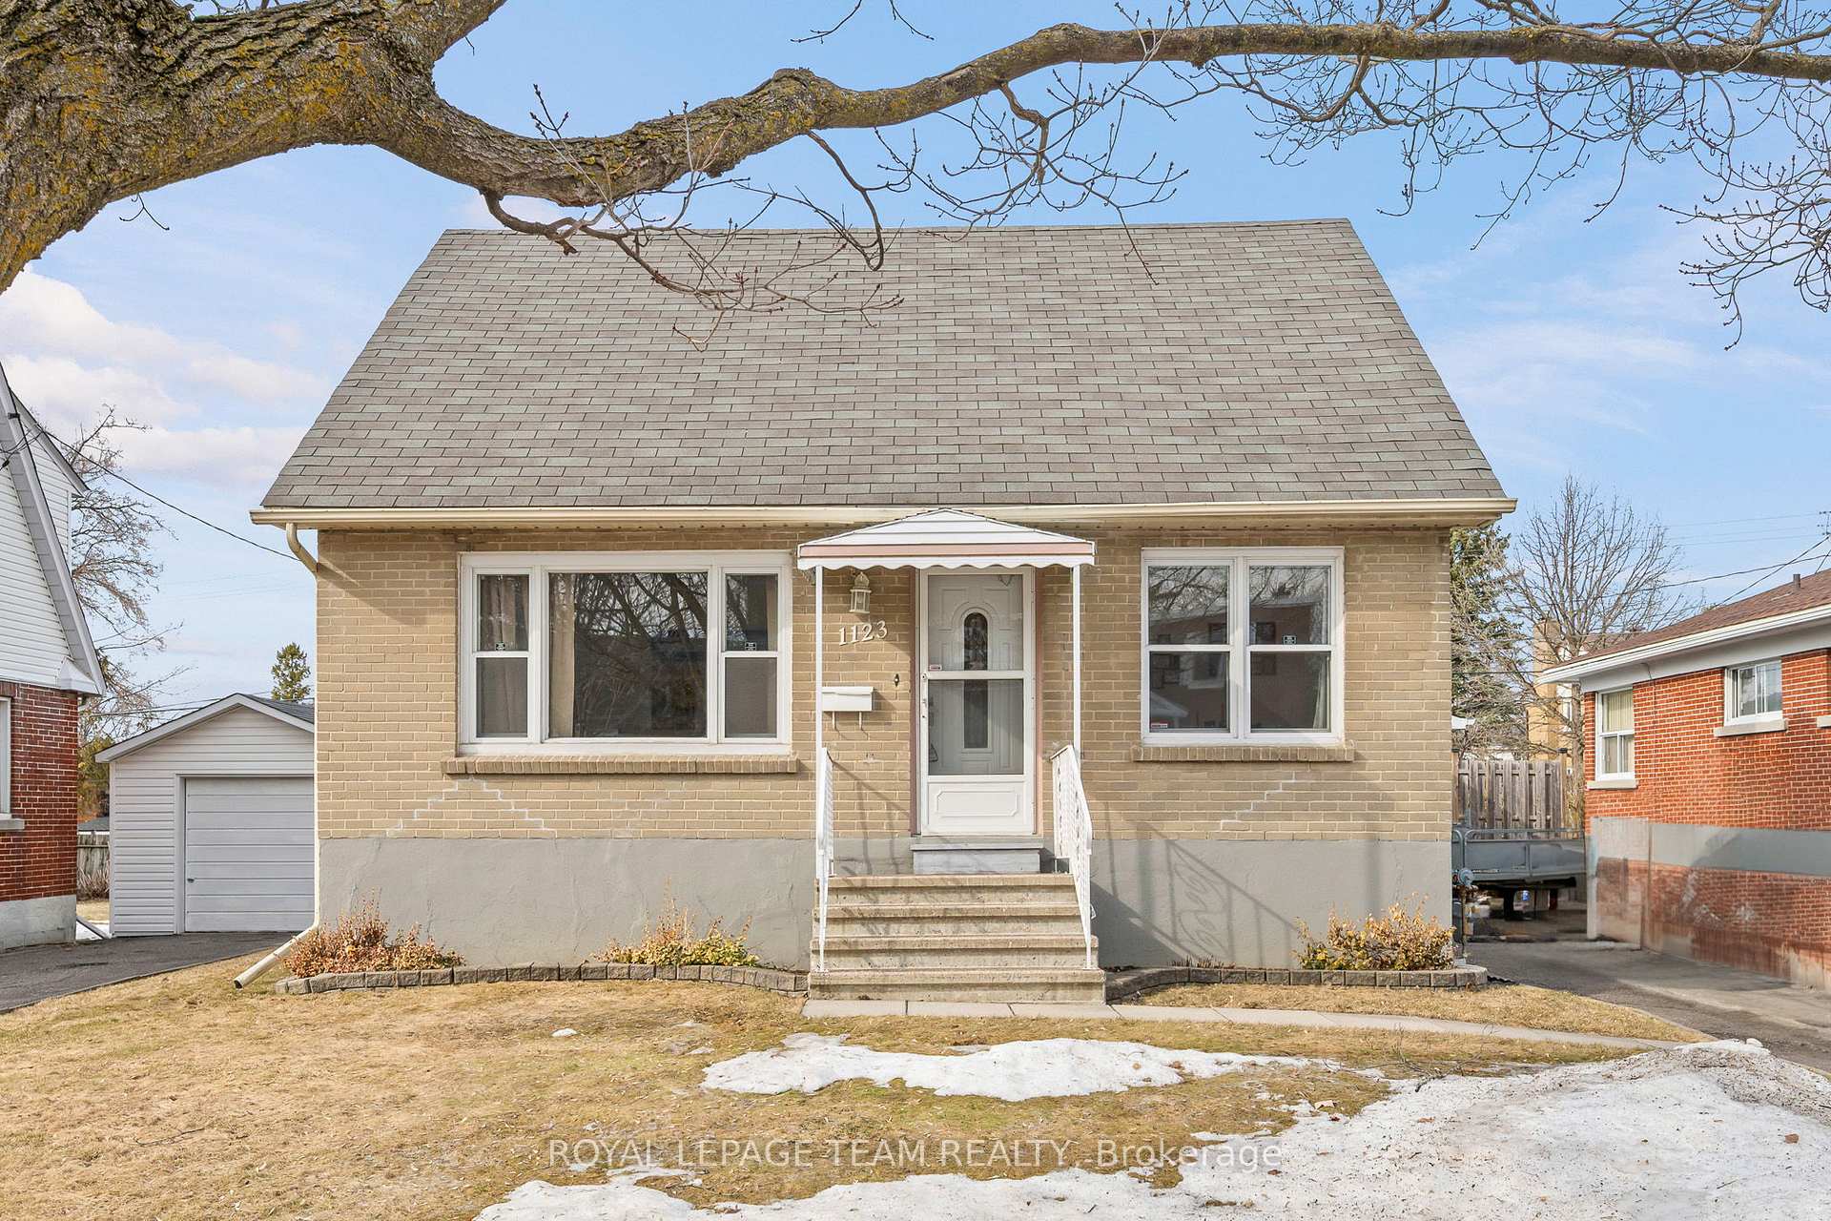
Click brochure link for more details. Proven CASHFLOW from day 1 while living in a modern completely updated open concept bungalow in this unbeatable central and highly connected area of Ottawa. This property has supreme flexibility, choose from multiple paths; PROVEN income capability, multigenerational living or long-term development. Minutes from schools, parks, recreation facilities, a popular children's wading pool, scenic walking and cycling trails, Carleton University, the O-Train, Dow's Lake, Ottawa's cycling network yet with quick access to downtown, the Civic and General Hospitals, CHEO, Little Italy, and a wide range of shops, cafés and everyday amenities. Featuring a stylishly upgraded kitchen with quartz countertops an upgraded full bathroom, walk-in closet in the main bedroom and main floor laundry. Lower level has a new full kitchen with quartz countertops, full bathroom with large desirous shower and an extra large bedroom with build-ins, ready for use for extended family, multi-generational living, or an in-law suite. Private peaceful fully fence backyard. Fully self-contained lower suite adds exceptional versatility for tenants, extended family, or a dedicated home office. With multiple alternatives this could be ideal for young families, first time buyers, investors, house hackers or developers. Current zoning of N2D allows for a 6 unit property to be built. Large driveway can accommodate 3-4 vehicles. Move-in ready with valuable upgrades, endless flexibility. This property can help pay for over 60% of your mortgage. Some photos may be virtually staged.
No extras listed.
Visit this home
Pick a time that works for you.
No upcoming open houses.
This seller is holding back offers
Instead of reviewing offers as they come in, this seller has set offer instructions — a strategy often paired with attractive pricing to invite competing bids. Timing and preparation matter here; get in touch and we'll walk you through it.
| Type | Detached |
| Style | Bungalow |
| Approx. Age | Not available |
| Size | 700-1100 sq. ft. |
| Property Tax | $5,124 |
| Lot Size | 50 ft x 100 ft |
| mls© Number | X13480376 |
| Listed By | HONESTDOOR INC. |
Listing History
- No recent sale history for this listing.
- No recent lease history for this listing.
Could you afford this home?
What the bank counts
This home's actual carrying costs, payment stress-tested at 6%
- Mortgage, tested at 6%
- $3,967
- Property tax
- $427
- Heat allowance
- $150
- Housing costs
- $4,544 / mo
Lenders cap these at 39% of gross income — that sets the number.
Income needed
$140,000
gross annual household income
- Payment at 4%
- $3,261 / mo
- Cash down
- $155,000
Assumes no other monthly debts · 25-yr amortization
Full affordability checkInvestment Analysis
Estimated rent, cap rate and monthly cash flow for this property
Values and trends
Nearby listings
Comparable sales
- No similar listings found.