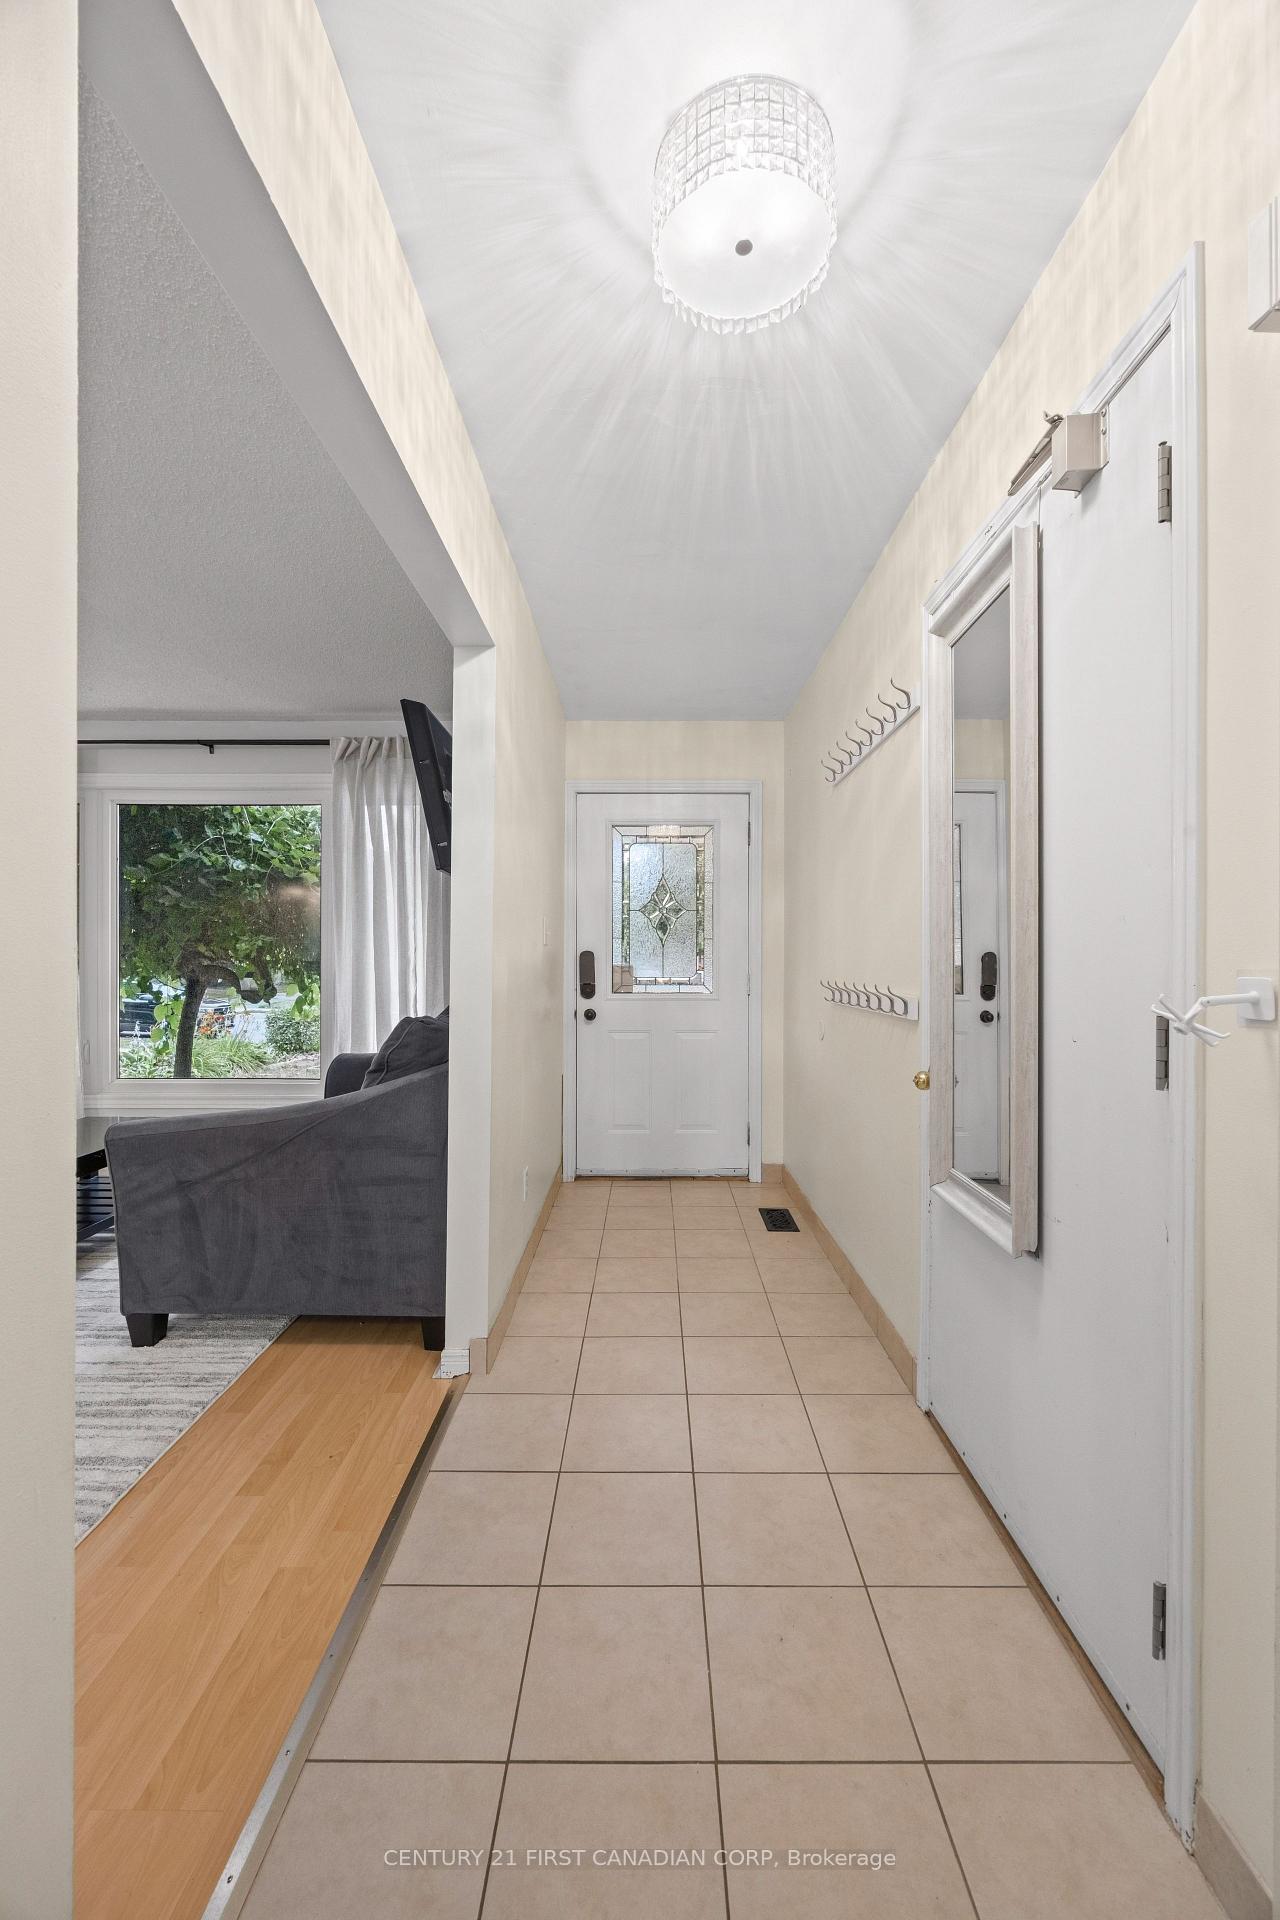
255 Ridgewood Crescent
South D, London South
$898,000
Larger than it looks! If you've ever dreamed of owning a country property within the city, this is your opportunity. Situated on approximately 2.62 acres in the sought-after Southcrest neighbourhood, this unique property offers privacy, greenspace, and room to breathe while remaining close to all city amenities. This well-maintained bungalow offers significantly more living space than you might expect thanks to a thoughtfully designed addition. The addition features a spacious kitchen with granite countertops, hardwood flooring, abundant natural light, and views overlooking the oversized deck and surrounding greenspace. It also includes a versatile hot tub room (originally designed as a bedroom with skylight and direct deck access), a 3-piece bathroom with walk-in shower, plus a convenient mudroom and storage area with access from the attached garage. The original portion of the home offers a generous living room with gas fireplace insert and large picture window, a formal dining room that was previously a bedroom (original doorway remains and could potentially be converted back), a spacious primary bedroom that easily accommodates a king-sized bed, an additional bedroom with original hardwood flooring, and a 4-piece main bath with soaker tub. Outside, you'll find an attached oversized 2-car garage plus an impressive detached 3.5-car garage/workshop (approximately 1025 sq. ft., built in 2017) featuring a 554sqft loft and three electrical panels, ideal for hobbyists, tradespeople, car enthusiasts, or additional storage needs. A walkway provides direct access into the surrounding greenspace, further enhancing the property's country-like feel. The basement has been professionally waterproofed(warranty transferrable) with a sump pump installed (2023). The space is currently unfinished and offers excellent workshop and storage potential. If you've been searching for a country property without giving up the convenience of city living, this is the one for you!
No extras listed.
Visit this home
Pick a time that works for you.
No upcoming open houses.
| Type | Detached |
| Style | Bungalow |
| Approx. Age | Not available |
| Size | 1500-2000 sq. ft. |
| Property Tax | $7,929 |
| Lot Size | 89.32 ft x 597.97 ft |
| mls© Number | X13461868 |
| Listed By | THRIVE REALTY GROUP INC. |
Listing History
- No recent sale history for this listing.
- No recent lease history for this listing.
Could you afford this home?
What the bank counts
This home's actual carrying costs, payment stress-tested at 6%
- Mortgage, tested at 6%
- $4,596
- Property tax
- $661
- Heat allowance
- $150
- Housing costs
- $5,407 / mo
Lenders cap these at 39% of gross income — that sets the number.
Income needed
$166,000
gross annual household income
- Payment at 4%
- $3,779 / mo
- Cash down
- $179,600
Assumes no other monthly debts · 25-yr amortization
Full affordability checkInvestment Analysis
Estimated rent, cap rate and monthly cash flow for this property
Values and trends
Nearby listings
Comparable sales
- No similar listings found.