

159 Estella Court
South O, London South
$599,900
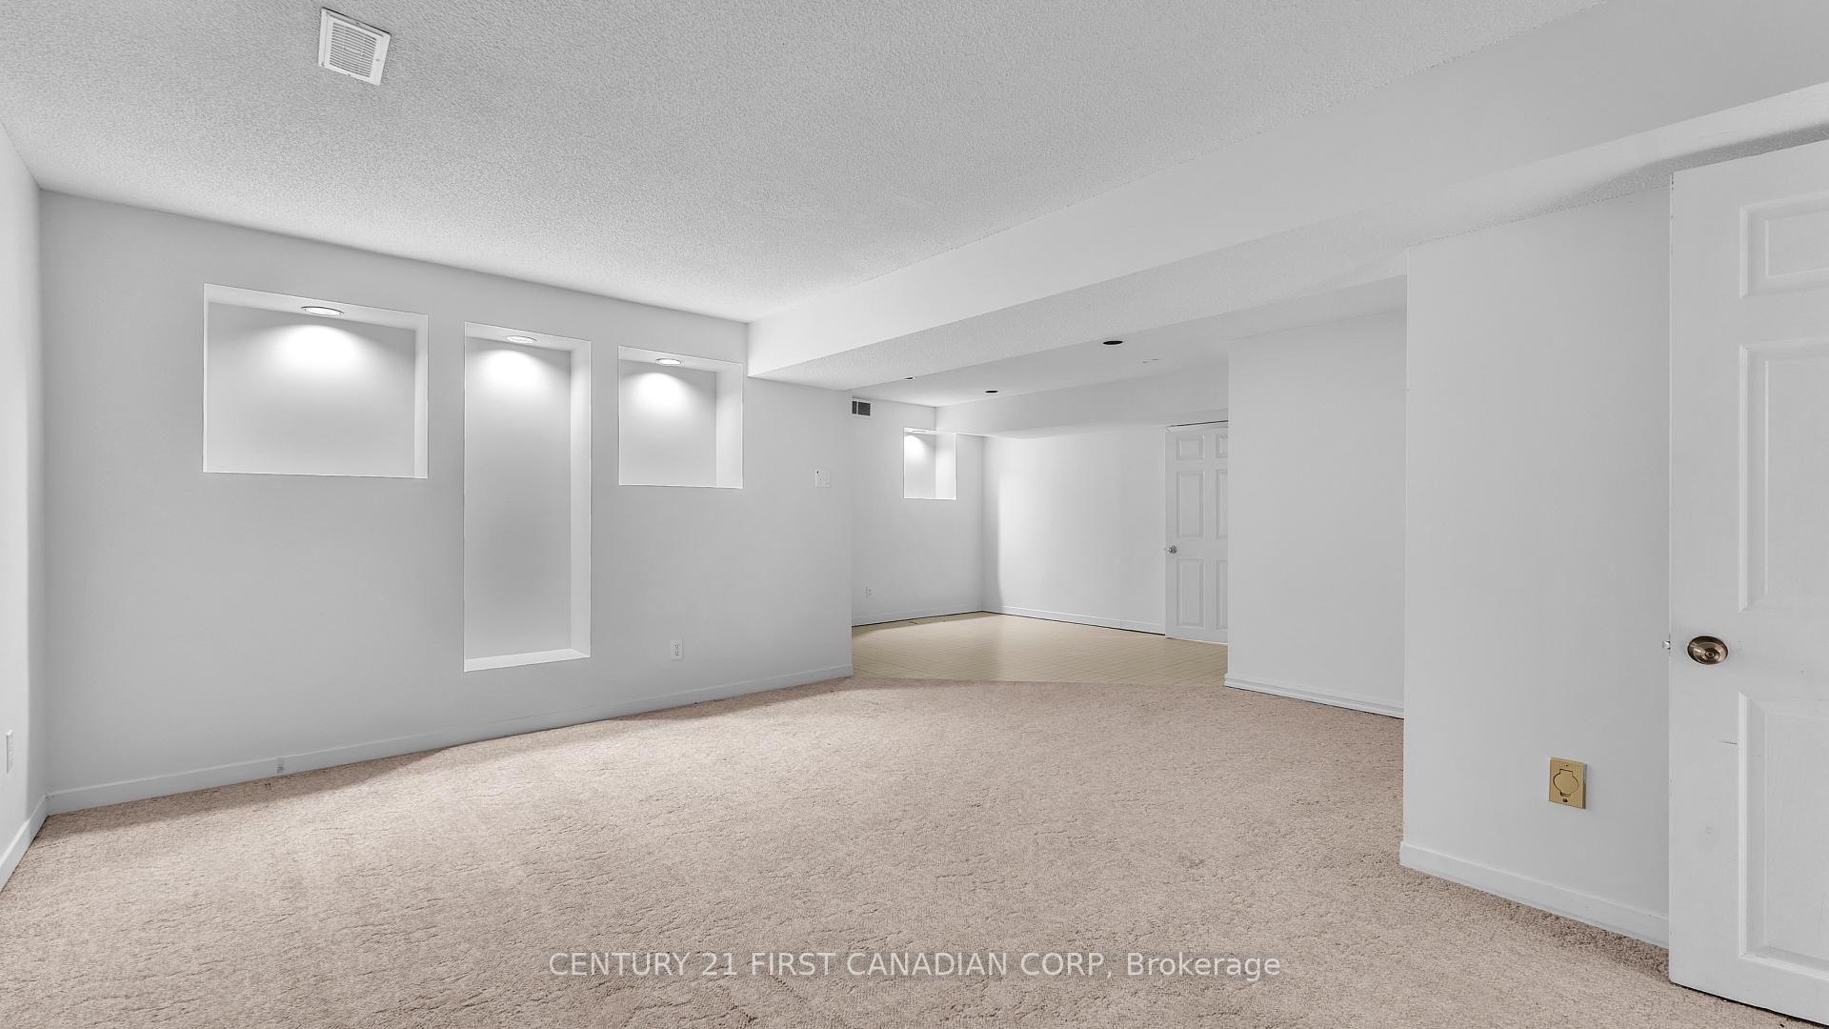
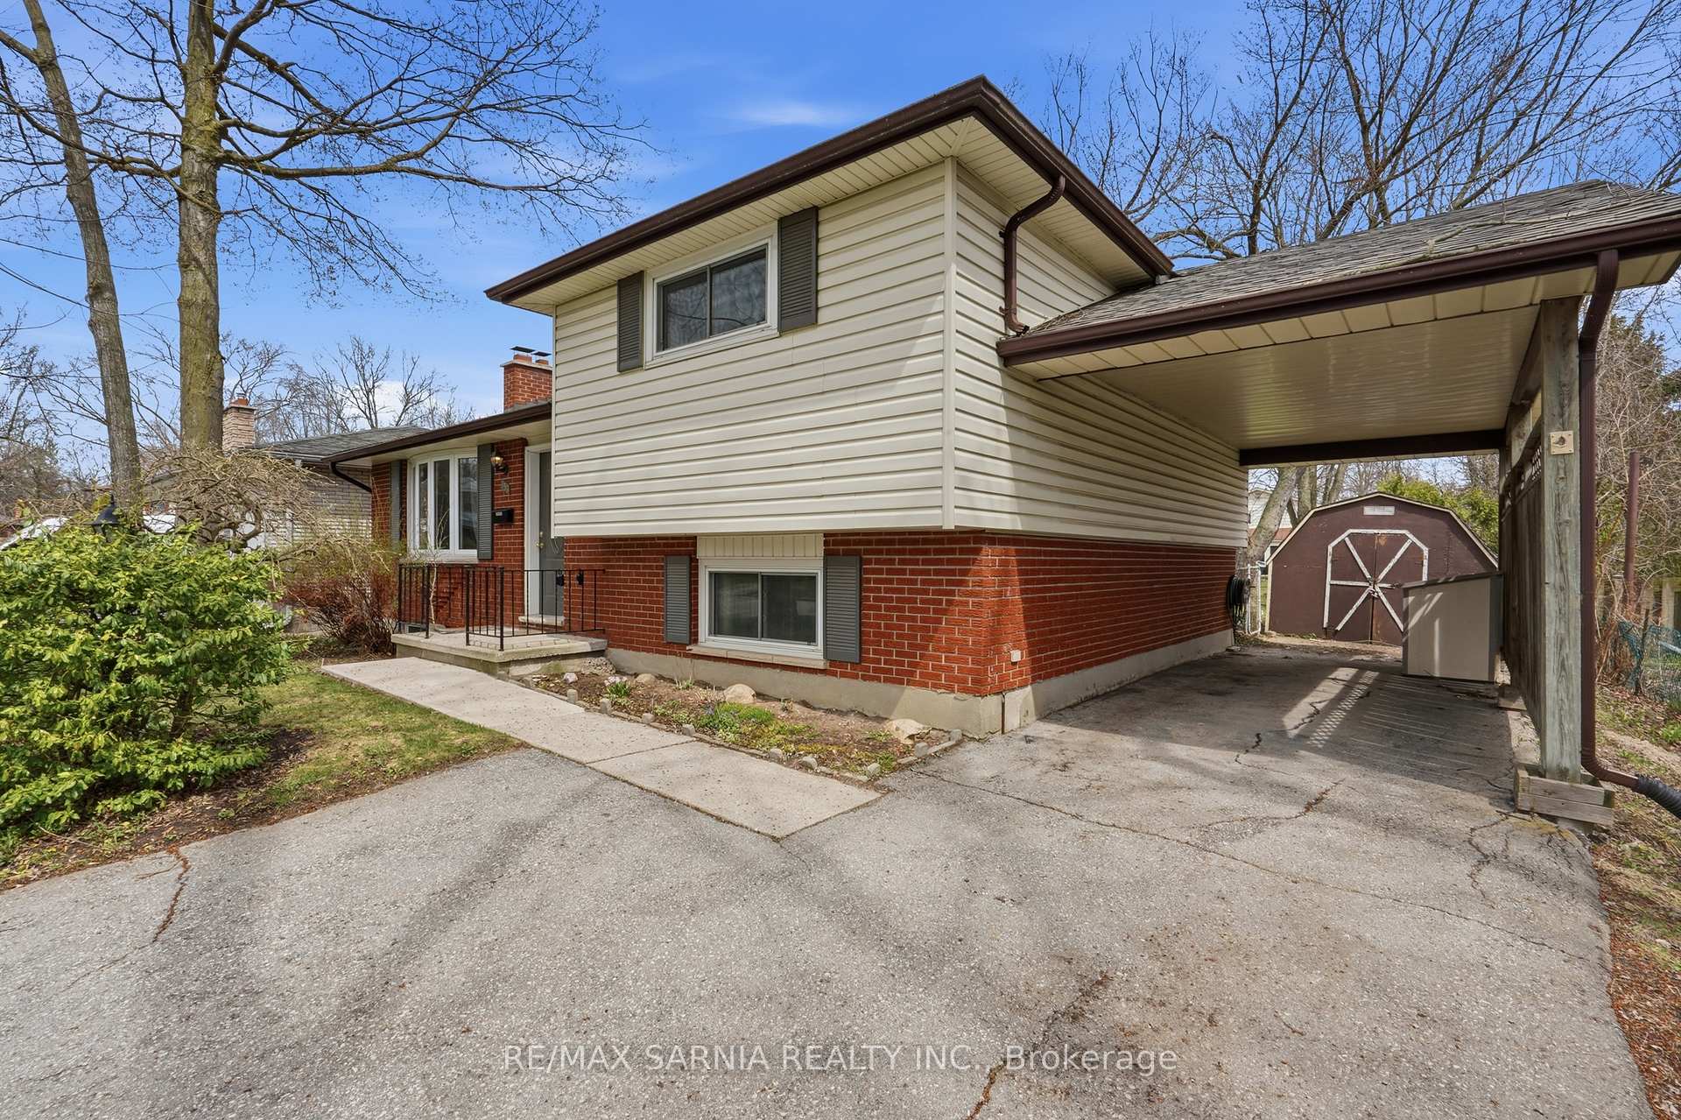
Welcome to your next chapter in this beautifully updated, move-in ready family home, perfectly situated on a quiet cul-de-sac in the highly sought-after Norton Estates neighbourhood. Designed with families in mind, this inviting 4-bedroom, 2-bathroom residence offers the ideal blend of comfort, style, and convenience. Step inside to discover a freshly painted interior in modern neutral tones, the home feels bright, welcoming, and ready for your personal touch .The thoughtfully designed layout features a cozy eat-in kitchen that serves as the heart of the home, ideal for busy mornings and relaxed family dinners. Downstairs, the finished basement expands your living space with a spacious family room featuring a cozy fireplace and 2 additional bedrooms. Recent upgrades, including a new furnace, A/C and roof (2020), brand-new laminate flooring throughout the lower level (2026) and vinyl windows ensuring peace of mind for years to come. Outside, enjoy a large backyard with sun deck ideal for summer BBQs and family fun. Just minutes from parks, schools, shopping, and quick highway access, this home offers unmatched convenience for today's busy families.
No extras listed.
Visit this home
Pick a time that works for you.
No upcoming open houses.
| Type | Detached |
| Style | Sidesplit |
| Approx. Age | Not available |
| Size | 700-1100 sq. ft. |
| Property Tax | $3,873 |
| Lot Size | 55 ft x 127 ft |
| mls© Number | X13448274 |
| Listed By | RE/MAX SARNIA REALTY INC. |
Listing History
- No recent sale history for this listing.
- No recent lease history for this listing.
Could you afford this home?
What the bank counts
This home's actual carrying costs, payment stress-tested at 6%
- Mortgage, tested at 6%
- $3,071
- Property tax
- $323
- Heat allowance
- $150
- Housing costs
- $3,543 / mo
Lenders cap these at 39% of gross income — that sets the number.
Income needed
$109,000
gross annual household income
- Payment at 4%
- $2,524 / mo
- Cash down
- $119,980
Assumes no other monthly debts · 25-yr amortization
Full affordability checkInvestment Analysis
Estimated rent, cap rate and monthly cash flow for this property
Values and trends
Nearby listings
Comparable sales
- No similar listings found.