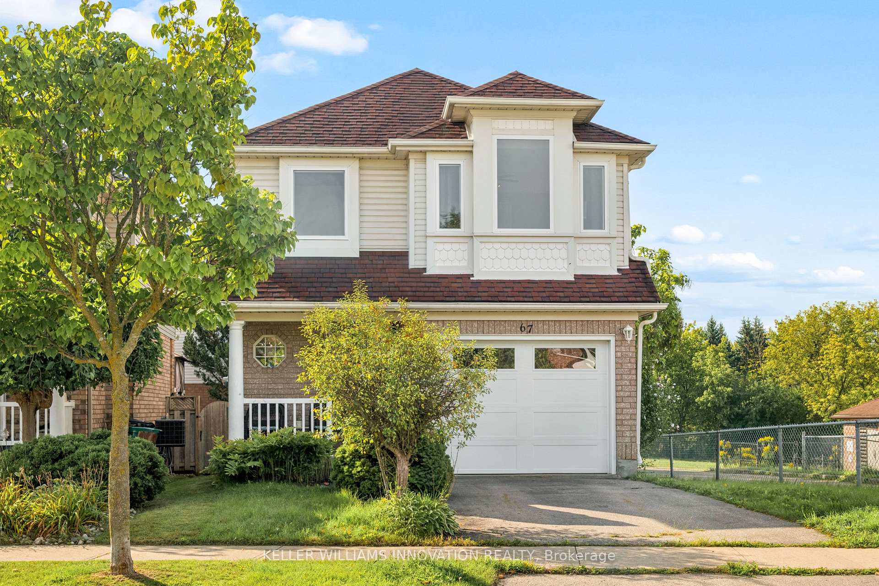
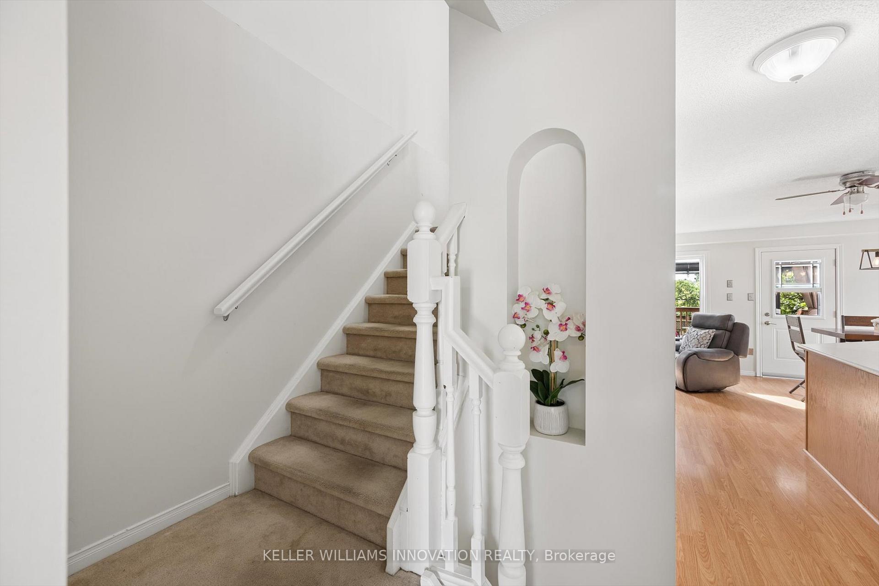
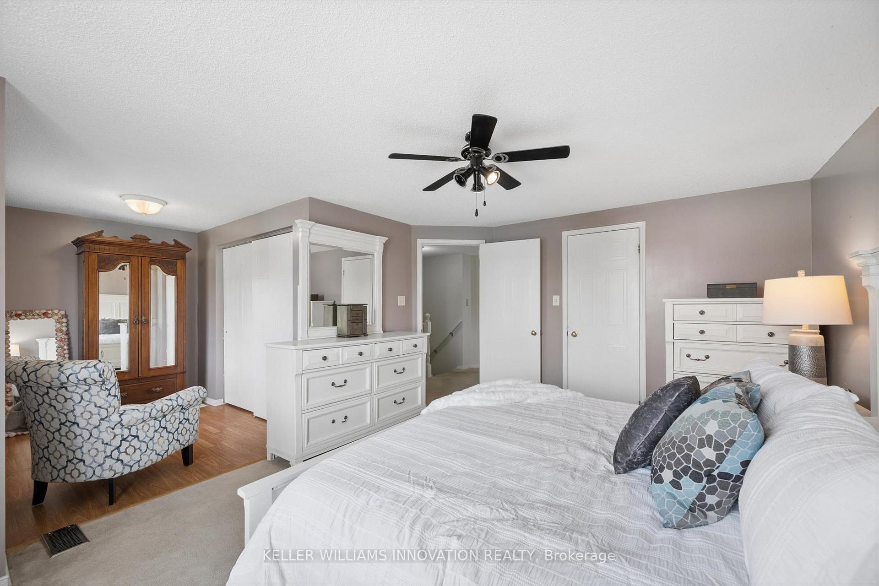
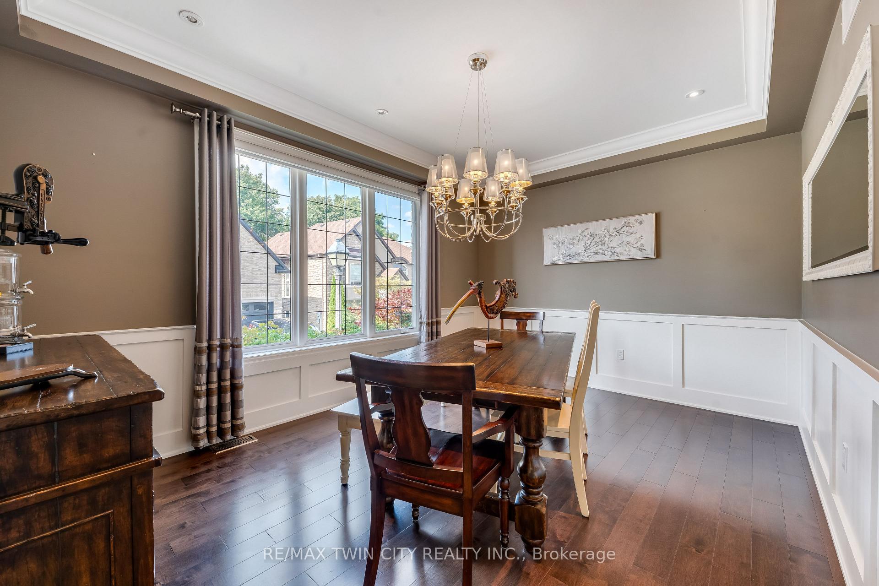
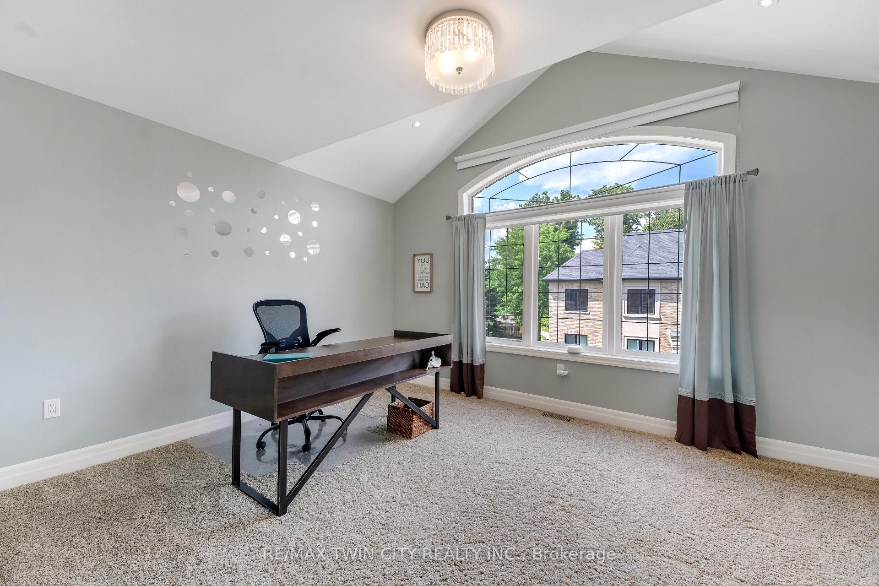
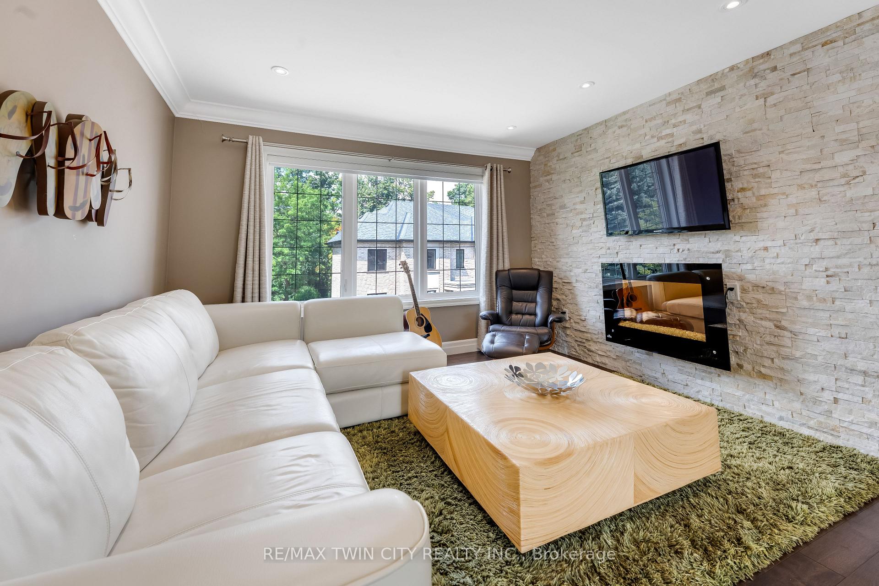
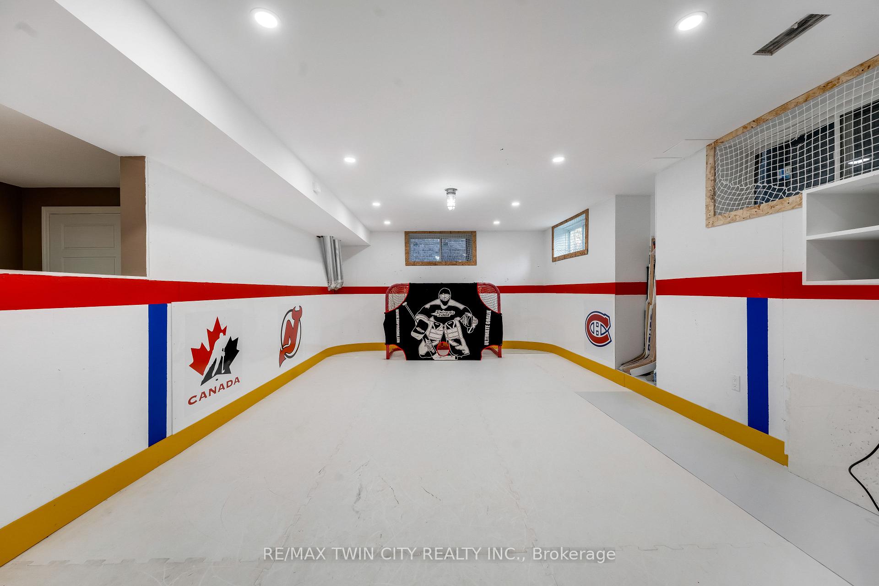
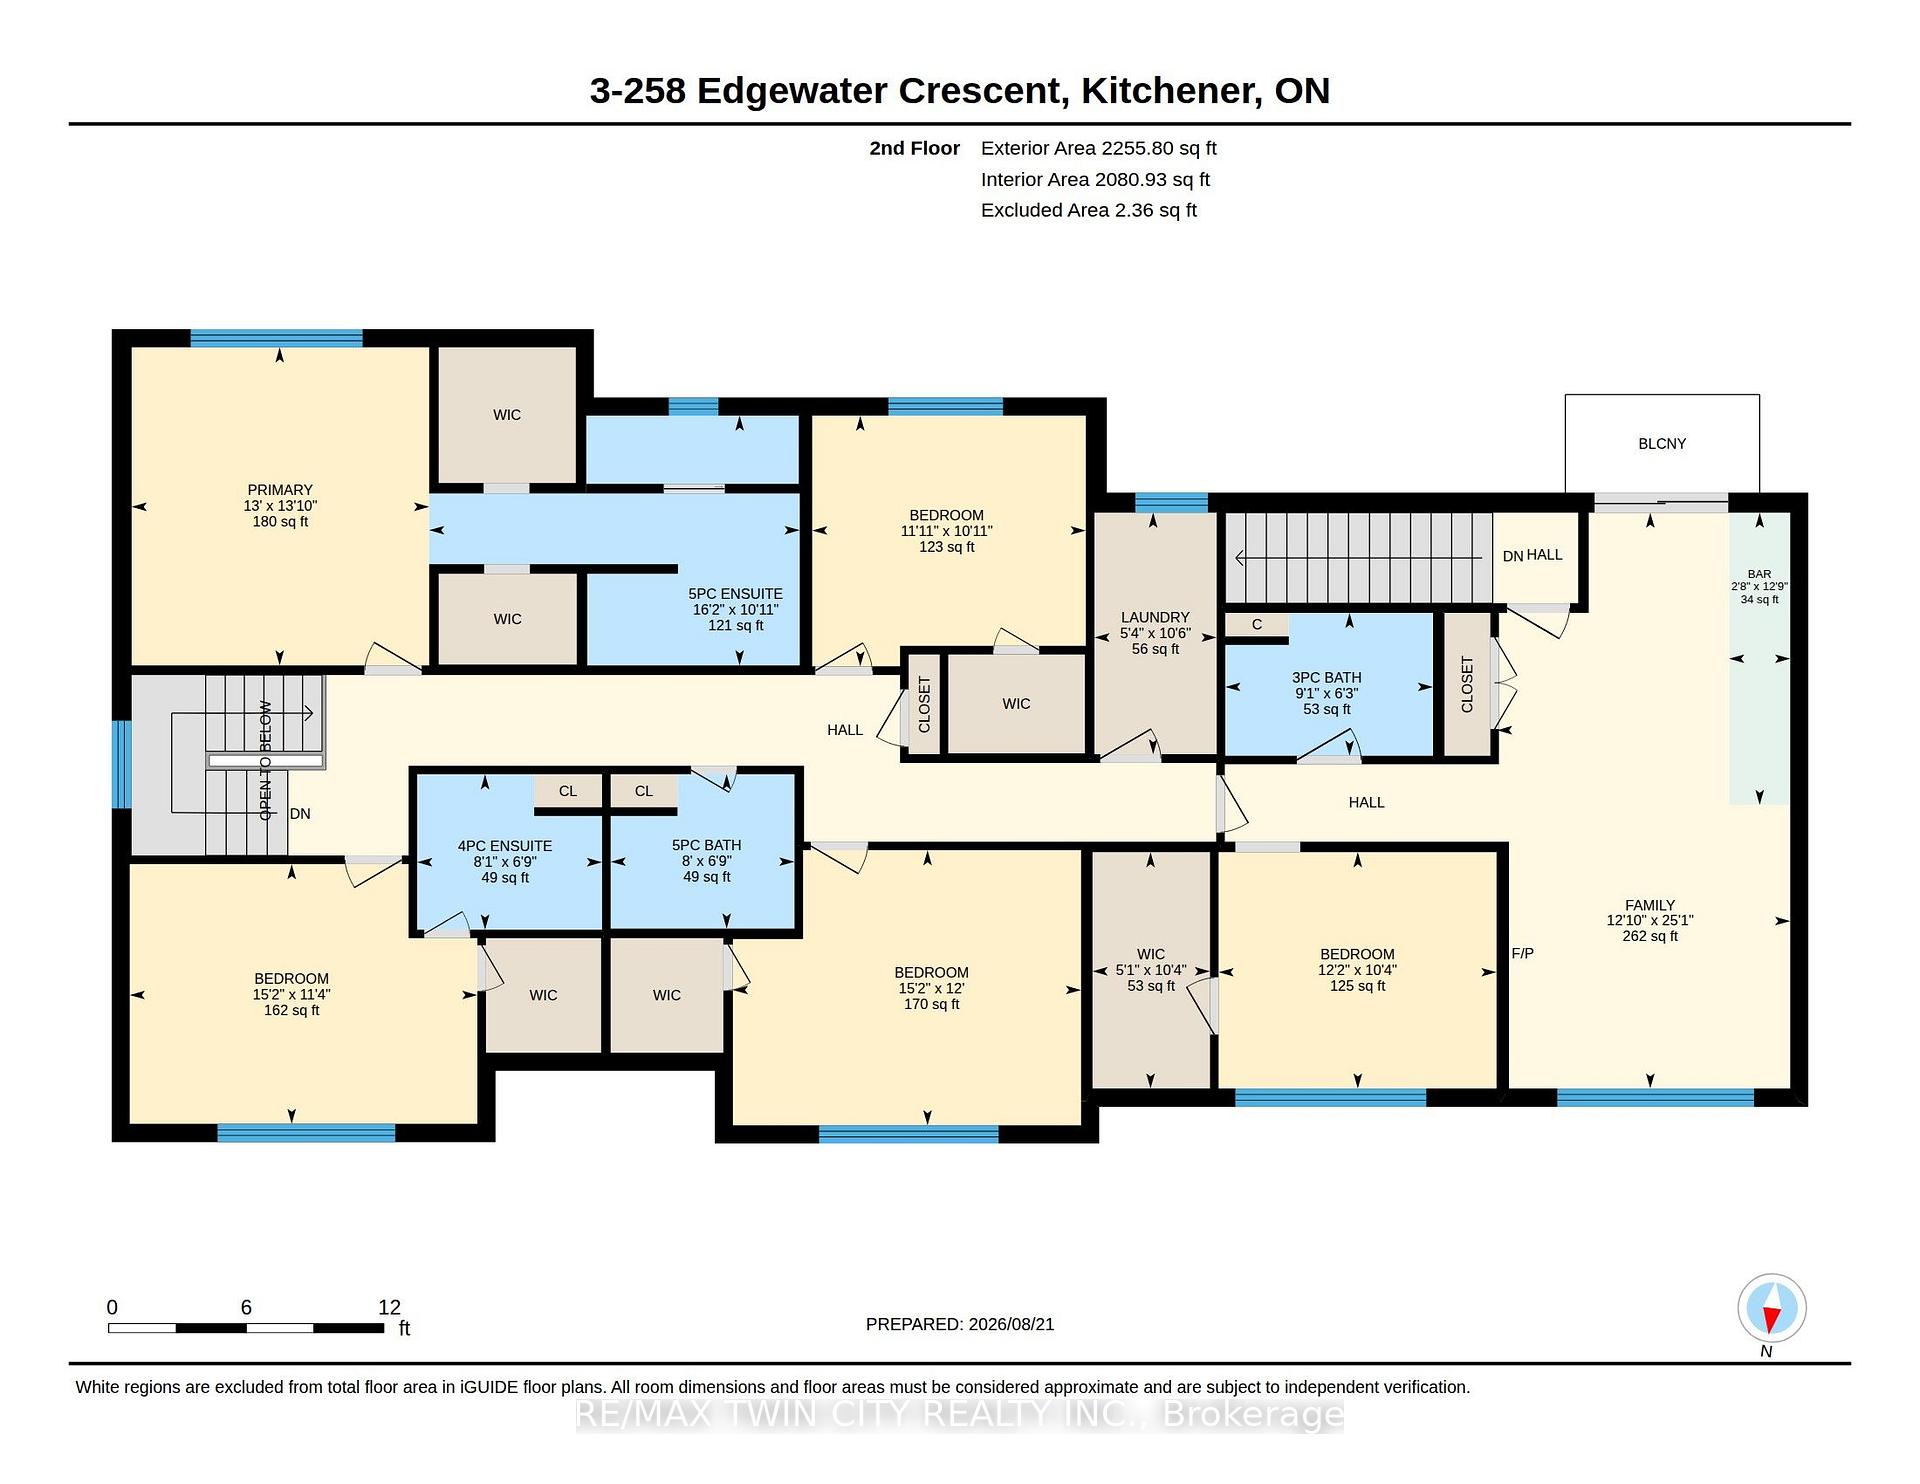
Welcome to 27 Tremaine Drive, Kitchener: a stunning detached 2-storey home in the highly sought-after Edgewater Estates community, backing onto a picturesque ravine with no rear neighbors. This exceptional 4-bedroom, 3-bathroom house is truly a place you'll be proud to call home. Drive into this well-maintained house offering parking for 4 vehicles (2-car garage, 2-car driveway). Step inside the inviting foyer, the main level features multi-level layout designed for everyday living. The kitchen features ample cabinetry, quality appliances, a centre island and a bright breakfast area overlooking the breathtaking backyard. Adjacent, the dining room is ideal for family dinners and gatherings. The main-floor laundry room adds convenience. A few steps down, there is a family room, ideal for movie nights and game days. A few steps up, the elegant living room offers a cozy retreat, perfect for a home office, playroom or hobby space. The upper-level features 4 generously sized bedrooms, including a spectacular primary retreat with soaring ceilings, a private ensuite complete with heated tile flooring. Another bedroom boasts its own private balcony, while the spacious main bathroom features a sun tunnel that fills the space with natural light. The unfinished basement offers endless possibilities. Updates include a furnace, AC, washer and dryer (2022), refrigerator (2025), painting (2024) and an in-ground sprinkler system. Step outside to your private oasis, offering 2-tier deck for entertaining and relaxing, with access from both the breakfast area and living room. A walkout from the family room creates seamless indoor-outdoor living. Backing onto a scenic trail with peaceful views and the Grand River nearby, this property offers exceptional setting. Just steps away from Chicopee Hill, ideally located close to trails, parks, schools, shopping, dining, public transit and Highway 401. This house checks all boxes and can be your forever home. Book your private showing today!
No extras listed.
Visit this home
Pick a time that works for you.
No upcoming open houses.
Ask our AI assistant
Schools, payments, offer timing, history — ask in plain words. This home is already in the conversation.
| Type | Detached |
| Style | 2-Storey |
| Approx. Age | Not available |
| Size | 2000-2500 sq. ft. |
| Property Tax | $6,553 |
| Lot Size | 45.09 ft x 105.04 ft |
| mls© Number | X13227830 |
| Listed By | RE/MAX TWIN CITY REALTY INC. |
Listing History
- No recent sale history for this listing.
- No recent lease history for this listing.
Could you afford this home?
What the bank counts
This home's actual carrying costs, payment stress-tested at 6%
- Mortgage, tested at 6%
- $4,811
- Property tax
- $546
- Heat allowance
- $150
- Housing costs
- $5,507 / mo
Lenders cap these at 39% of gross income — that sets the number.
Income needed
$169,000
gross annual household income
- Payment at 4%
- $3,955 / mo
- Cash down
- $187,980
Assumes no other monthly debts · 25-yr amortization
Full affordability checkInvestment Analysis
Estimated rent, cap rate and monthly cash flow for this property
Values and trends
Nearby listings
Comparable sales
- No similar listings found.