



Listed 3 months ago
33 - 145 BASE LINE Road E
South G, London South
$1,489,999
Detached|2-Storey
4 | 4 | 6 | 0
About this home
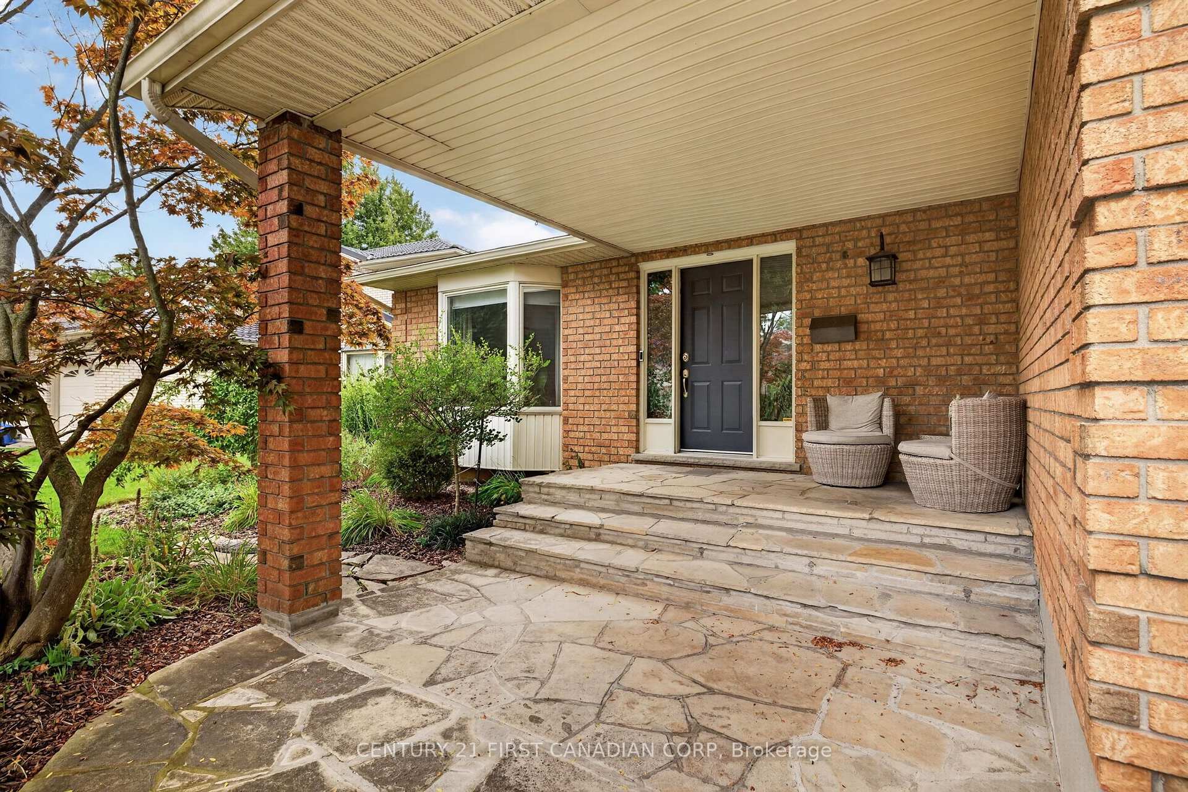
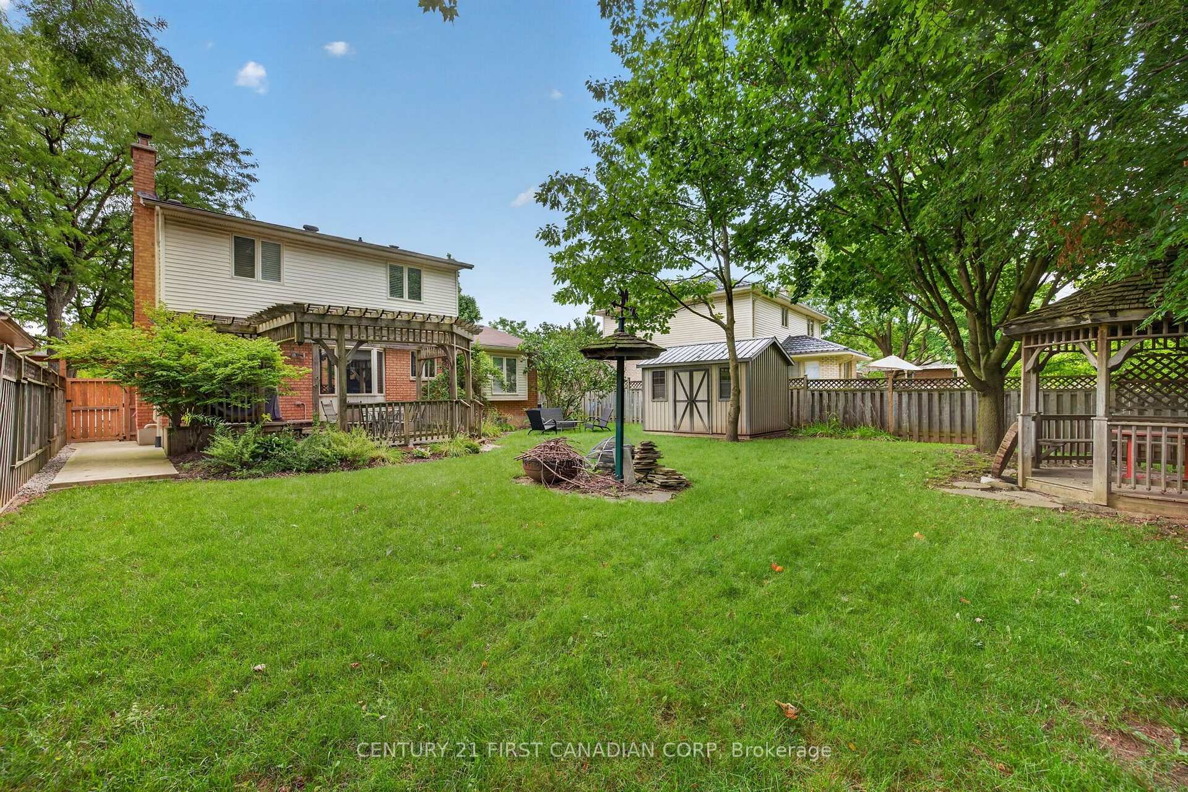
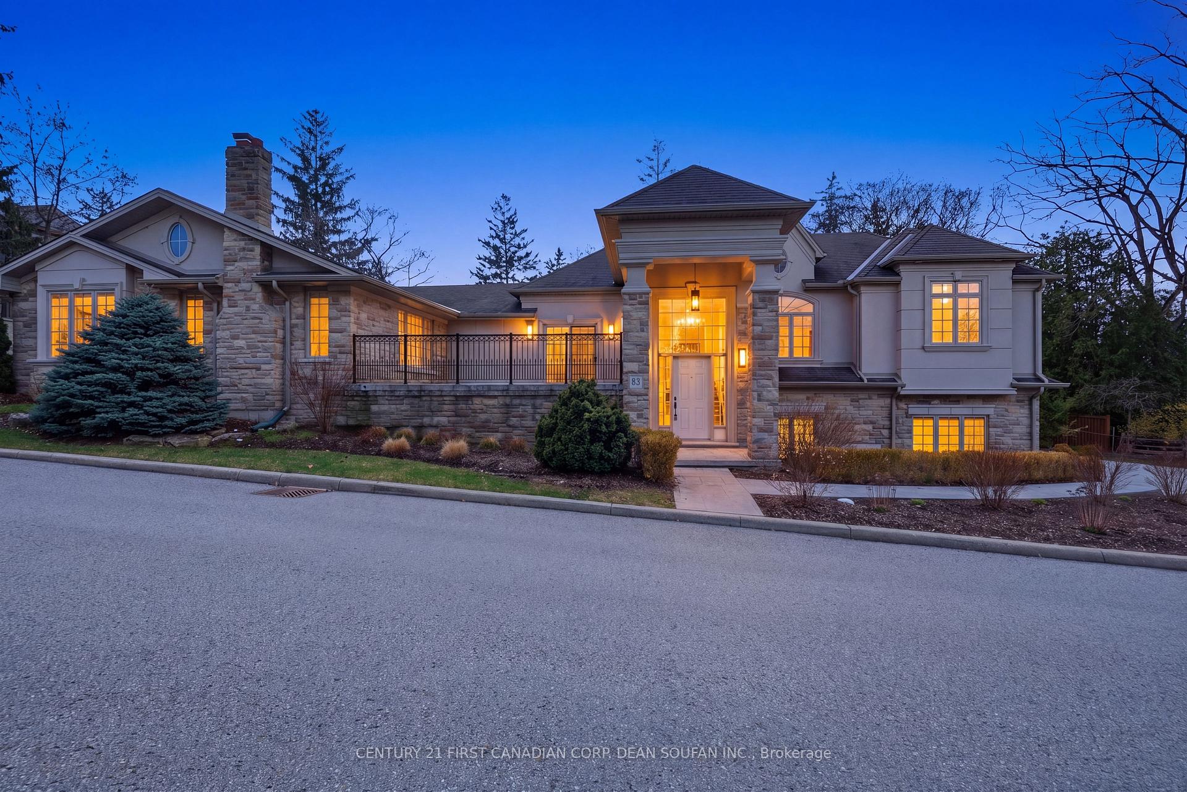
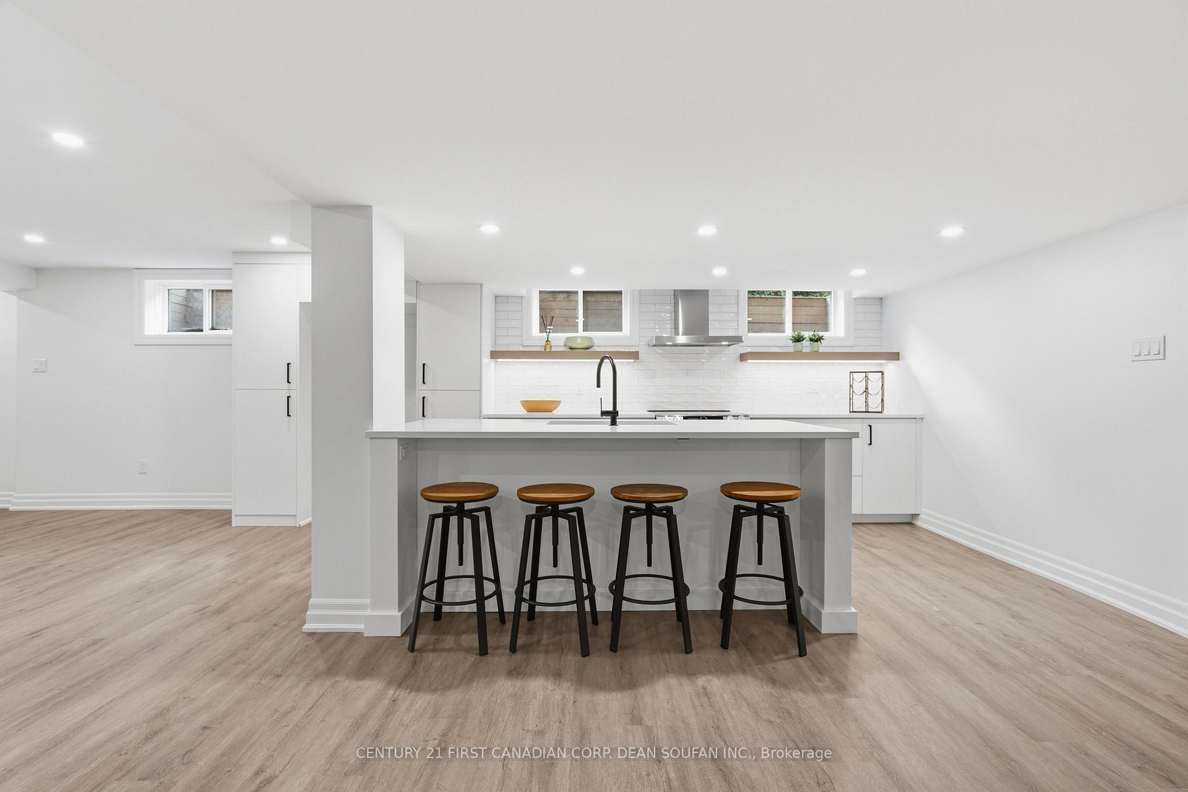
Welcome to Old South! Executive fully renovated residence set within the prestigious Tree Top Hill Estates, an exclusive enclave in London's highly sought after Old South / Wortley Village neighbourhood. This exceptional 4+1 bedroom, 4 bathroom home sits on a private, treed lot and offers over 4,300+ sq ft of thoughtfully designed living space. Showcasing warm contemporary finishes throughout, this expansive one storey home features a fully finished lower level with a separate entrance. The main floor is anchored by a stunning brand new kitchen complete with an oversized central island, extended dining table, and stainless steel appliances, while large windows throughout flood the home with natural light and enhance the open concept layout connecting the living room, dining area, and kitchen, ideal for both everyday living and entertaining. A spacious second living room provides added flexibility and leads to a large elevated two tier composite deck overlooking the private backyard. The primary bedroom is thoughtfully positioned apart from the other bedrooms, offering a true retreat with a beautifully appointed ensuite and walk in closet. The lower level functions as its own self contained living space, featuring an updated kitchen, bedroom, 1.5 bathrooms, generous storage, and a combined living and dining area, perfect for extended family, guests, or a private retreat. This is a rare offering in one of London's most desirable communities and is sure to impress.
Extras
No extras listed.
Visit this home
Pick a time that works for you.
No upcoming open houses.
| Type | Detached |
| Style | 2-Storey |
| Approx. Age | 51-99 |
| Size | 2500-3000 sq. ft. |
| Property Tax | $15,590 |
| mls© Number | X13172242 |
| Listed By | CENTURY 21 FIRST CANADIAN CORP. DEAN SOUFAN INC. |
Listing History
- No recent sale history for this listing.
- No recent lease history for this listing.
Could you afford this home?
What the bank counts
This home's actual carrying costs, payment stress-tested at 6%
- Mortgage, tested at 6%
- $7,626
- Property tax
- $1,299
- Heat allowance
- $150
- Housing costs
- $9,076 / mo
Lenders cap these at 39% of gross income — that sets the number.
Down payment20% · $298,000
25-yr amortization
Income needed
$279,000
gross annual household income
- Payment at 4%
- $6,270 / mo
- Cash down
- $298,000
Assumes no other monthly debts · 25-yr amortization
Full affordability checkInvestment Analysis
Estimated rent, cap rate and monthly cash flow for this property
Values and trends
Nearby listings
Comparable sales
- No similar listings found.