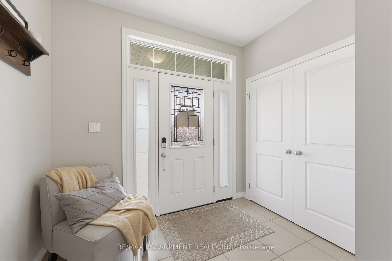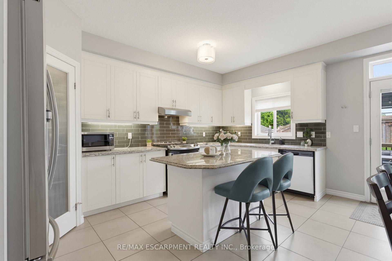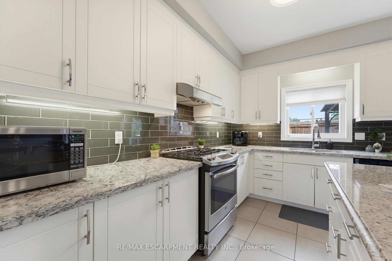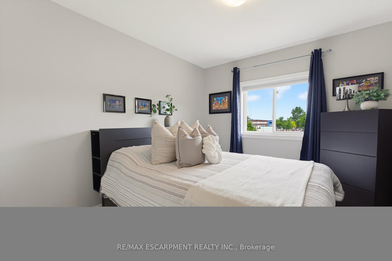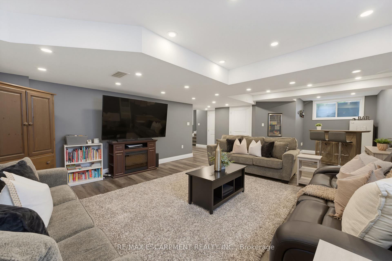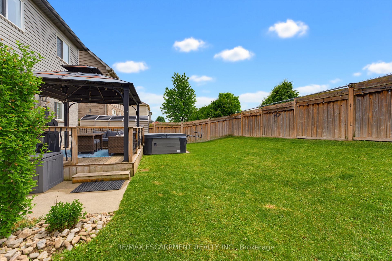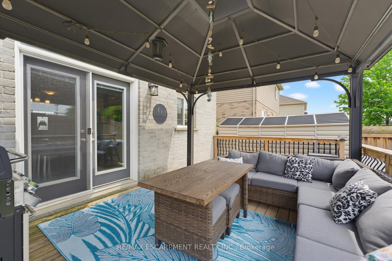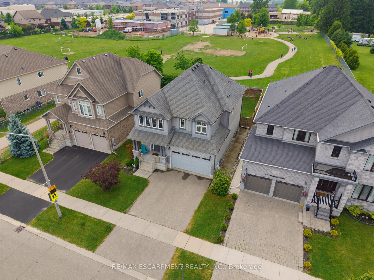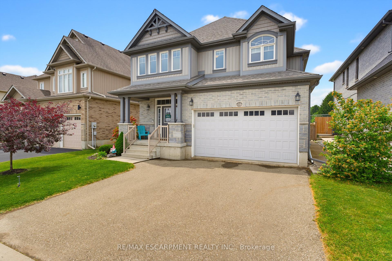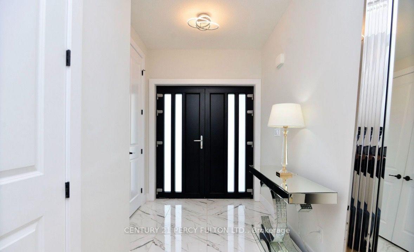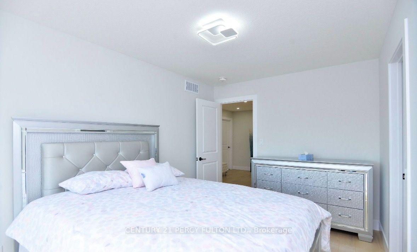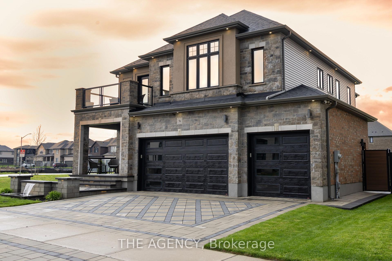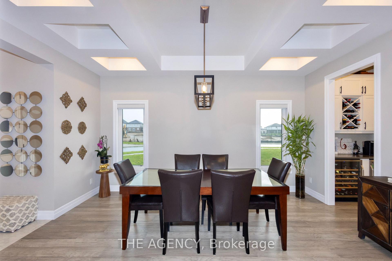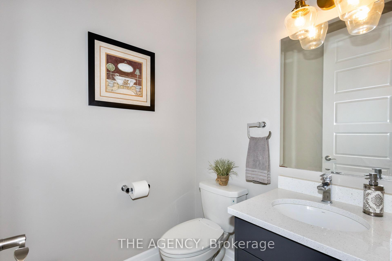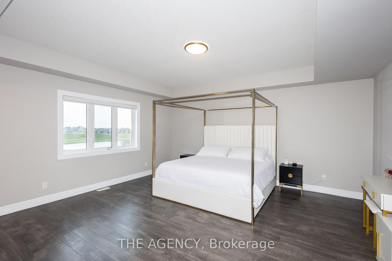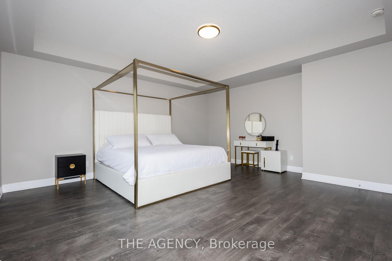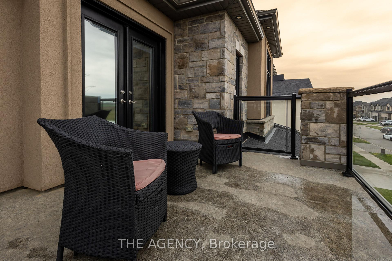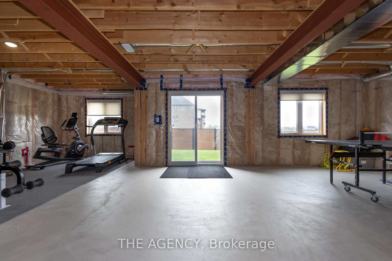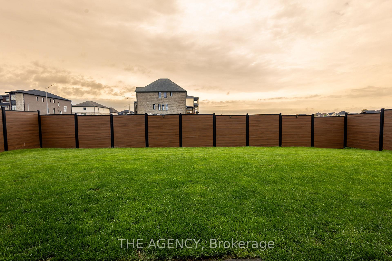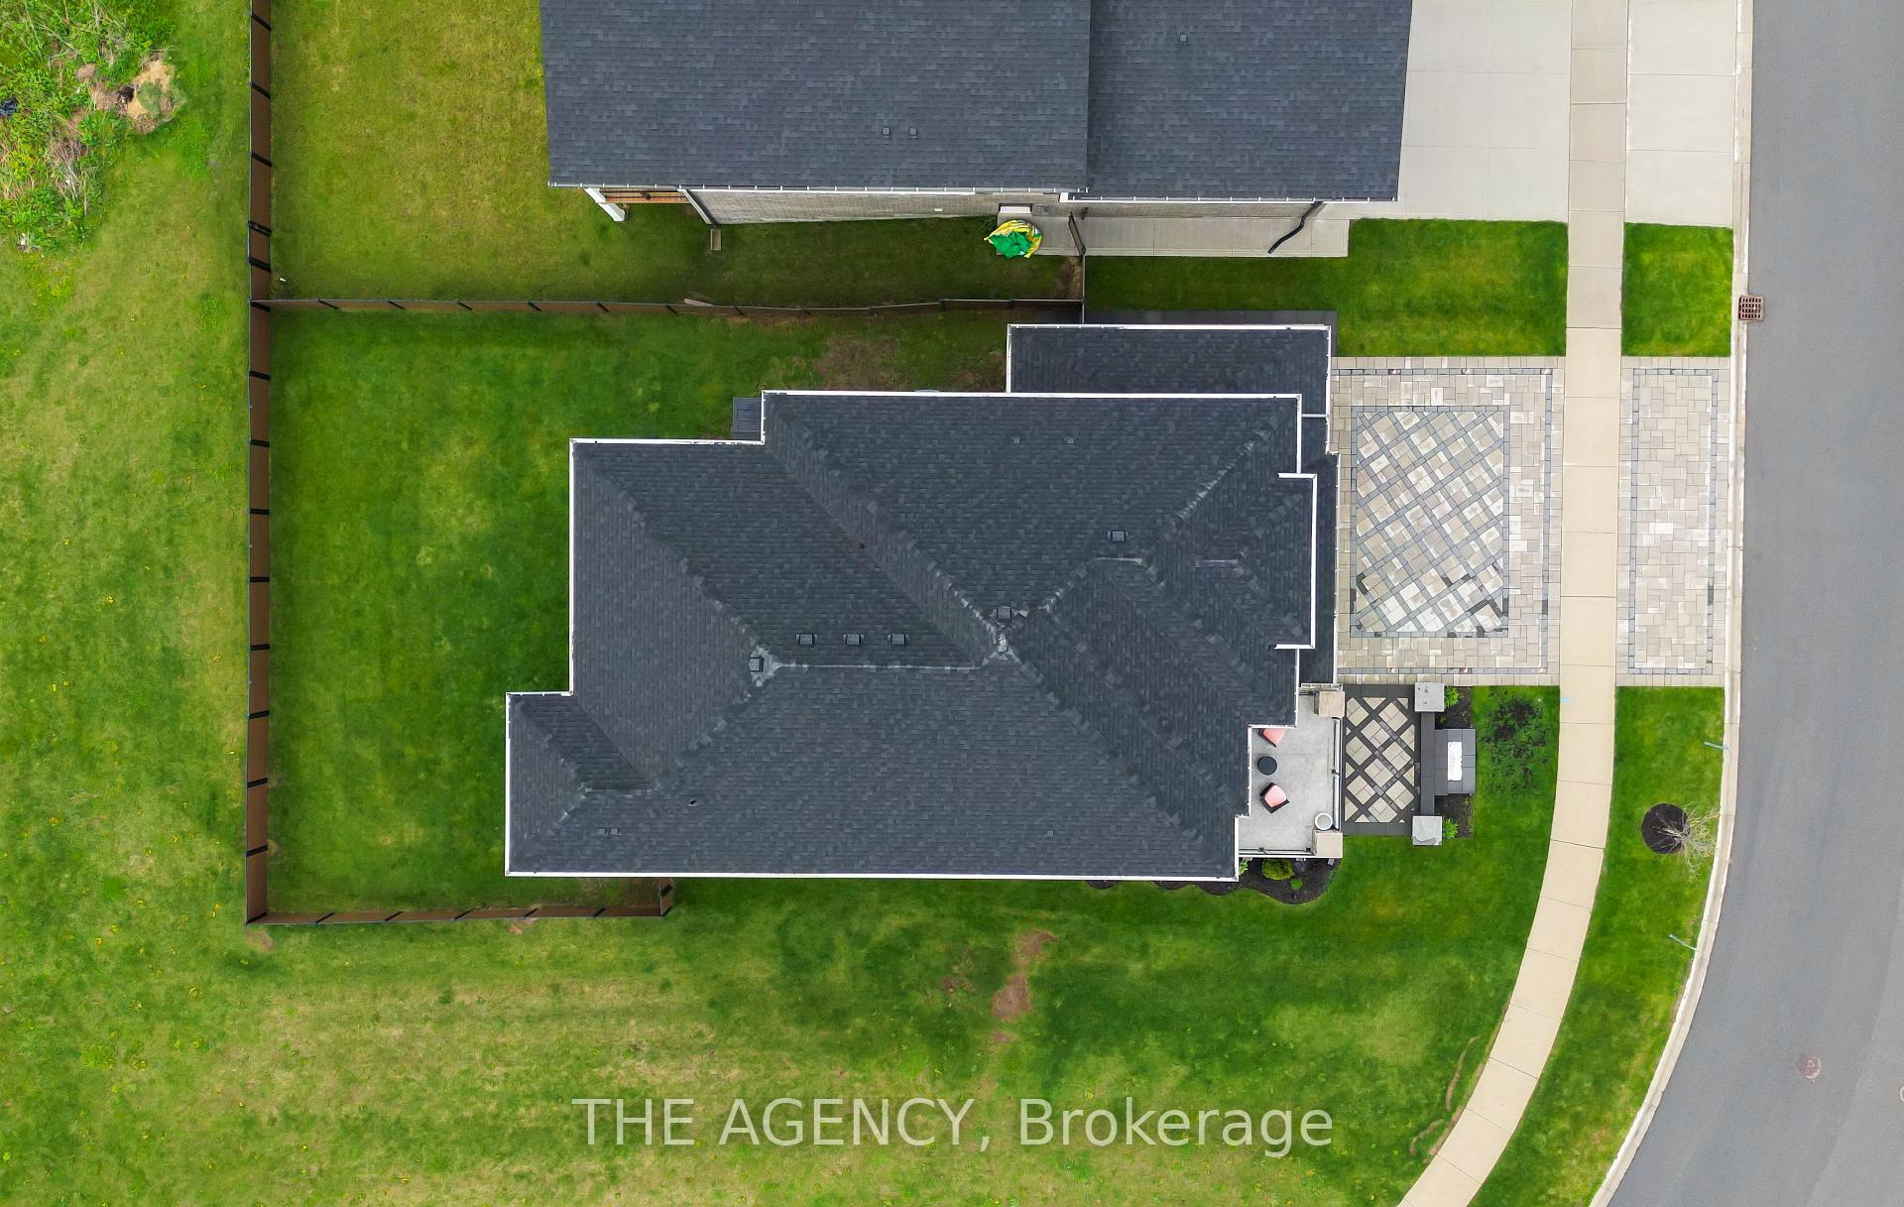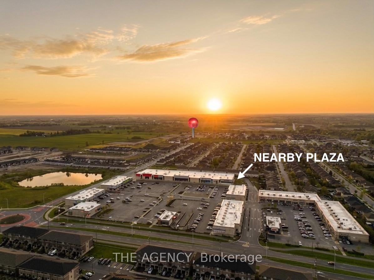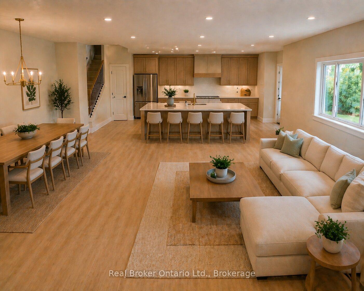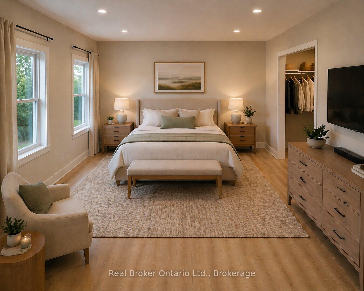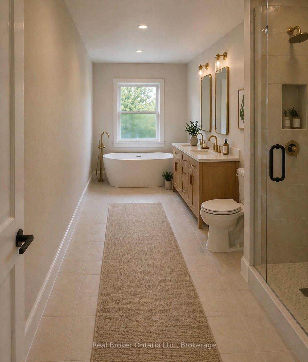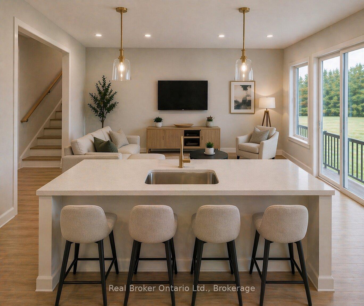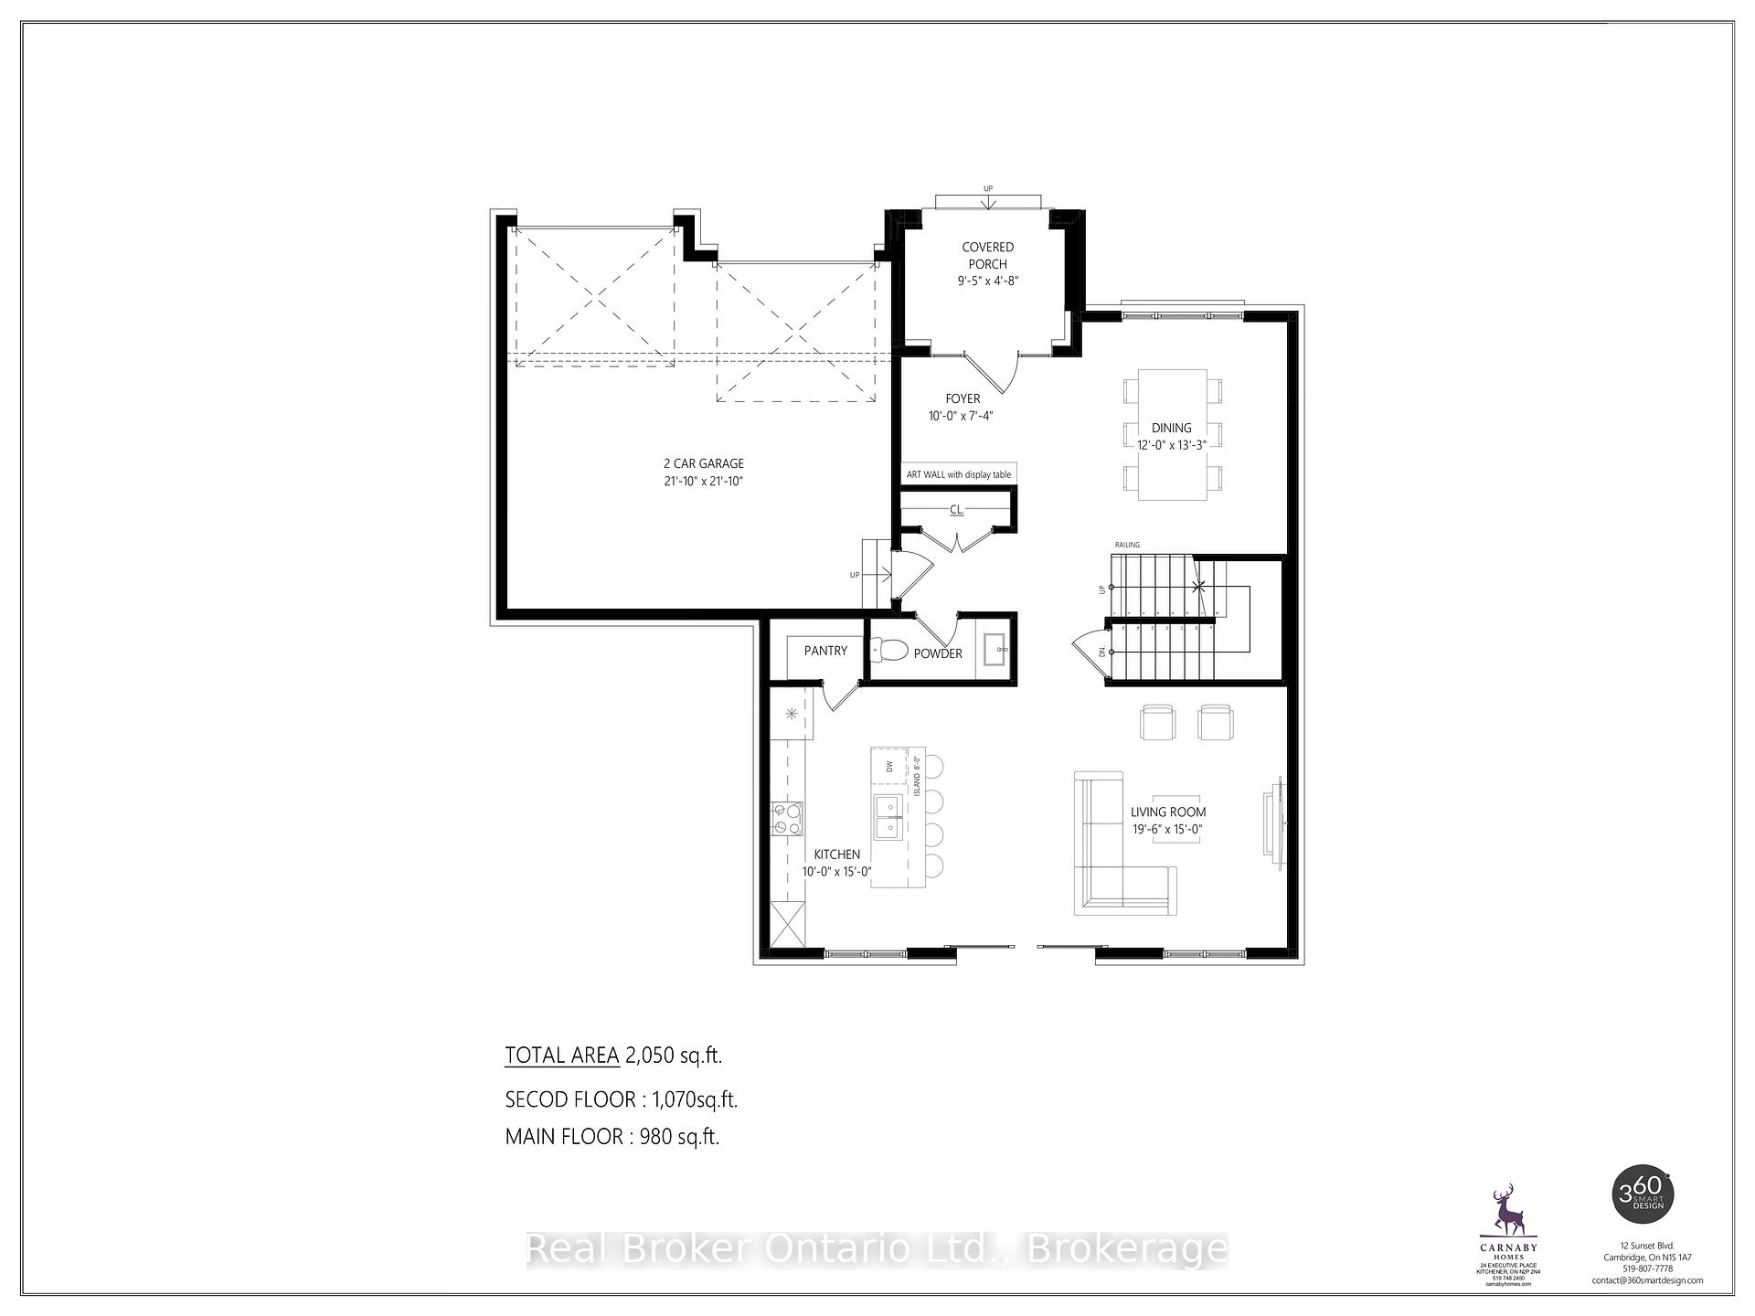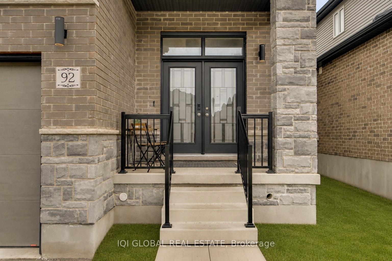

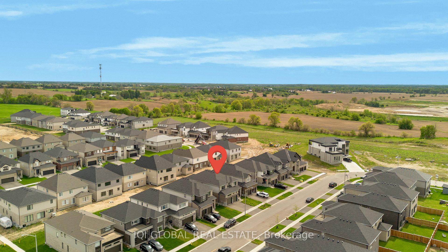


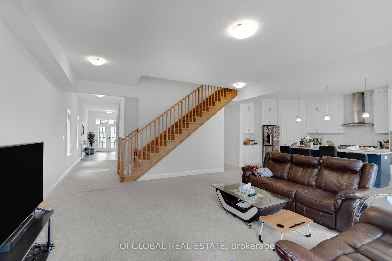


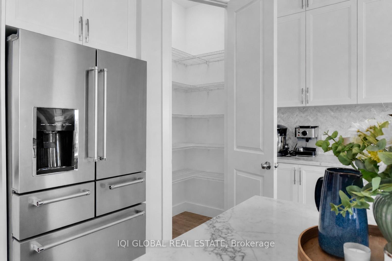


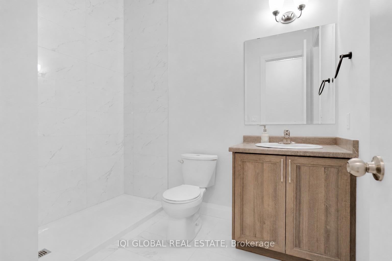


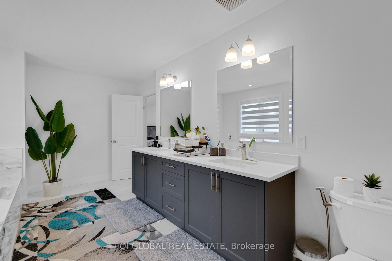


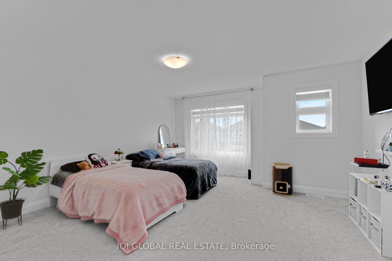

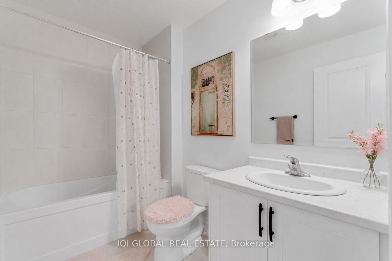

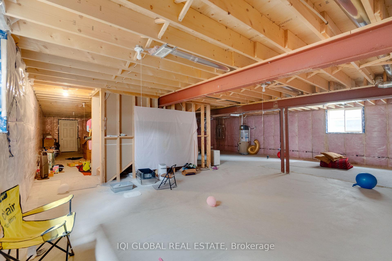


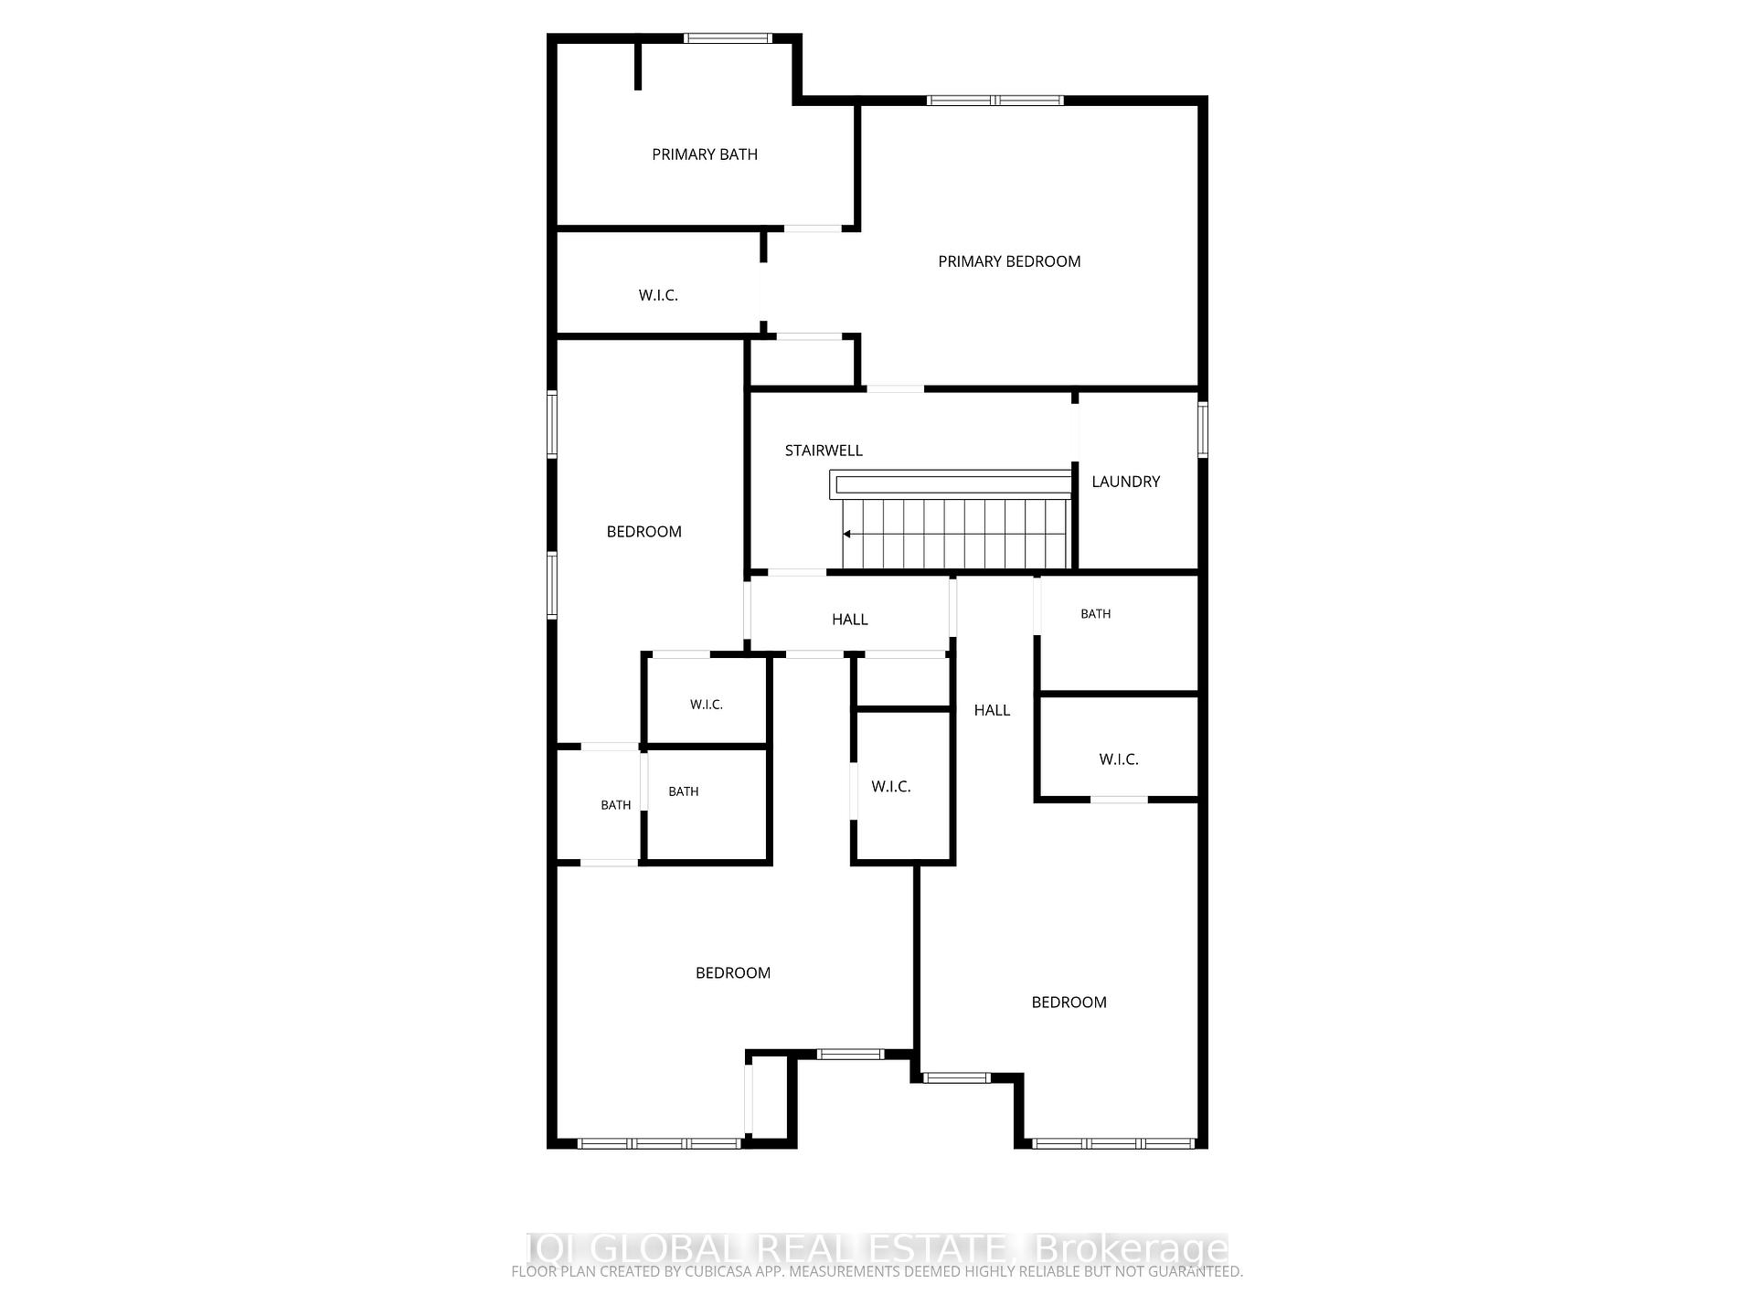

Don't miss the opportunity to own this stunning 4+1 bedroom, 4-full-bath home in one of Ontario's most sought-after communities. Featuring a fantastic layout with premium upgrades in every room, the main floor boasts soaring 10-foot ceilings and 8-foot doors. The fully upgraded kitchen is a chef's dream, complete with quartz countertops and high-end appliances, including a stainless steel fridge, glass panel cooktop, built-in microwave, and oven.The upper level offers convenience with a dedicated laundry room featuring a white washer/dryer, alongside four spacious bedrooms and three full baths (including two ensuites). This home is thoughtfully equipped with modern essentials, including a Tesla charger, a double garage, and an upgraded 200-amp electrical panel.Located just minutes from the scenic Grand River trails, downtown's historic cobblestone charm, top-tier schools, and the Brantford GO Station. Plus, a separate entrance to the basement offers the perfect blank canvas to create an additional mortgage helper or the ultimate recreation area for the family.
No extras listed.
Visit this home
Pick a time that works for you.
No upcoming open houses.
Ask our AI assistant
Schools, payments, offer timing, history — ask in plain words. This home is already in the conversation.
| Type | Detached |
| Style | 2-Storey |
| Approx. Age | 0-5 |
| Size | 3500-5000 sq. ft. |
| Property Tax | $7,250 |
| Lot Size | 43.04 ft x 114.83 ft |
| mls© Number | X13167764 |
| Listed By | IQI GLOBAL REAL ESTATE |
Listing History
- No recent sale history for this listing.
- No recent lease history for this listing.
Could you afford this home?
What the bank counts
This home's actual carrying costs, payment stress-tested at 6%
- Mortgage, tested at 6%
- $5,502
- Property tax
- $604
- Heat allowance
- $150
- Housing costs
- $6,257 / mo
Lenders cap these at 39% of gross income — that sets the number.
Income needed
$193,000
gross annual household income
- Payment at 4%
- $4,524 / mo
- Cash down
- $215,000
Assumes no other monthly debts · 25-yr amortization
Full affordability checkInvestment Analysis
Estimated rent, cap rate and monthly cash flow for this property
Values and trends
Nearby listings
Comparable sales
- No similar listings found.