6551 French Avenue
South V, London South
$1,050,000
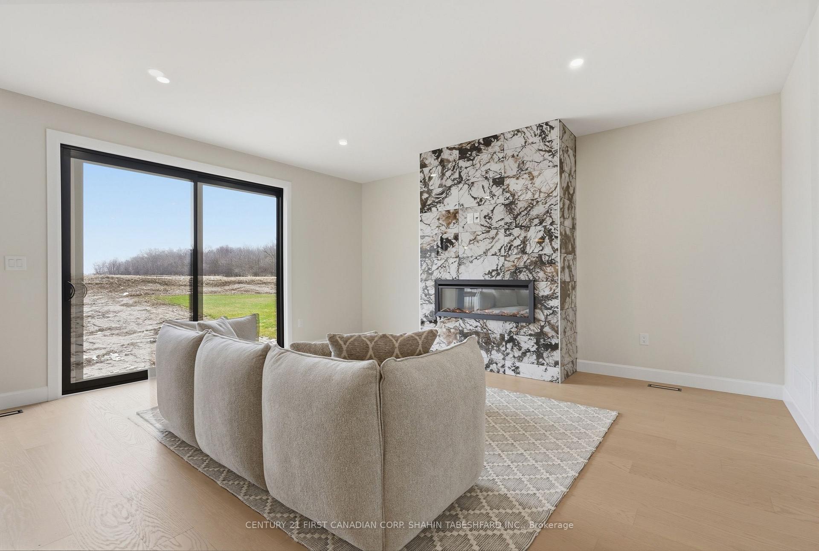
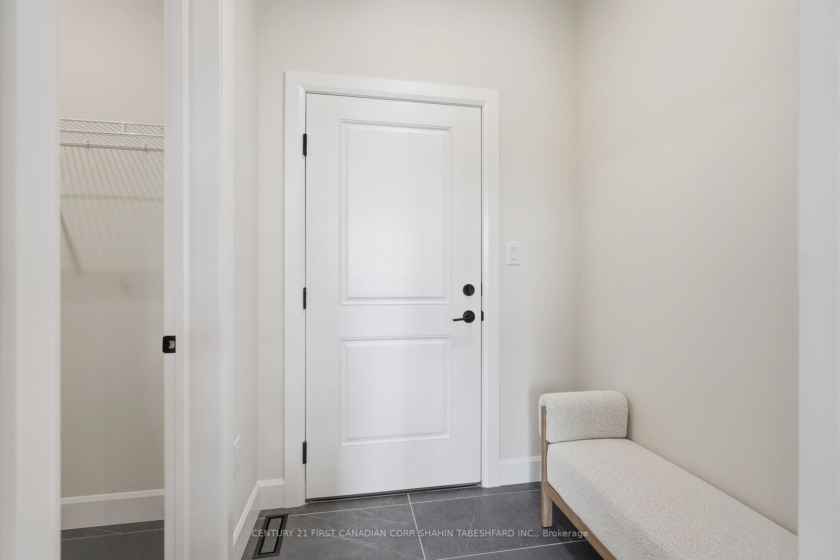
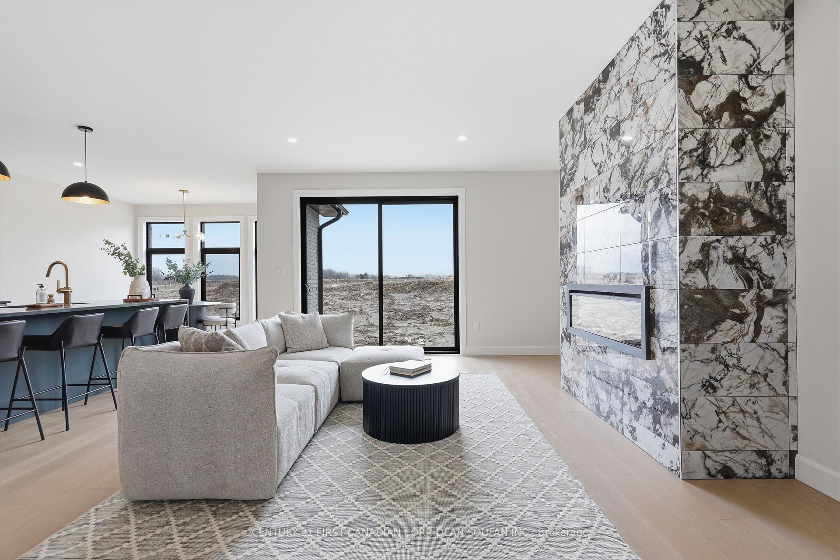
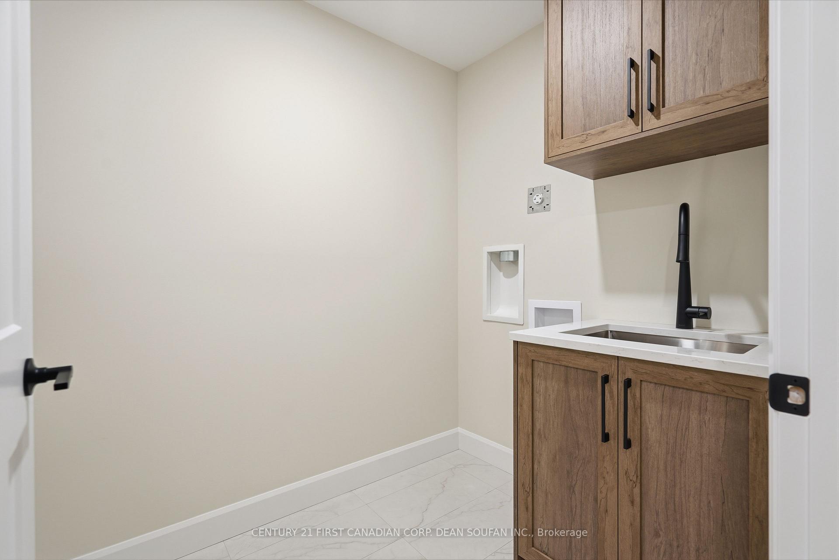
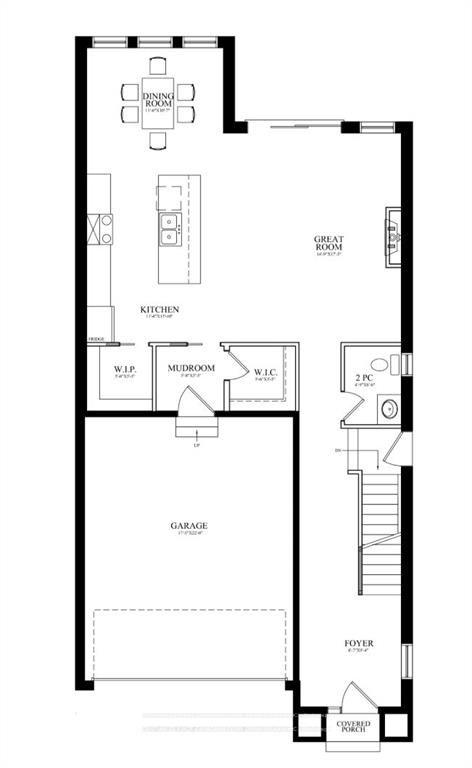
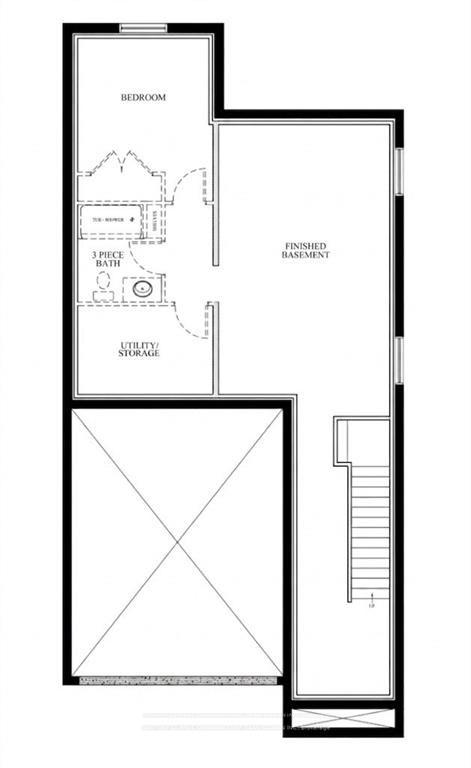
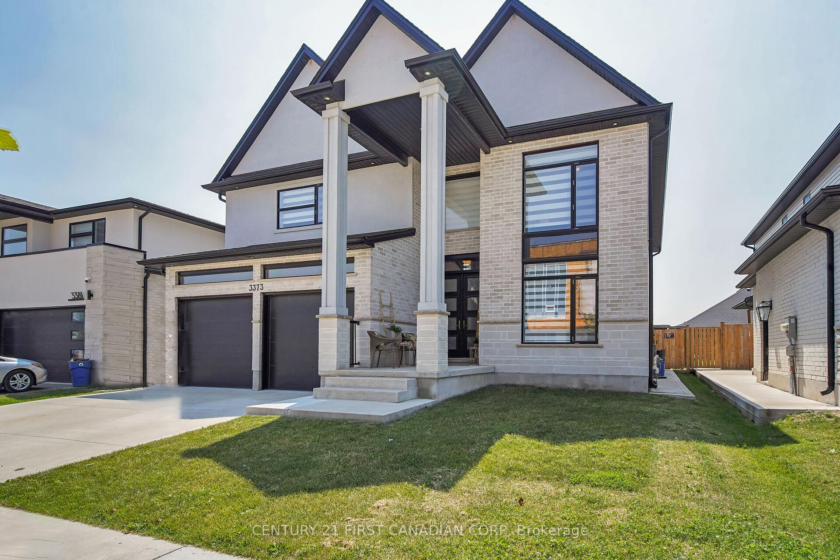
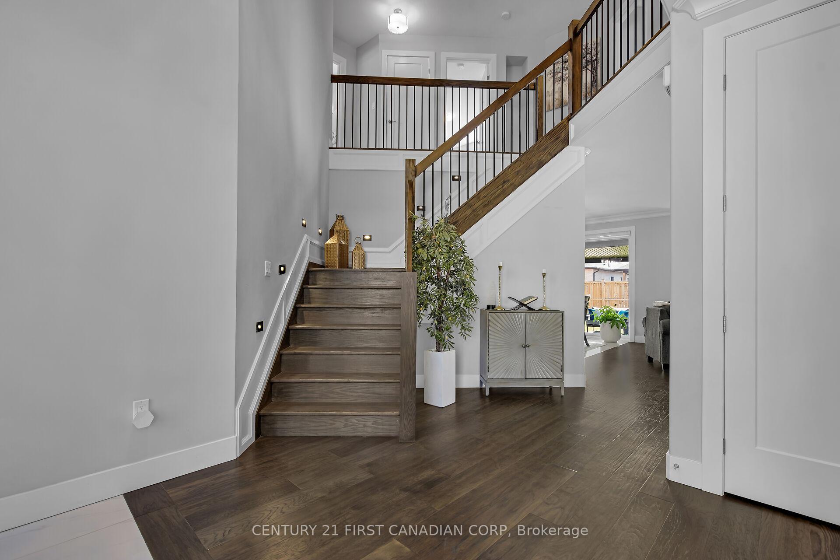
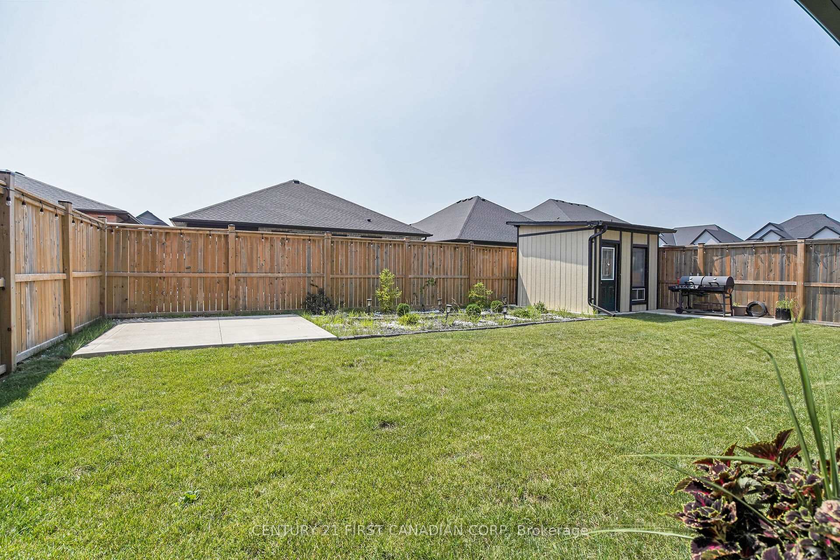
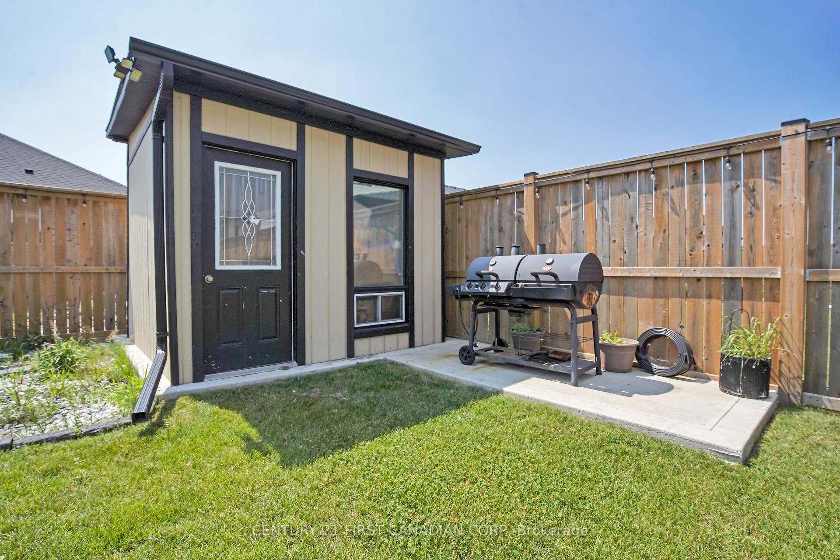
Gorgeous executive home located in highly desirable Talbot Village. Meticulously crafted. Plenty of home customization's are included. 4 Bedroom and 3 1/2 Bathrooms (3 full bathrooms on second Level). Spacious living space of approximately 2,670 sq.ft boasting a 3-car garage & offers fashionable exterior finishes with impressive stone & brick materials. Triple car wide concrete driveway, meticulous landscaping, & fully fenced Oversized lot measuring approximately 52.8' x 123'. Popular floor layout with high ceilings and 8 ft doors, large windows and plenty of natural lighting are some of the great features this home has to offer. Awe-inspiring light engineered wood floors throughout the main level, accenting well with the breathtaking kitchen topped with quartz counters, farmhouse sink, & featuring built in appliances & gas stove top. Stunning great room incorporates gorgeous mantel showcasing granite accent & inspiring gas fireplace. Convenient main floor laundry. Take notice of the built in ceiling speakers located on the main floor and in the primary bedroom en-suite. Make your way upstairs and you will find a wonderful study area with theater sound system perfect for working/schooling from home, Luxurious primary bedroom featuring a large walk in closet & an amazing 5-piece Ensuite bath, finishing off the second level are 3 additional large bedrooms, one with it's own junior Ensuite 4-piece bathroom and the remaining two sharing a Jack & Jill 4-piece bathroom. Popular location. Walk to parks, shops and restaurants. Plenty of great amenities nearby including golf courses, YMCA Rec Centre, Wonderland Shopping Corridor, quaint Lambeth & Byron Village shops. All Just minutes from 401/402 highways. Schedule a private viewing today!
No extras listed.
Visit this home
Pick a time that works for you.
No upcoming open houses.
| Type | Detached |
| Style | 2-Storey |
| Approx. Age | 6-15 |
| Size | 2500-3000 sq. ft. |
| Property Tax | $8,600 |
| Lot Size | 52.82 ft x 123 ft |
| mls© Number | X13035696 |
| Listed By | CENTURY 21 FIRST CANADIAN CORP. DEAN SOUFAN INC. |
Listing History
- No recent sale history for this listing.
- No recent lease history for this listing.
Could you afford this home?
What the bank counts
This home's actual carrying costs, payment stress-tested at 6%
- Mortgage, tested at 6%
- $5,374
- Property tax
- $717
- Heat allowance
- $150
- Housing costs
- $6,241 / mo
Lenders cap these at 39% of gross income — that sets the number.
Income needed
$192,000
gross annual household income
- Payment at 4%
- $4,419 / mo
- Cash down
- $210,000
Assumes no other monthly debts · 25-yr amortization
Full affordability checkInvestment Analysis
Estimated rent, cap rate and monthly cash flow for this property
Values and trends
Nearby listings
Comparable sales
- No similar listings found.