245 HESSELMAN Crescent
South U, London South
$742,893
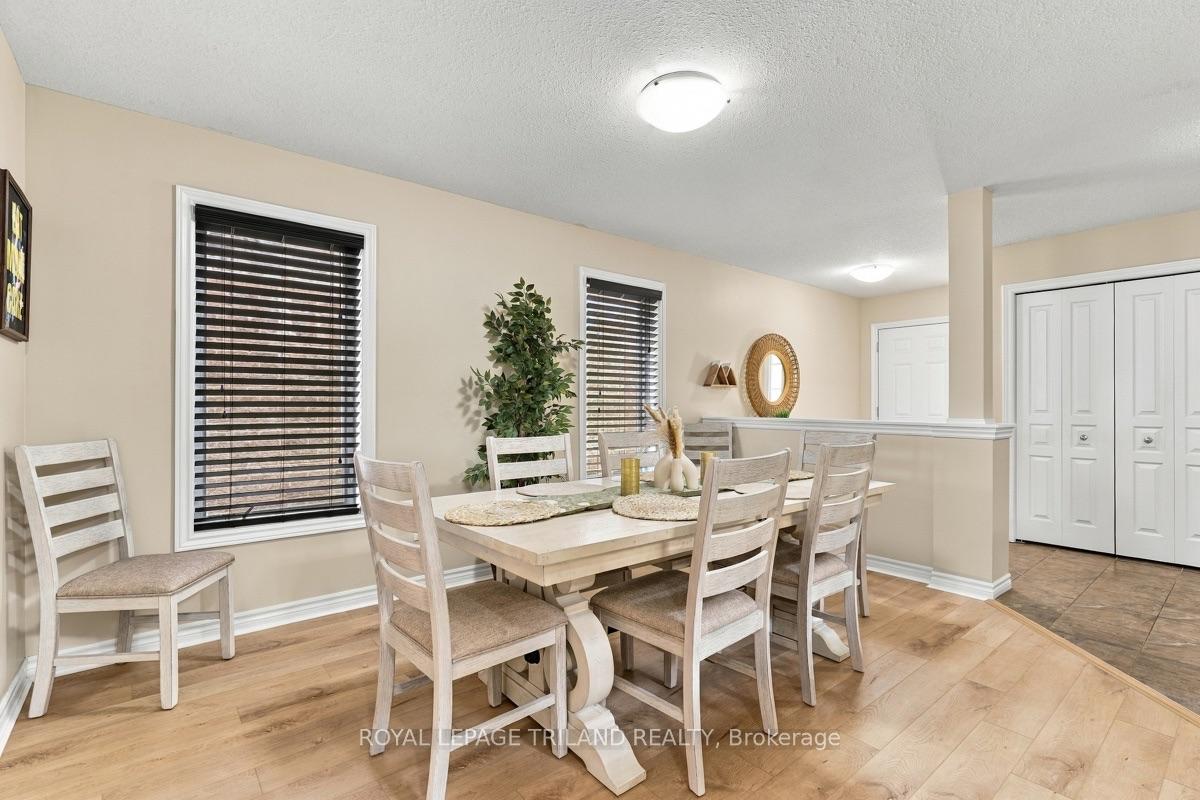
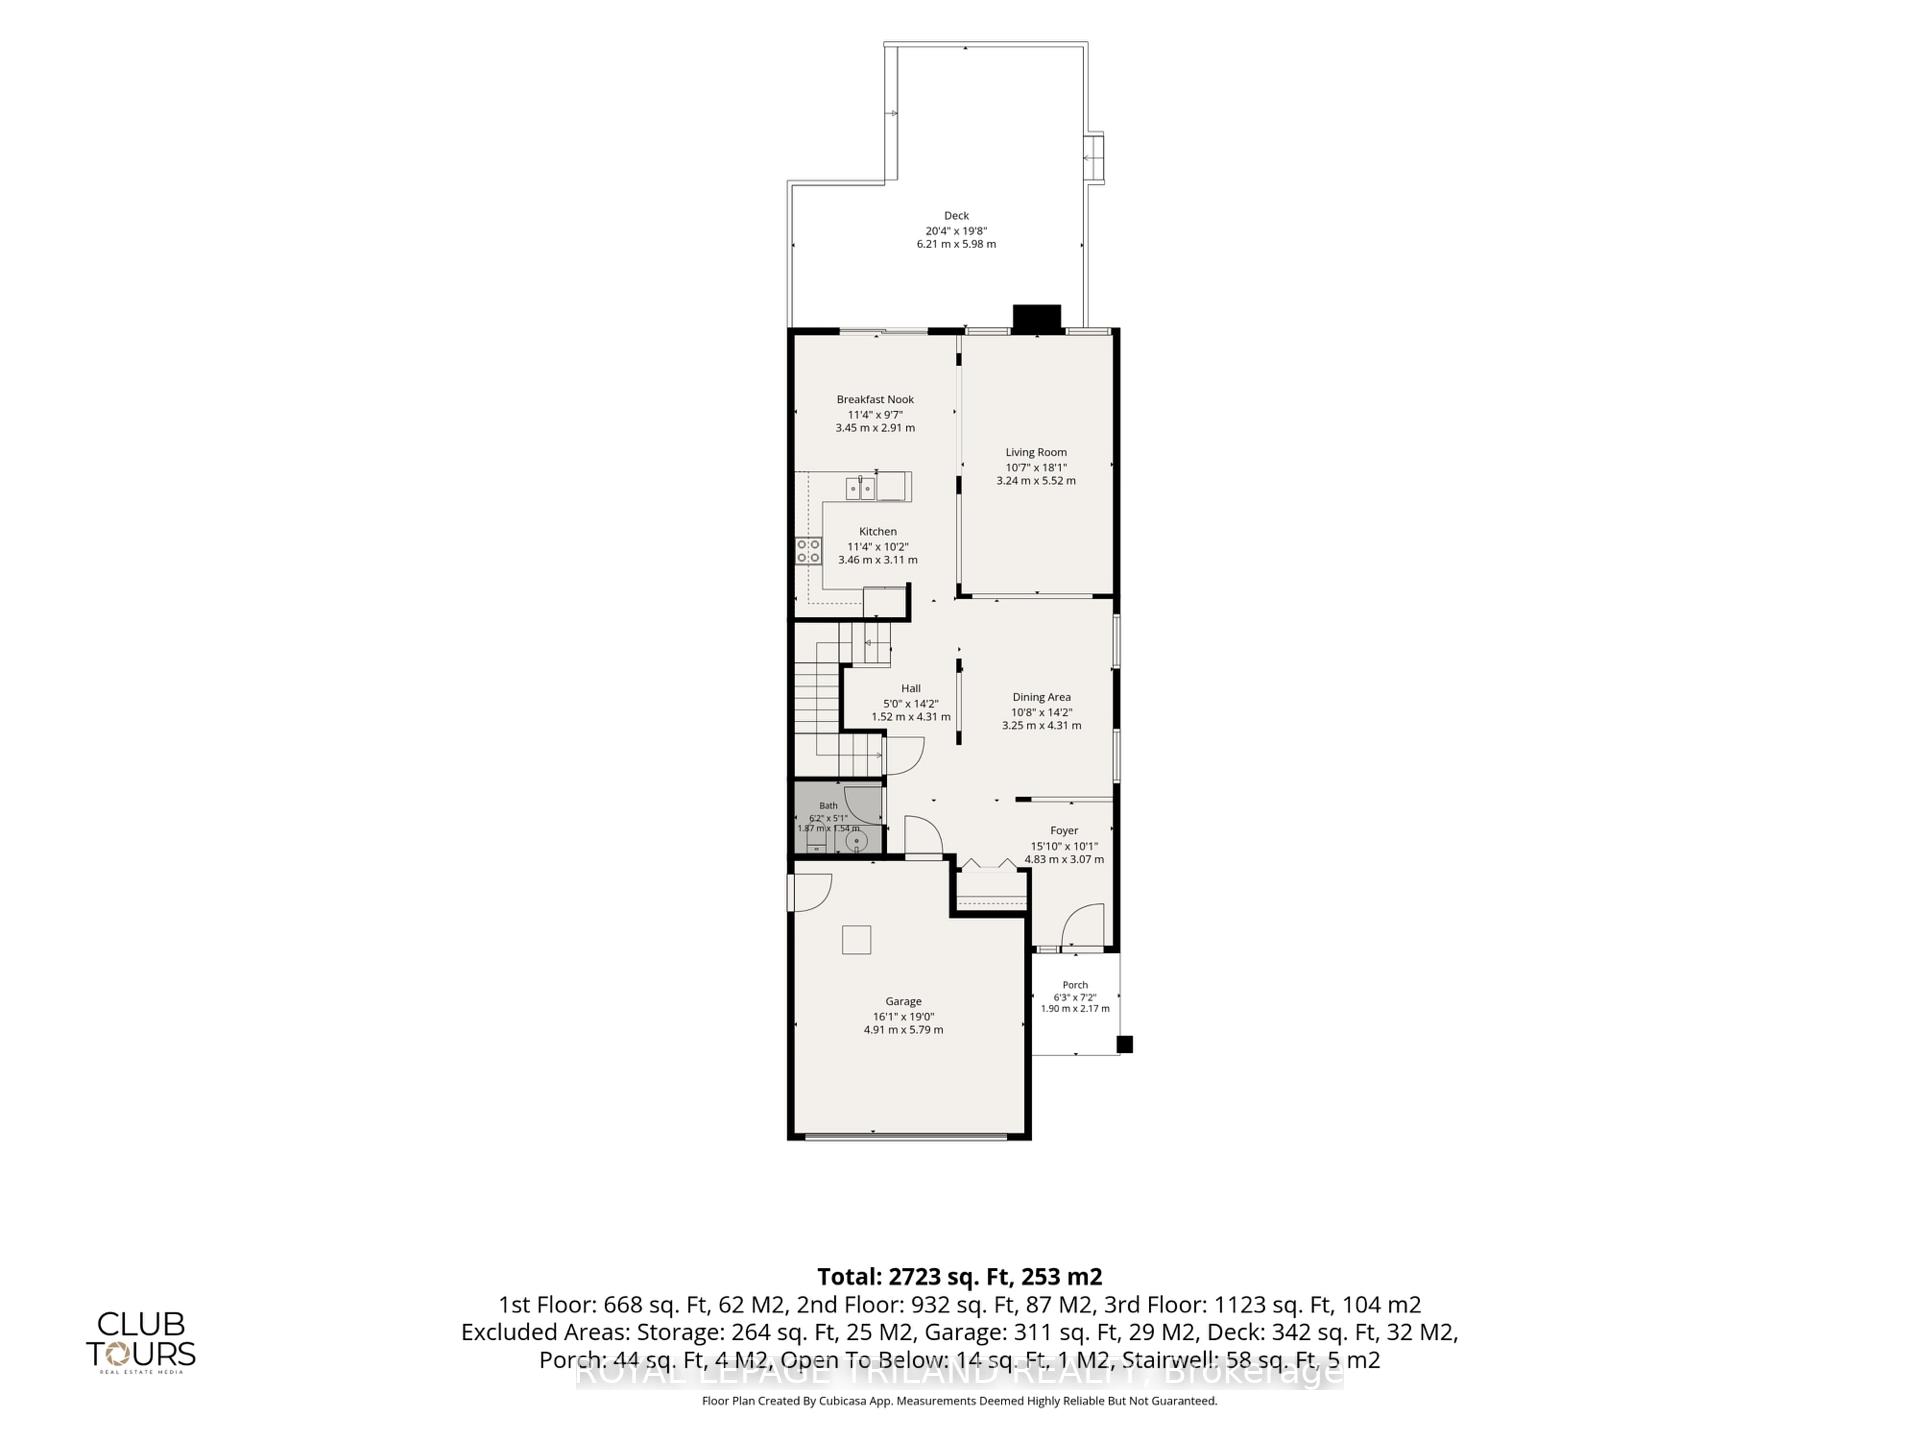
THE SEAFORTH, built by Patrick Hazzard Custom Homes Inc. in desirable Summerside neighbourhood. This spec home with contemporary design is a 2 storey(1,800 sqft), built on a premium lot (40 ft x 158 ft). 3 bedrooms and 2.5 bathrooms, 9' ceilings in main floor, open foyer, very spacious Living room, kitchen with island, quartz counter tops in kitchen, convenient pantry/mudroom, hardwood flooring in main level and upper hall, master bedroom with large walk-in closet, ensuite bathroom with double sink and glass tiled shower, 2 large size bedrooms, main bathroom with tiled tub/shower, laundry room in upper level. Ash hardwood stairs with metal spindles, 10 pot lights, AC & HRV system, paver stone in long driveway and sod around the house. Unfinished basement with Separate entrance, large size (48"x36") basement windows and 3 piece rough-in for a future bathroom. NOTE: Photos are from another home with the same floor plan, built by the same builder with upgrades that could be added to this home for an extra cost. Ask the listing agent for the standard specifications to clarify what finishes are included in the asking price. List price reflects newly announced HST rebate. HST Rebate subject to Buyer's eligibility and final approval by applicable government authorities.
No extras listed.
Visit this home
Pick a time that works for you.
No upcoming open houses.
Ask our AI assistant
Schools, payments, offer timing, history — ask in plain words. This home is already in the conversation.
| Type | Detached |
| Style | 2-Storey |
| Approx. Age | New |
| Size | 1500-2000 sq. ft. |
| Property Tax | --- |
| Lot Size | 40 ft x 158 ft |
| mls© Number | X13025576 |
| Listed By | CENTURY 21 FIRST CANADIAN CORP |
Listing History
- No recent sale history for this listing.
- No recent lease history for this listing.
Could you afford this home?
What the bank counts
This home's estimated carrying costs, payment stress-tested at 6%
- Mortgage, tested at 6%
- $3,802
- Property tax (estimated)
- $0
- Heat allowance
- $150
- Housing costs
- $3,952 / mo
Lenders cap these at 39% of gross income — that sets the number.
Income needed
$122,000
gross annual household income
- Payment at 4%
- $3,126 / mo
- Cash down
- $148,579
Assumes no other monthly debts · 25-yr amortization
Full affordability checkInvestment Analysis
Estimated rent, cap rate and monthly cash flow for this property
Values and trends
Nearby listings
Comparable sales
- No similar listings found.