3423 ISLEWORTH Road
South V, London South
$1,298,850
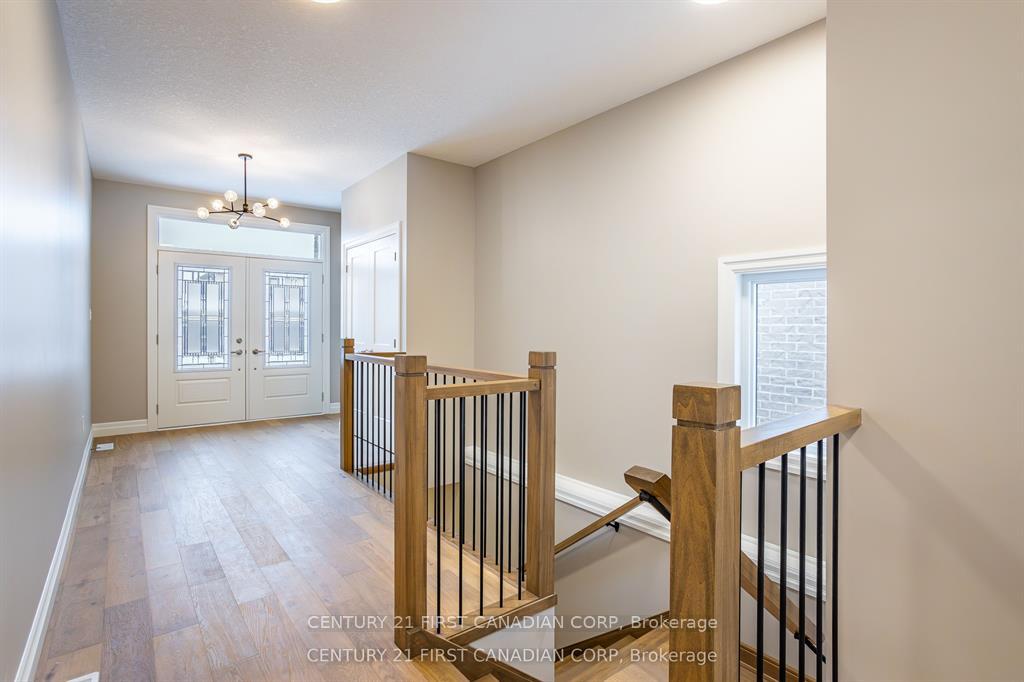
BRAND NEW! Springfield Custom Homes offers the epitome of luxury living in Silverleaf Estates. Nestled in a family-oriented community and surrounded by parks and trails, this TO BE BUILT (estimated completion is December 2026) executive home defines elegance, sophistication, and comfort, ideally located just minutes from Highways 401 and 402. Boasting 4 bedrooms and 4.5 bathrooms, this immaculate residence features approximately 3,300 sq. ft. above grade boasting 9 ft Main Floor & Second Floor ceilings along with 8 ft Doors. Every detail has been thoughtfully curated-from the striking exterior with fluted wall panels and stone accents to the concrete driveway that enhances its curb appeal. Step inside to discover a show-stopping custom kitchen with a rounded island, premium cabinetry, high-end finishes, and a hidden walk-in pantry with floating shelves for additional storage. The open-concept great room showcases a tiled feature wall with a linear electric fireplace. Patio door leading to a spacious backyard. Upstairs, the Primary Suite is a true retreat, featuring a spa-inspired 5-piece ensuite, and two custom walk-in closets, while each secondary bedroom features a dedicated bathroom and walk-in closet. The unfinished basement includes a separate entrance from the garage, ideal for multi generational living, guests, or potential in-law accommodations. Engineered hardwood flooring throughout, and meticulous craftsmanship in every room. Located close to the new White Pine Public Elementary School, the YMCA Community Centre, and endless nearby amenities. *MLS photos are from a previously built model home and are provided for illustrative purposes only. Actual finishes, features, and layout may vary. *Price includes proposed 2026 HST rebates. Final rebate amount is subject to the passing of Provincial and Federal legislation and purchaser eligibility as per government guidelines, including primary residence or qualifying rental.
No extras listed.
Visit this home
Pick a time that works for you.
No upcoming open houses.
| Type | Detached |
| Style | 2-Storey |
| Approx. Age | New |
| Size | 3000-3500 sq. ft. |
| Property Tax | $2,196 |
| Lot Size | 55.87 ft x 116.6 ft |
| mls© Number | X12978358 |
| Listed By | CENTURY 21 FIRST CANADIAN CORP. DEAN SOUFAN INC. |
Listing History
- No recent sale history for this listing.
- No recent lease history for this listing.
Could you afford this home?
What the bank counts
This home's actual carrying costs, payment stress-tested at 6%
- Mortgage, tested at 6%
- $6,648
- Property tax
- $183
- Heat allowance
- $150
- Housing costs
- $6,981 / mo
Lenders cap these at 39% of gross income — that sets the number.
Income needed
$215,000
gross annual household income
- Payment at 4%
- $5,466 / mo
- Cash down
- $259,770
Assumes no other monthly debts · 25-yr amortization
Full affordability checkInvestment Analysis
Estimated rent, cap rate and monthly cash flow for this property
Values and trends
Nearby listings
Comparable sales
- No similar listings found.