









3519 Loyalist Court
South V, London South
$1,199,900
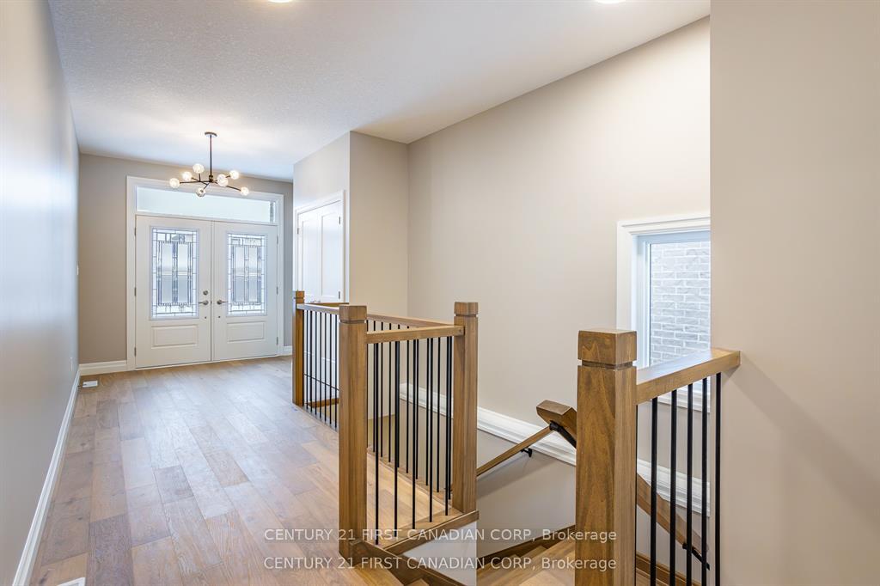
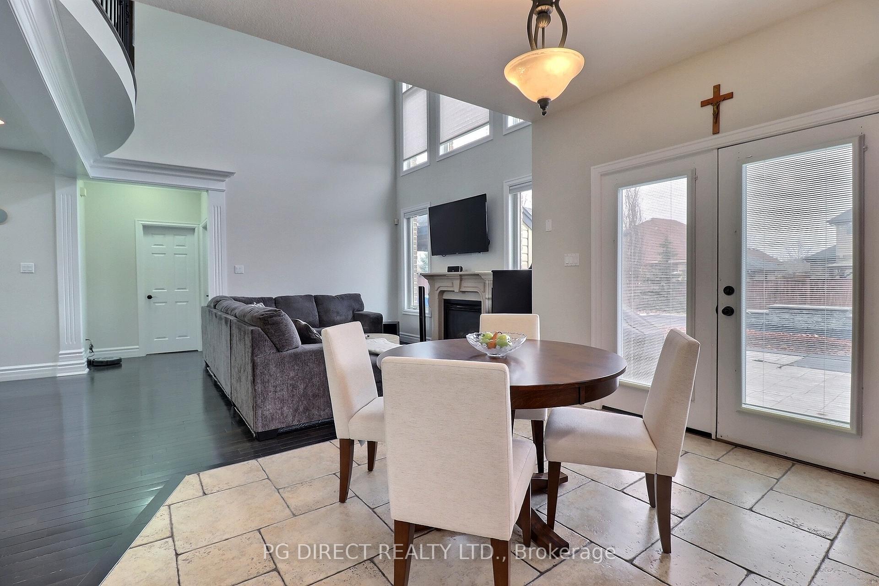
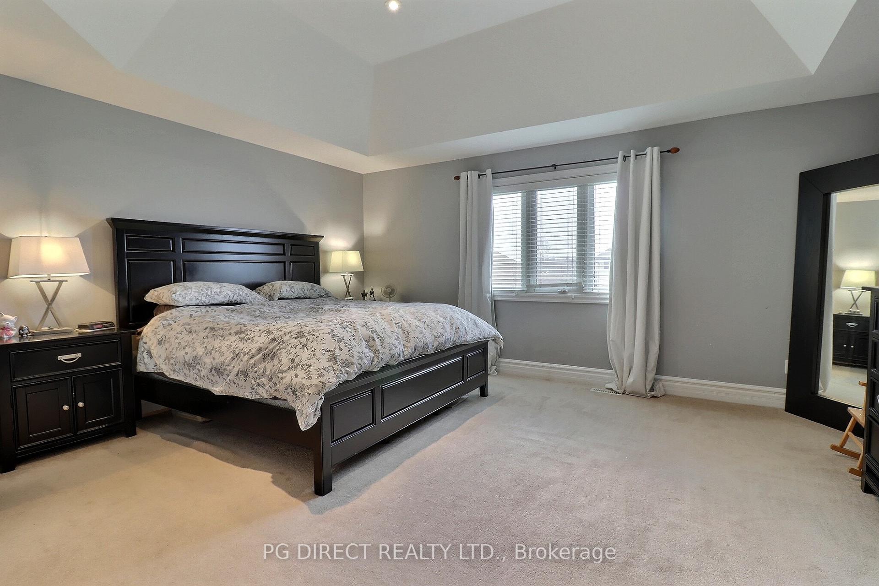
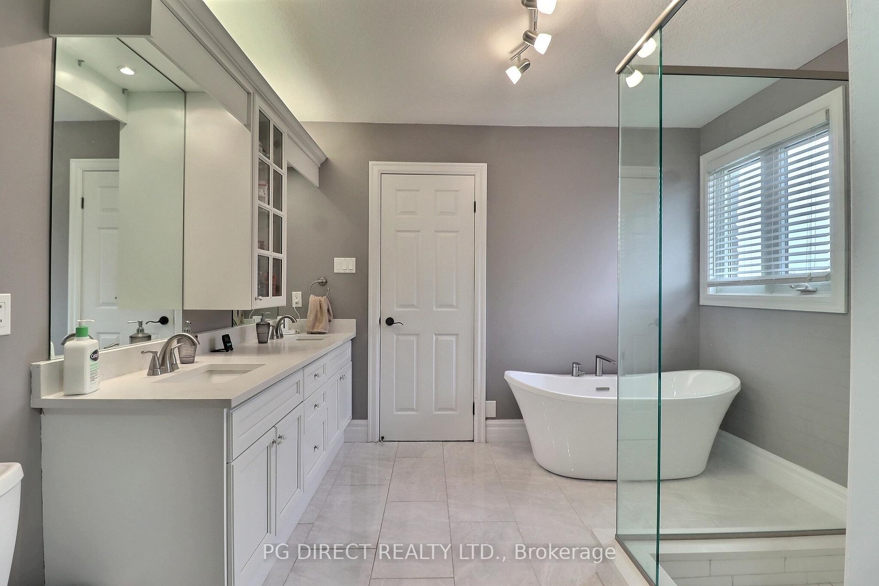
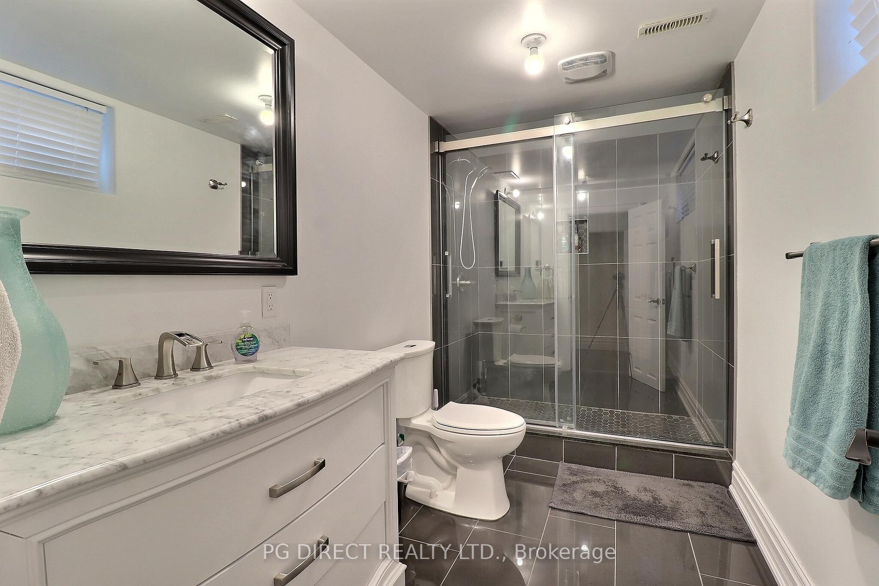
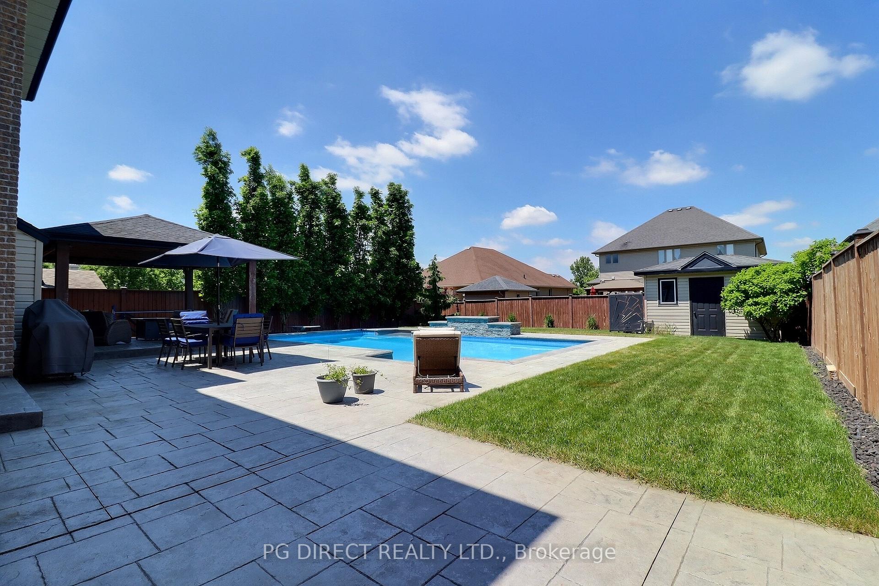
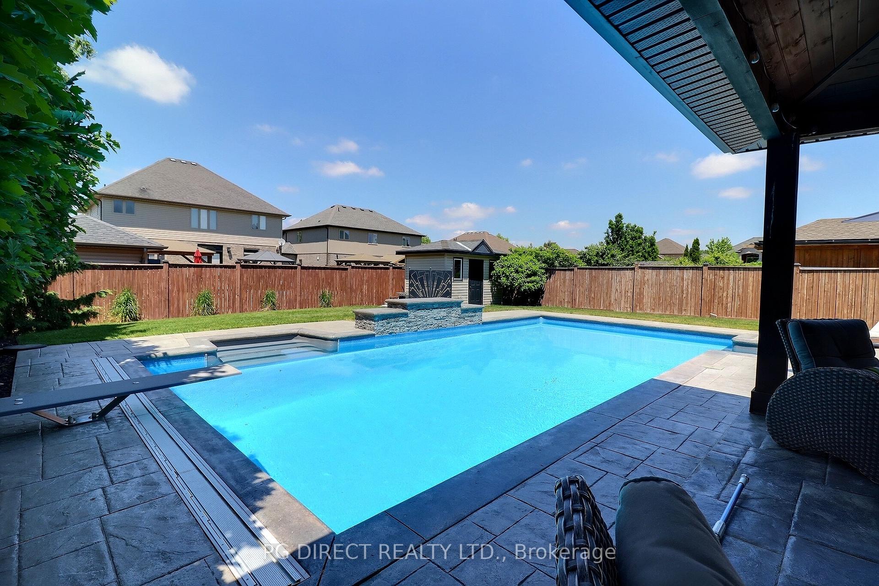
Visit REALTOR website for additional information. Welcome to this stunning all-brick executive home in the highly desirable Talbot Village, offering the perfect blend of luxury, comfort, and space. With over 4,000 sq. ft. of beautifully finished living space, this impressive residence sits on a large 60.04 x 132.22 ft. lot and is designed to exceed expectations. Step inside to a grand two-storey foyer with soaring cathedral ceilings, setting the tone for the elegant interior. The main floor features a spacious living room, formal dining room, and a versatile den/office-ideal for working from home. The breathtaking two-storey family room is filled with natural light and anchored by a cozy gas fireplace. The eat-in kitchen is a chef's dream, complete with granite countertops, ample cabinetry, pantry, and convenient access to the mudroom/laundry area. Upstairs, you'll find four generously sized bedrooms, including a luxurious primary suite with a tray ceiling, its own gas fireplace, and a beautifully updated ensuite. Relax in the soaker tub, enjoy the walk-in shower, and appreciate the added comfort of heated floors. The fully finished basement offers incredible additional living space, featuring a large recreation room with designated family and games areas, a home theatre for entertaining, and a 3-piece bathroom with a spacious walk-in shower. Outside, the private, fully fenced backyard is your personal oasis. Enjoy summer days/evenings in the heated inground saltwater pool with a waterfall feature, surrounded by stamped concrete. The outdoor space is complete with a patio area, cabana, and pool shed-perfect for entertaining family and friends. Additional highlights include a two-car garage, a brick driveway with parking for four vehicles, and a front yard irrigation system. Ideally located close to all South London amenities, with easy access to Highways 401 and 402, this exceptional home truly has it all. Experience luxury living at its finest!
No extras listed.
Visit this home
Pick a time that works for you.
No upcoming open houses.
| Type | Detached |
| Style | 2-Storey |
| Approx. Age | 16-30 |
| Size | 3000-3500 sq. ft. |
| Property Tax | $10,008 |
| Lot Size | 60.04 ft x 132.22 ft |
| mls© Number | X12929752 |
| Listed By | PG DIRECT REALTY LTD. |
Listing History
- No recent sale history for this listing.
- No recent lease history for this listing.
Could you afford this home?
What the bank counts
This home's actual carrying costs, payment stress-tested at 6%
- Mortgage, tested at 6%
- $6,142
- Property tax
- $834
- Heat allowance
- $150
- Housing costs
- $7,126 / mo
Lenders cap these at 39% of gross income — that sets the number.
Income needed
$219,000
gross annual household income
- Payment at 4%
- $5,049 / mo
- Cash down
- $239,980
Assumes no other monthly debts · 25-yr amortization
Full affordability checkInvestment Analysis
Estimated rent, cap rate and monthly cash flow for this property
Values and trends
Nearby listings
Comparable sales
- No similar listings found.