294 First Avenue
4401 - Glebe, Glebe - Ottawa East and Area
$2,389,000
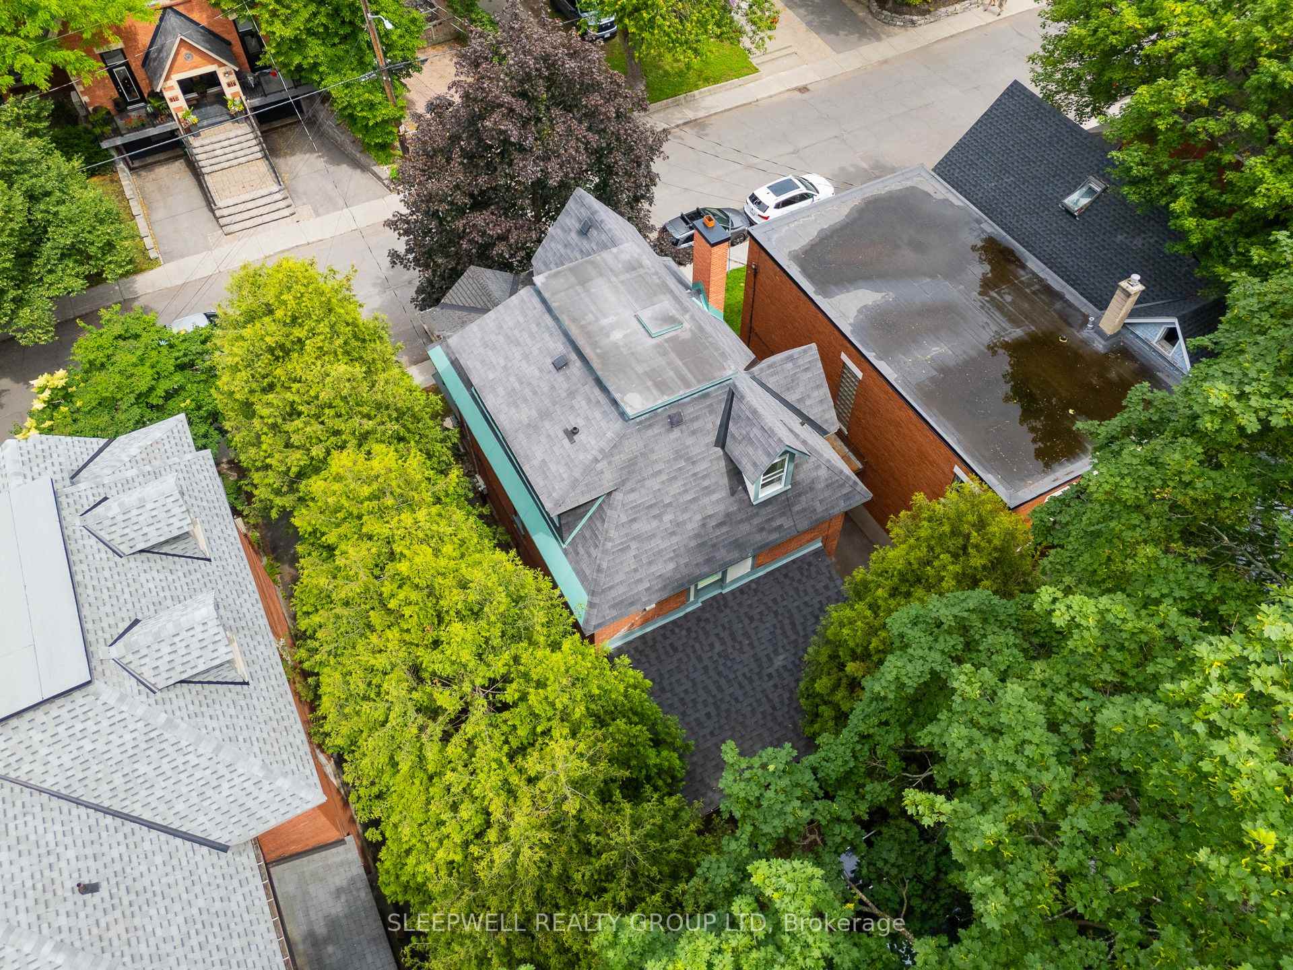
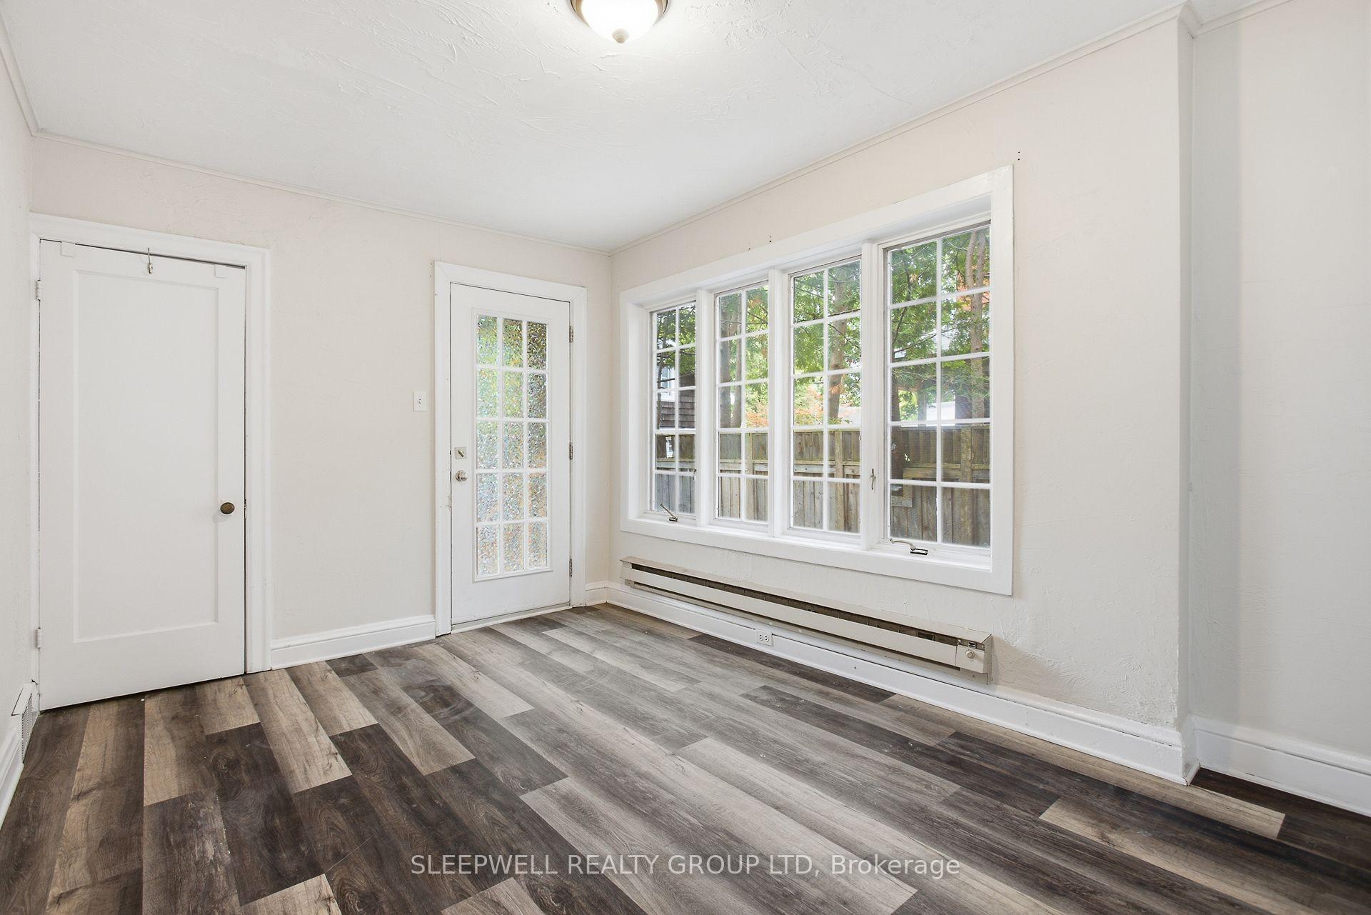
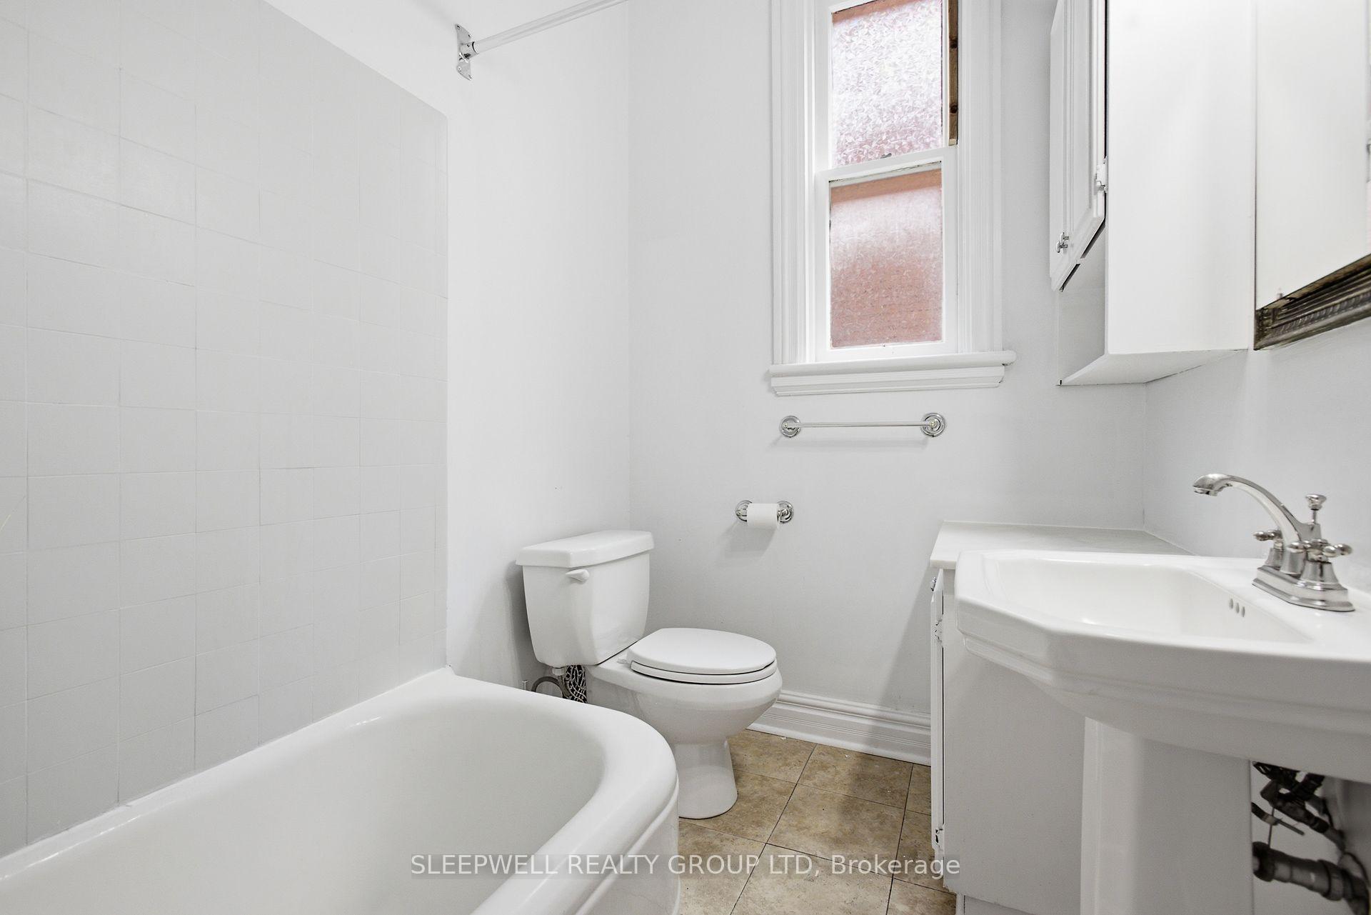
This south-facing brick home is situated in a fabulous location on a tree-lined block in the heart of Glebe, one of Ottawa's most sought-after neighbourhoods. This property is located on the desirable 200-block of First Avenue allowing for extreme walkability, proximity to Montessori and Mutchmor Schools and parkland. This property enjoys a beautiful streetscape yet is the perfect distance from Bank Street to allow for privacy. Features the quintessential Glebe porch: spacious, ideal for summer evenings, and complete with a cozy fire pit. A wood-clad ceiling and ambient lighting add warmth and charm. Inside, the spacious foyer opens to a bright living room overlooking the leafy streetscape. Centered around a handsome fireplace, this room feels both elegant and comfortable. The main floor enjoys 9-foot ceilings, enhancing the sense of space. The upgraded kitchen/dining room is another highlight, with an oversized fridge/freezer, adjacent pantry, and durable Pirelli flooring. It opens conveniently to the backyard through a rear entrance with extra storage. The backyard itself is truly special, offering a deck, mature trees and a former garage now serving as a storage shed. The basement is bright and versatile, designed for modern family living. It features a generous family room, an office nook, spacious laundry room and plenty of storage. Upstairs, the second floor offers three bedrooms and a shared ensuite bathroom. One of the bedrooms is currently being used as a spacious office with its own sunny balcony. The primary suite enjoys treetop views and its own fireplace, while one bedroom opens onto a charming balcony. The third floor adds two more spacious bedrooms and a full bathroom, perfect for family, guests, or flexible use. With its gracious layout, mature setting, and unbeatable location, this property is a rare offering in the heart of the Glebe - combining charm, space and walkability in one of Ottawa's most beloved neighbourhoods.
No extras listed.
Visit this home
Pick a time that works for you.
No upcoming open houses.
| Type | Detached |
| Style | 3-Storey |
| Approx. Age | Not available |
| Size | 2500-3000 sq. ft. |
| Property Tax | $12,084 |
| Lot Size | 50 ft x 103 ft |
| mls© Number | X12851148 |
| Listed By | MARILYN WILSON DREAM PROPERTIES INC. |
Listing History
- No recent sale history for this listing.
- No recent lease history for this listing.
Could you afford this home?
What the bank counts
This home's actual carrying costs, payment stress-tested at 6%
- Mortgage, tested at 6%
- $12,228
- Property tax
- $1,007
- Heat allowance
- $150
- Housing costs
- $13,385 / mo
Lenders cap these at 39% of gross income — that sets the number.
Income needed
$412,000
gross annual household income
- Payment at 4%
- $10,053 / mo
- Cash down
- $477,800
Assumes no other monthly debts · 25-yr amortization
Full affordability checkInvestment Analysis
Estimated rent, cap rate and monthly cash flow for this property
Values and trends
Nearby listings
Comparable sales
- No similar listings found.