1939 Wembley Avenue
5103 - Carlingwood, Carlingwood - Westboro and Area
$1,995,000
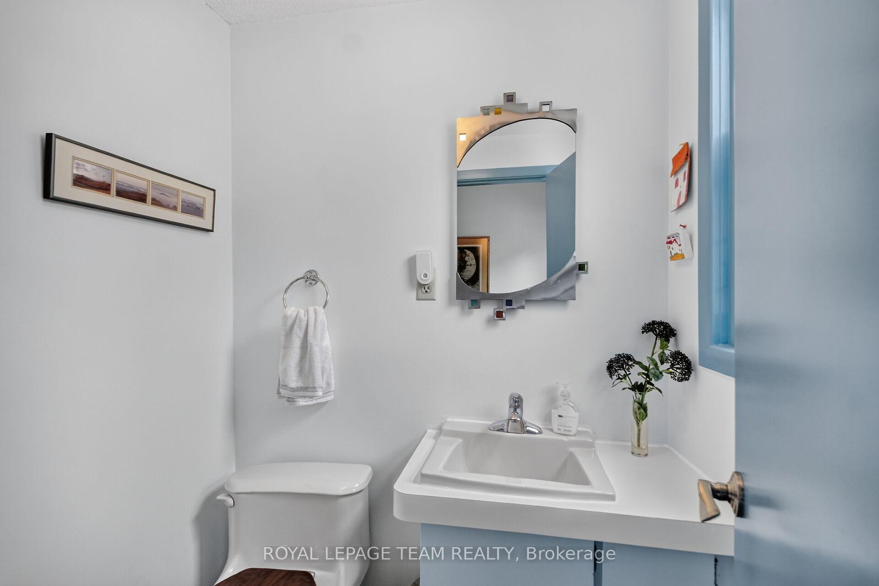
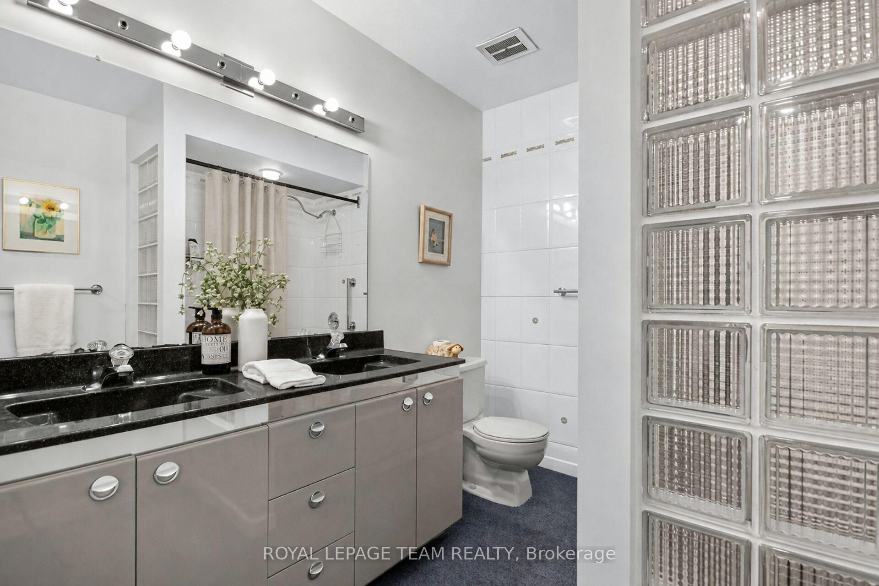
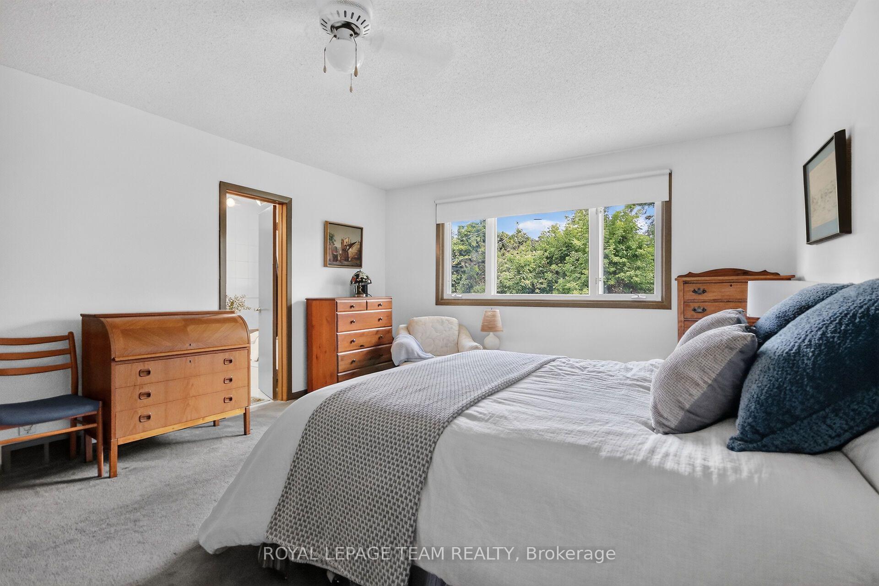
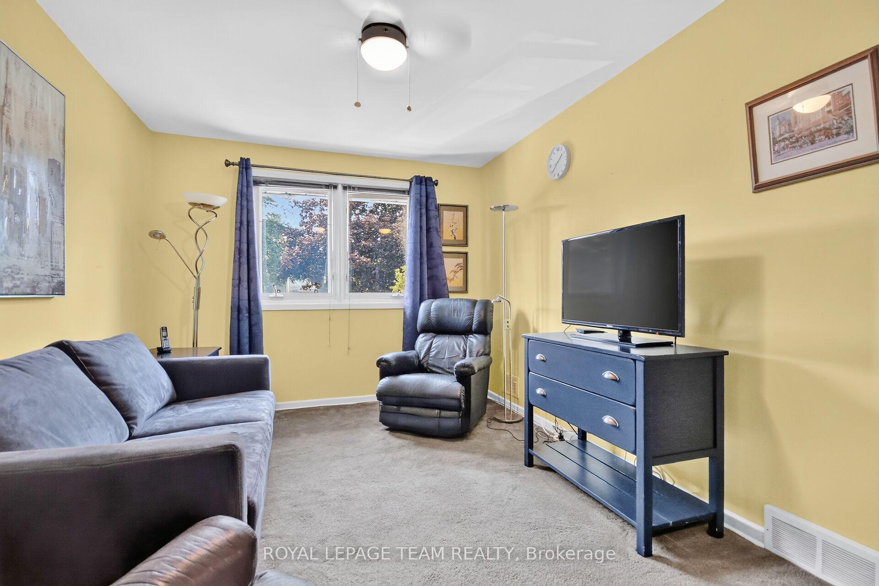
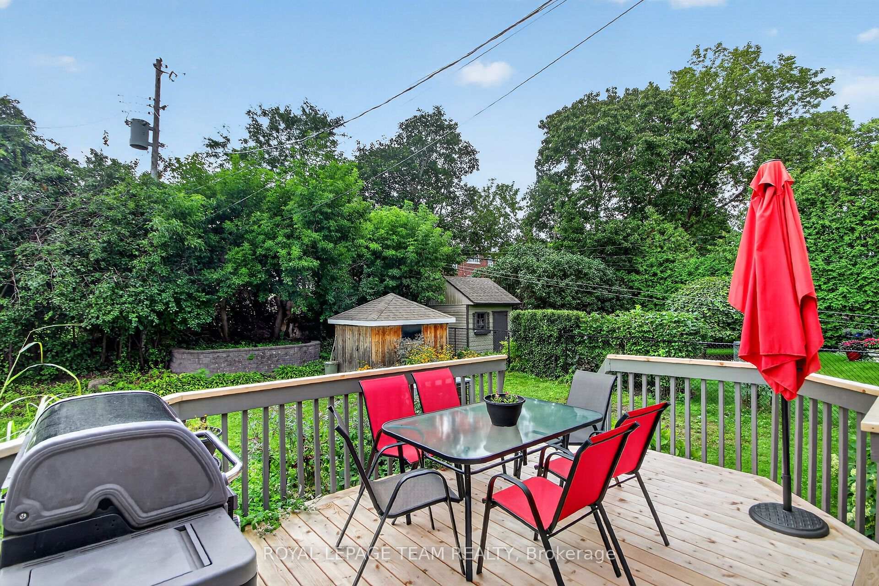
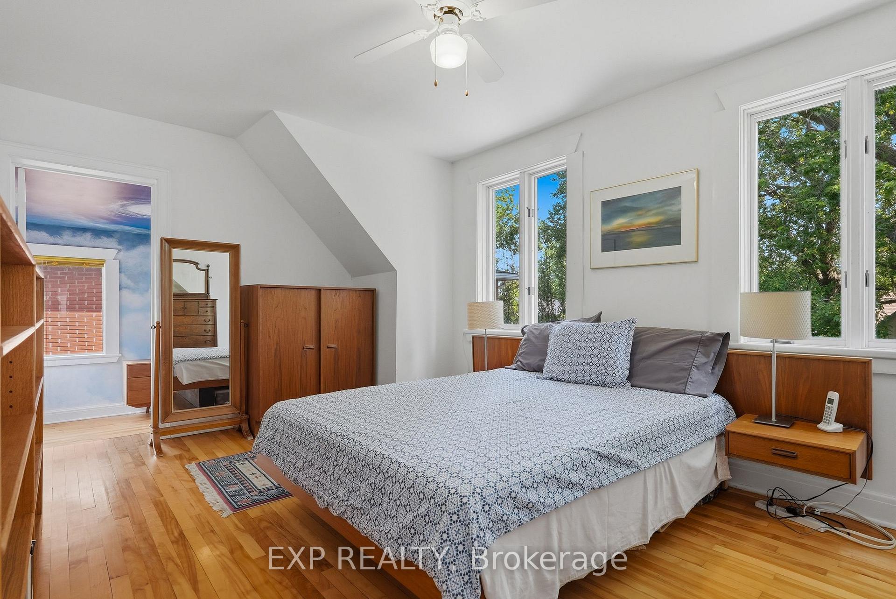
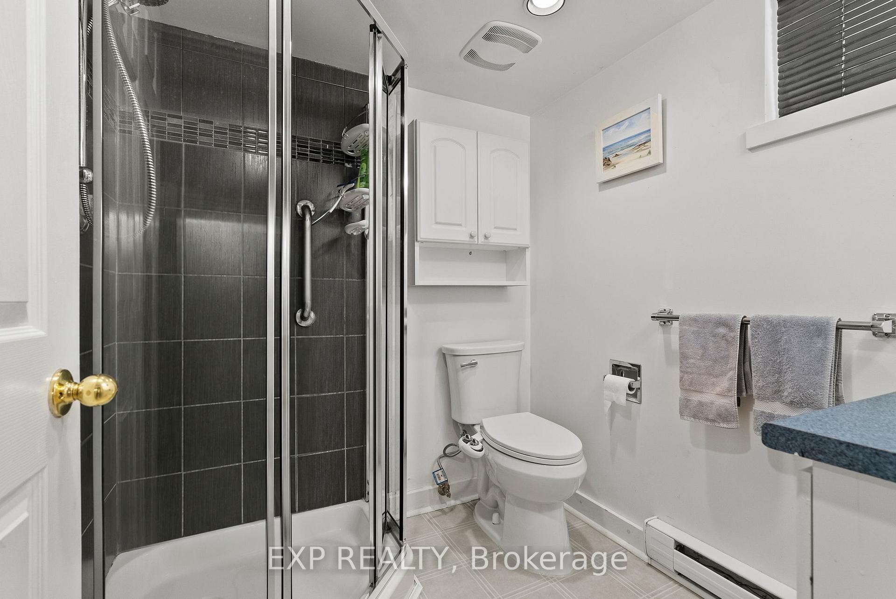
Welcome to 1939 Wembley Ave., a truly exceptional family home in the heart of McKellar Park. Situated in a quiet cul-de-sac, this expansive 5-bedroom, 4-bathroom side-split offers over 3,500 square feet of luxury living space above grade, with room to grow, gather, and entertain. Set on a large, fenced, family-friendly lot, this home is designed for comfort and style. The layout is both generous and functional, featuring two spacious family rooms on the ground level, ideal for casual living, kids' zones, or hosting guests. At the heart of the home is a brand new chef's kitchen, perfectly positioned between an elegant formal living room, a bright, welcoming dining room, and a spacious family room, a natural hub for entertaining and daily family life. Upstairs, you'll find four generously sized bedrooms, including a large primary suite and a beautiful, new 5-piece family bathroom. The fifth bedroom is located in the partially finished basement, offering excellent flexibility for a guest room, office, or teen retreat. Additional features include a main floor laundry, a two-car attached garage with inside access, and a layout that flows seamlessly across all levels. Set on a quiet street, yet close to top schools, parks, and the best of West-end Ottawa, this is a rare opportunity to own a one-of-a-kind home in a truly sought-after neighbourhood. Come see what makes this property so special-you won't want to leave.
No extras listed.
Visit this home
Pick a time that works for you.
No upcoming open houses.
| Type | Detached |
| Style | Sidesplit |
| Approx. Age | 51-99 |
| Size | 3500-5000 sq. ft. |
| Property Tax | $12,886 |
| Lot Size | 48 ft x 96.86 ft |
| mls© Number | X12848562 |
| Listed By | ROYAL LEPAGE TEAM REALTY |
Listing History
- No recent sale history for this listing.
- No recent lease history for this listing.
Could you afford this home?
What the bank counts
This home's actual carrying costs, payment stress-tested at 6%
- Mortgage, tested at 6%
- $10,211
- Property tax
- $1,074
- Heat allowance
- $150
- Housing costs
- $11,435 / mo
Lenders cap these at 39% of gross income — that sets the number.
Income needed
$352,000
gross annual household income
- Payment at 4%
- $8,395 / mo
- Cash down
- $399,000
Assumes no other monthly debts · 25-yr amortization
Full affordability checkInvestment Analysis
Estimated rent, cap rate and monthly cash flow for this property
Values and trends
Nearby listings
Comparable sales
- No similar listings found.