| Water Included | |
| Common Elements Included | |
| Building Insurance Included | |
| Parking Included |


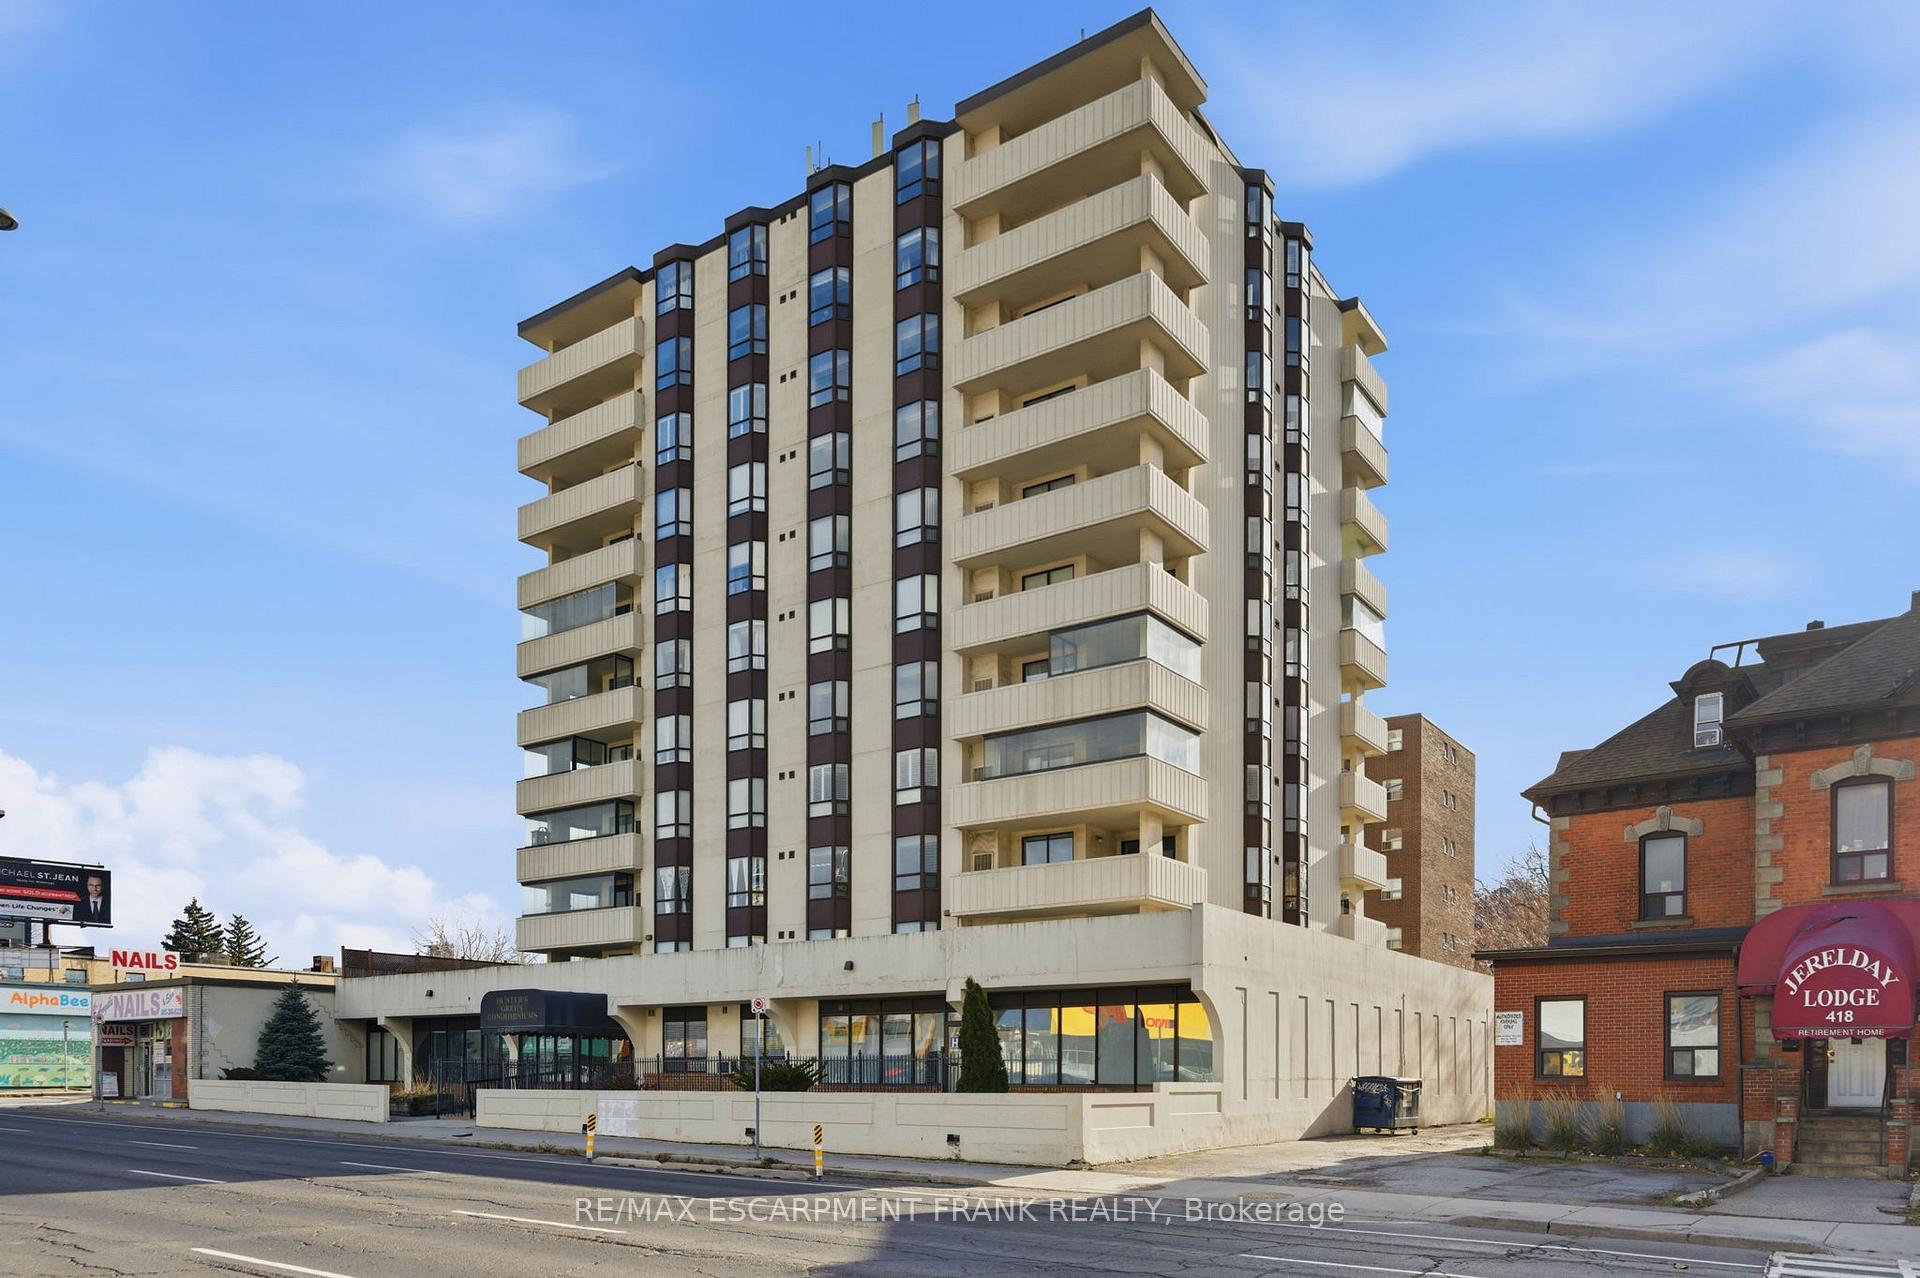




902 - 432 Main Street E
Stinson, Hamilton
$370,000
Condo Apartment |
2 | 2 | 1 | 0
About this home
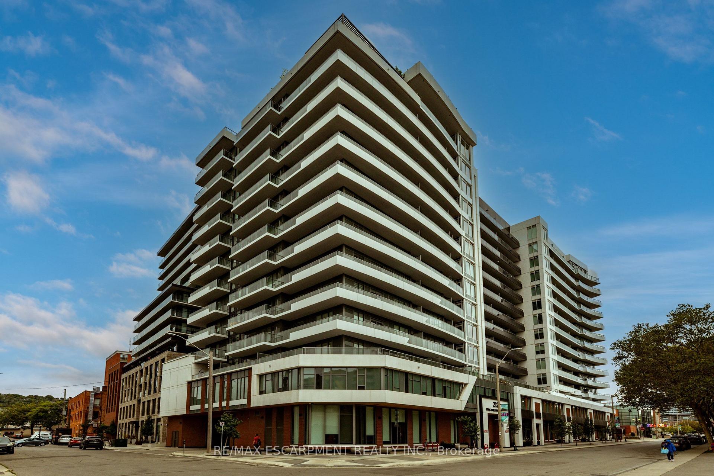
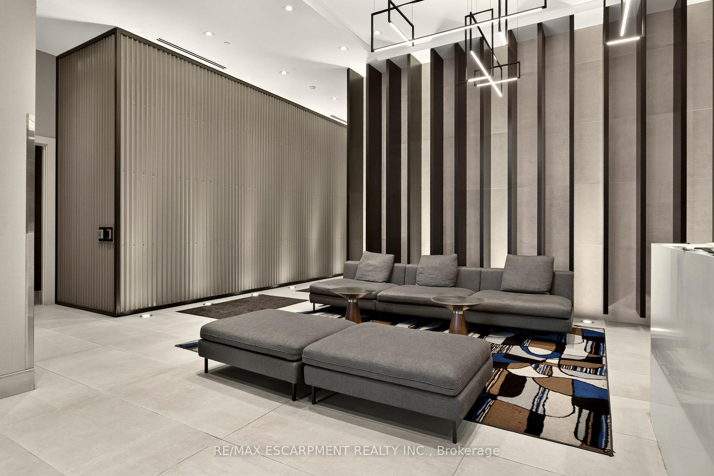
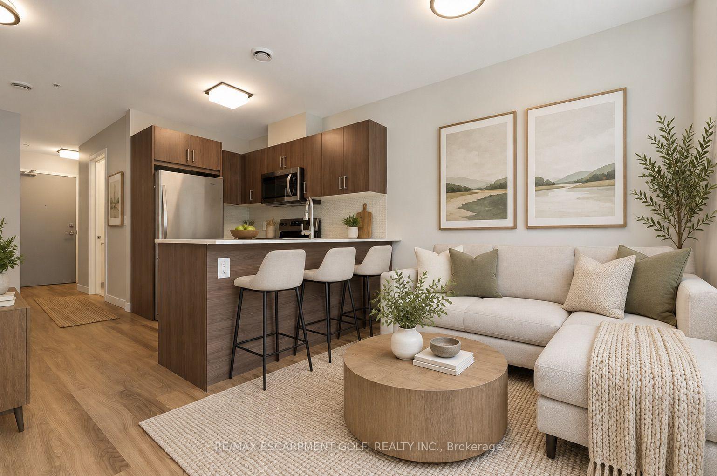
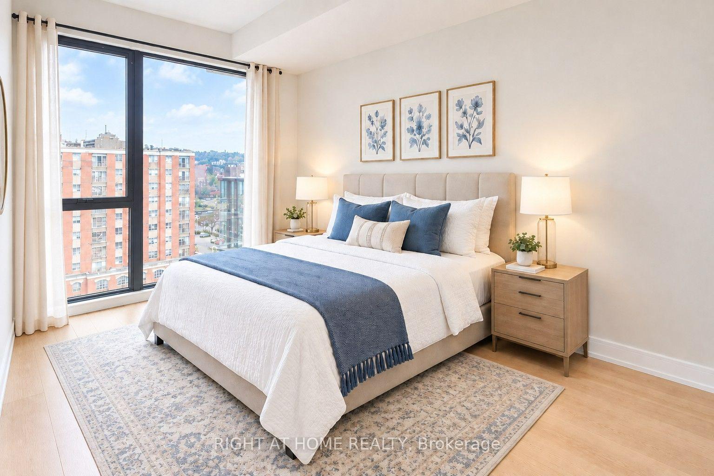
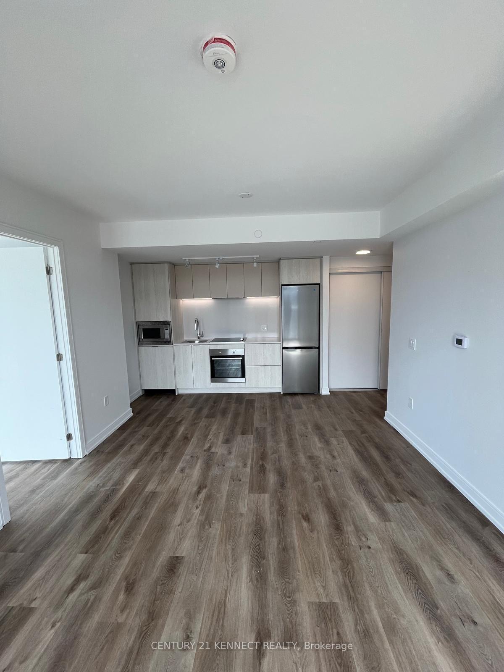
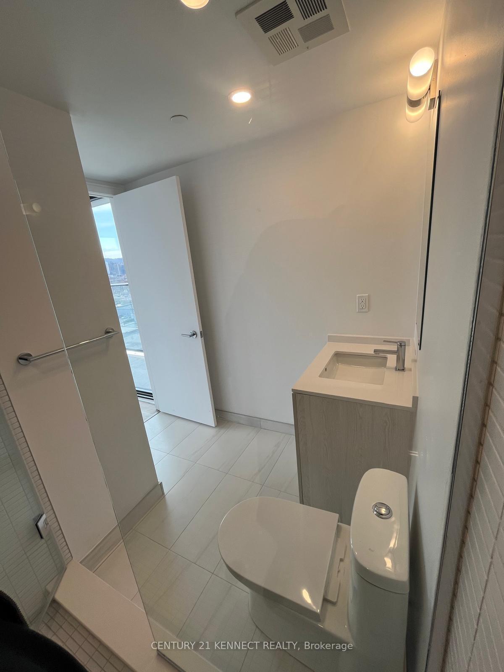
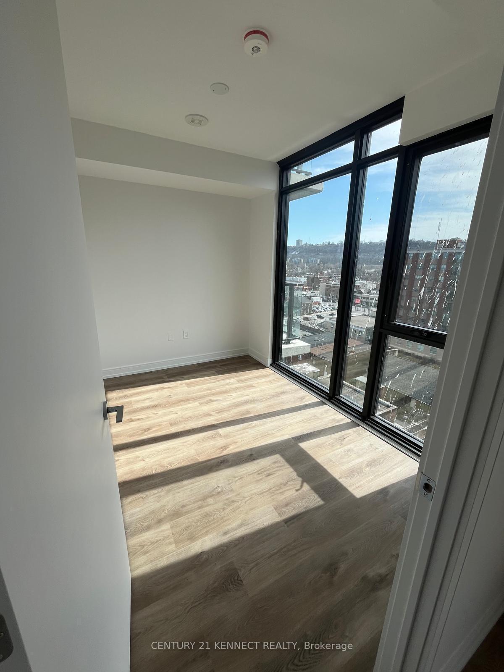
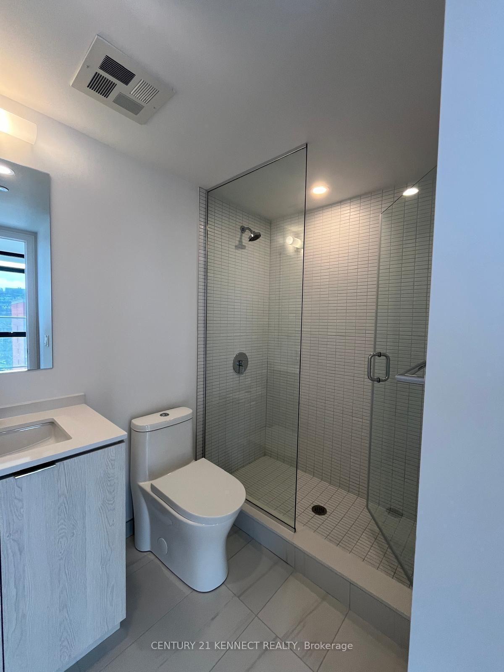
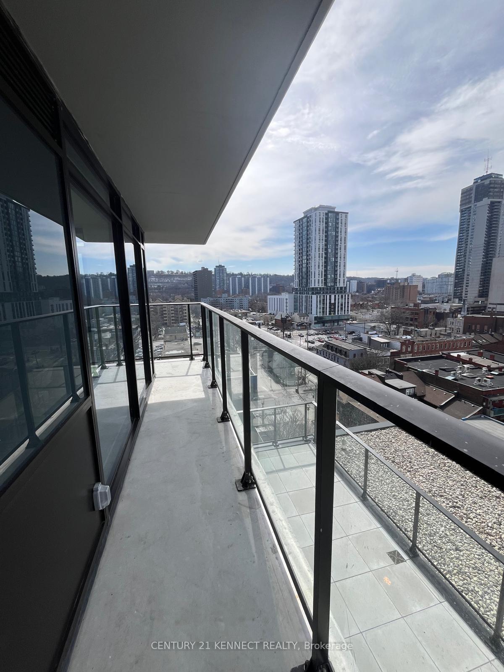
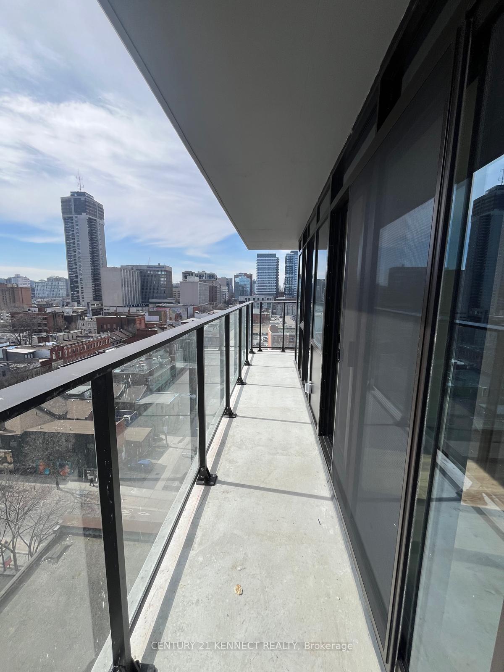
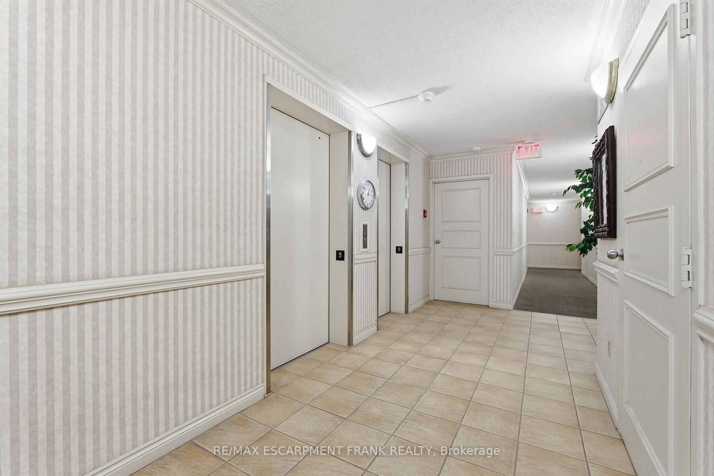
Welcome to Hunter's Green, unit 902 at 432 Main Street East - a 2-bedroom, 2-bathroom condo nestled in the heart of the Stinson neighbourhood. This freshly renovated unit offers just over 1,000 sq ft of living space, giving you the perfect balance of roominess and manageable size. Inside the suite, you'll find spacious rooms flooded with natural light and a large balcony that looks out toward the harbour - a wonderful place for morning coffee or relaxing evenings. The primary bedroom boasts a beautiful bay window with an exceptional view, 2 closets, and a 3-piece ensuite. Both bathrooms have been fully renovated, and brand new flooring throughout, creating one of the nicest units in this exceptional building. The in-suite laundry/utility room is definitely one of the most spacious of all the condo buildings in the downtown core. The building provides underground parking and access to shared amenities like a party room and guest parking, combining practicality with convenience. Located on Main Street East, you're right in the city core with shopping, groceries, public transit, and essential services just steps away. Commuting and everyday errands are easy - a big plus for busy urban lifestyles. Whether you're a first-time buyer, a young professional, or someone looking to downsize without sacrificing comfort, this condo and its residents are ready to welcome you into your new home.
Extras
No extras listed.
Visit this home
Pick a time that works for you.
No upcoming open houses.
Ask our AI assistant
Schools, payments, offer timing, history — ask in plain words. This home is already in the conversation.
| Type | Condo Apartment |
| Style | 1 Storey/Apt |
| Approx. Age | 31-50 |
| Size | 1000-1199 sq. ft. |
| Maintenance Fees | $922 |
| Locker | None |
| Balcony | Open |
| Exposure | South |
| Parking Type | Underground |
| Parking Spaces | 1 |
| Parking Features | Reserved/Assigned, Underground |
| Property Tax | $2,495 |
| mls© Number | X12586318 |
| Listed By | RE/MAX ESCARPMENT FRANK REALTY |
Listing History
- No recent sale history for this listing.
- No recent lease history for this listing.
Could you afford this home?
What the bank counts
This home's actual carrying costs, payment stress-tested at 6%
- Mortgage, tested at 6%
- $1,894
- Property tax
- $208
- Heat allowance
- $150
- Condo fees, half counted
- $461
- Housing costs
- $2,713 / mo
Lenders cap these at 39% of gross income — that sets the number.
Down payment20% · $74,000
25-yr amortization
Income needed
$83,000
gross annual household income
- Payment at 4%
- $1,557 / mo
- Cash down
- $74,000
Assumes no other monthly debts · 25-yr amortization
Full affordability checkInvestment Analysis
Estimated rent, cap rate and monthly cash flow for this property
Values and trends
Nearby listings
Comparable sales
- No similar listings found.