| Building Insurance Included | |
| Common Elements Included |


New2 hours ago
19 - 8305 McLaughlin Road
Brampton South, Brampton
$659,500
Condo Townhouse |
3 | 4 | 2 | 0
About this home
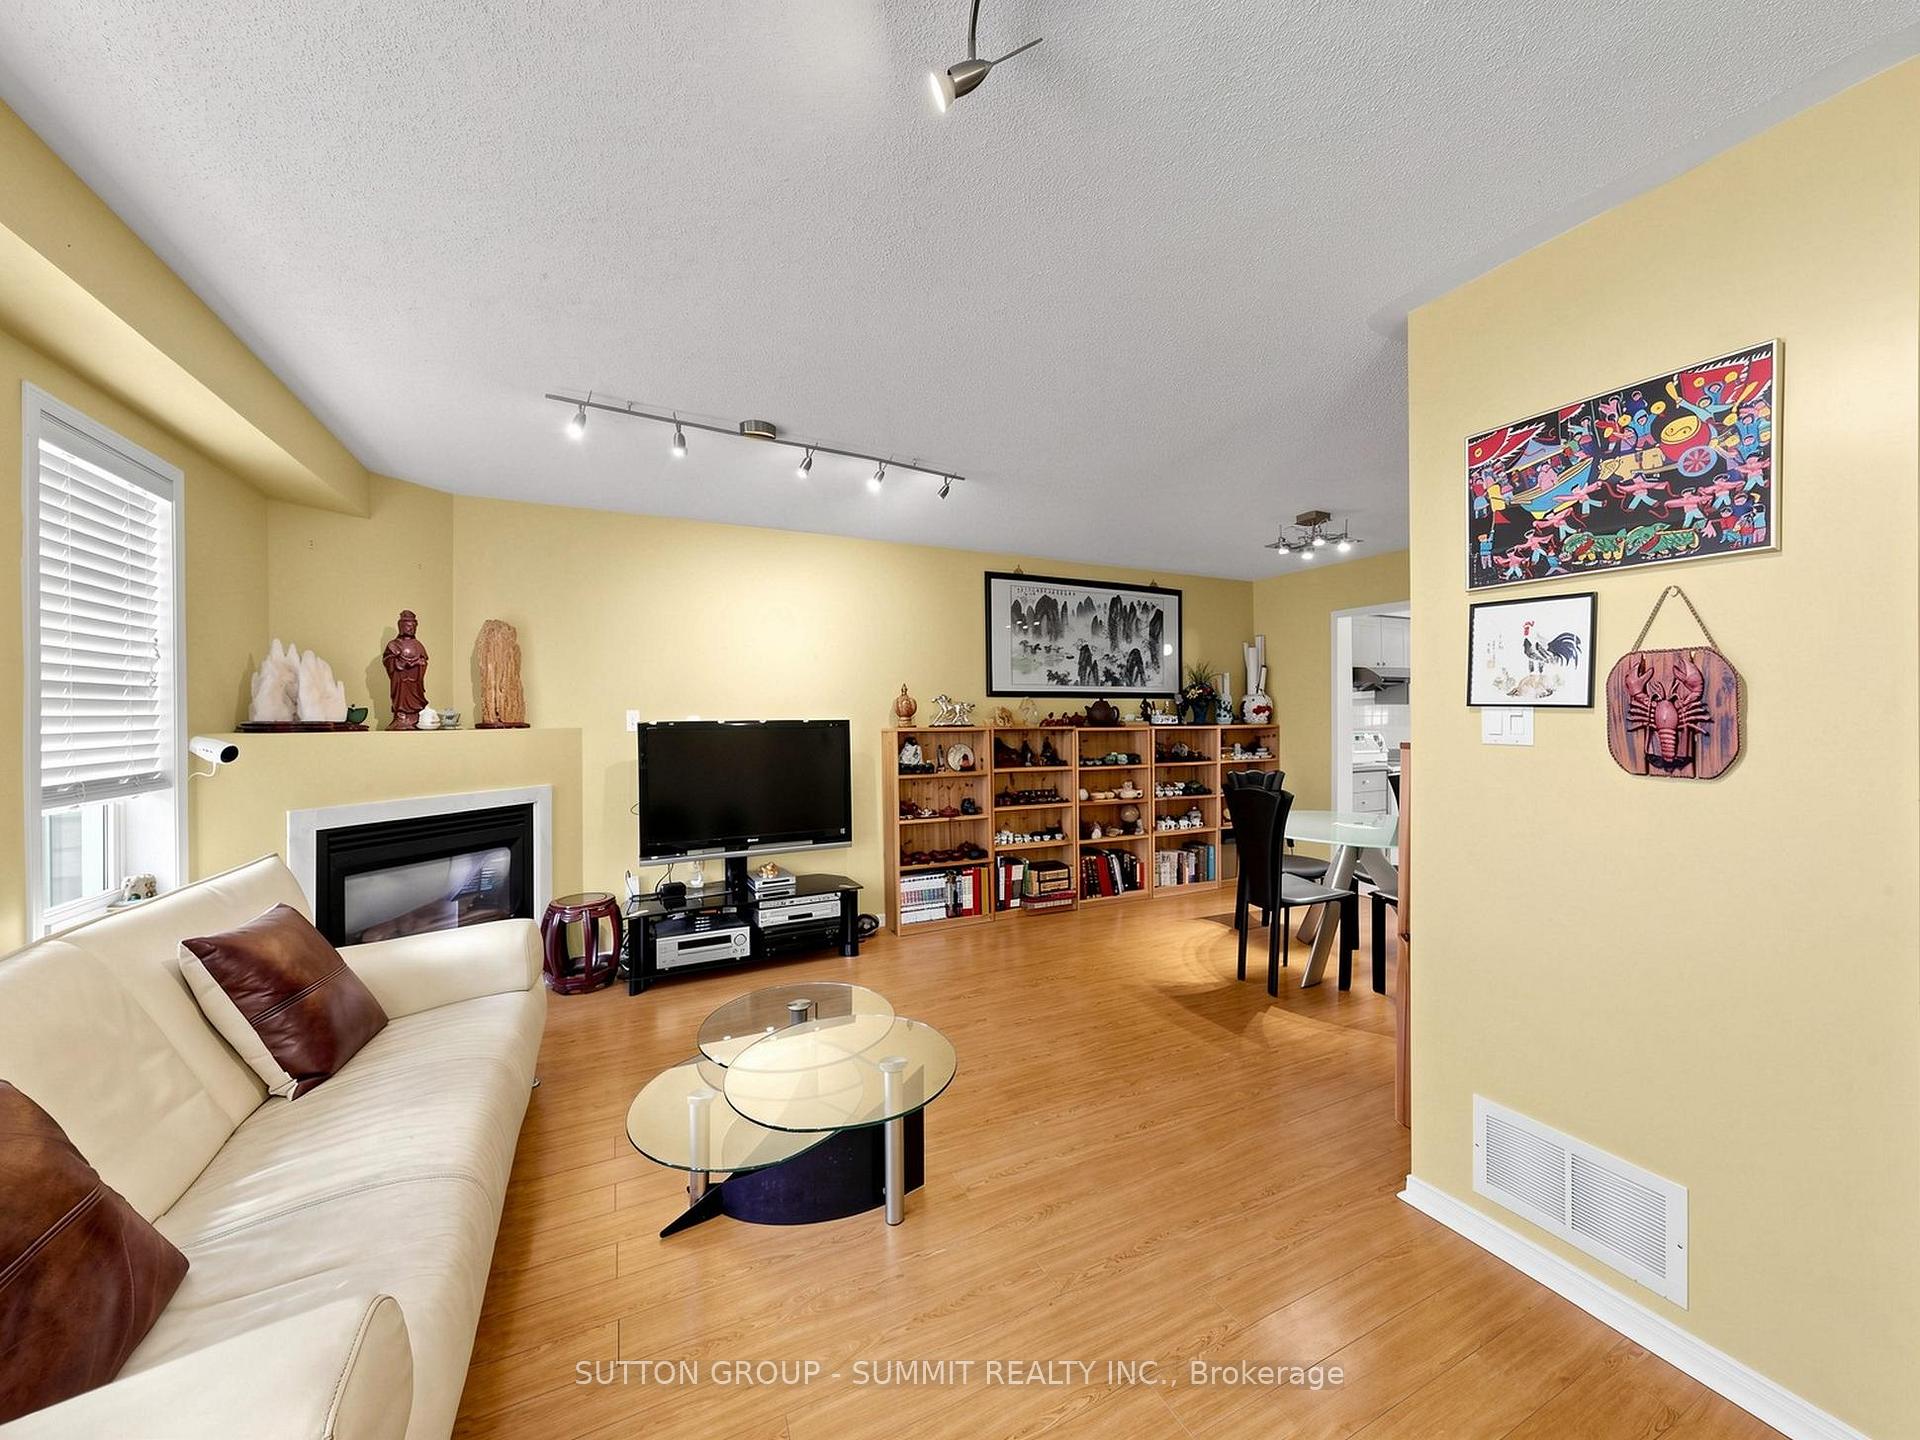
Welcome to 8305 McLaughlin Rd. S-Unit #19, This beautifully appointed condo townhome is located in Harvest Landing. Backing onto a lush mature ravine in an intimate community of just 24 residences. Offering the feel and privacy of a semi-detached this three bedroom, four bathroom home combines spacious living, abundant natural light and a peaceful natural setting. The inviting main level features a spacious living-dining area highlighted by angled hardwood flooring, pot lights and elegant crown moulding. A walk-out patio door leads to an oversized private balcony-the perfect setting for entertaining friends, enjoying a quiet morning coffee or simply taking in the tranquil views of the lush ravine. The bright kitchen offers granite countertops, pot lights, a breakfast bar and a cozy eat-in area making it an ideal gathering space for everyday living. Upstairs discover three generously sized bedrooms. The spacious primary retreat features a walk-in closet and a lovely 4 pc ensuite complete with a relaxing soaker tub and separate shower. Two additional bedrooms, a 4 pc main bath and the convenience of second floor laundry complete this level. The lower level provides more living space with a large recreation room with new broadloom installed in 2026. A sliding door walkout opens to a private backyard patio, where you can enjoy the beauty of the ravine and mature trees. A convenient 2-pc bath and spacious unfinished utility room with a cold room/cantina provided excellent additional storage. Enjoy the best of both worlds-peaceful ravine side living with exceptional urban conveniences just minutes away. Ideally located near Brampton Gateway Terminal (future Hurontario LRT), GO Transit, highways #407, #410 and #401. Within walking distance to Sheridan College, local schools, scenic neighbourhood trails and parks. Shopping, grocery stores and dining options are also just minutes away. A wonderful opportunity to enjoy a special home in a special setting!
Extras
No extras listed.
Visit this home
Pick a time that works for you.
No upcoming open houses.
Ask our AI assistant
Schools, payments, offer timing, history — ask in plain words. This home is already in the conversation.
| Type | Condo Townhouse |
| Style | 2-Storey |
| Approx. Age | Not available |
| Size | 1800-1999 sq. ft. |
| Maintenance Fees | $540 |
| Locker | None |
| Balcony | Open |
| Exposure | West |
| Parking Type | Attached |
| Parking Spaces | 2 |
| Parking Features | None |
| Property Tax | $5,101 |
| mls© Number | W14181276 |
| Listed By | RE/MAX REAL ESTATE CENTRE INC. |
Listing History
- No recent sale history for this listing.
- No recent lease history for this listing.
Schools
Could you afford this home?
What the bank counts
This home's actual carrying costs, payment stress-tested at 6%
- Mortgage, tested at 6%
- $3,376
- Property tax
- $425
- Heat allowance
- $150
- Condo fees, half counted
- $270
- Housing costs
- $4,220 / mo
Lenders cap these at 39% of gross income — that sets the number.
Down payment20% · $131,900
25-yr amortization
Income needed
$130,000
gross annual household income
- Payment at 4%
- $2,775 / mo
- Cash down
- $131,900
Assumes no other monthly debts · 25-yr amortization
Full affordability checkInvestment Analysis
Estimated rent, cap rate and monthly cash flow for this property
Values and trends
Nearby listings
Comparable sales
- No similar listings found.