| Common Elements Included | |
| Building Insurance Included | |
| Parking Included |




New4 hours ago
33 - 9900 Mclaughlin Road N
Fletcher's Creek Village, Brampton
$639,888
Condo Townhouse |
3 | 3 | 1 | 0
About this home
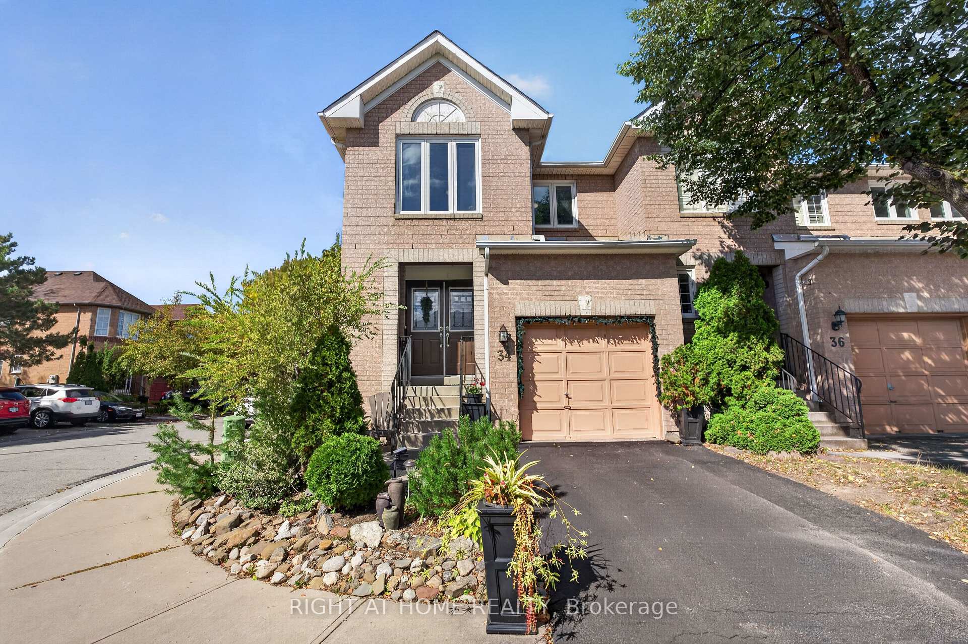
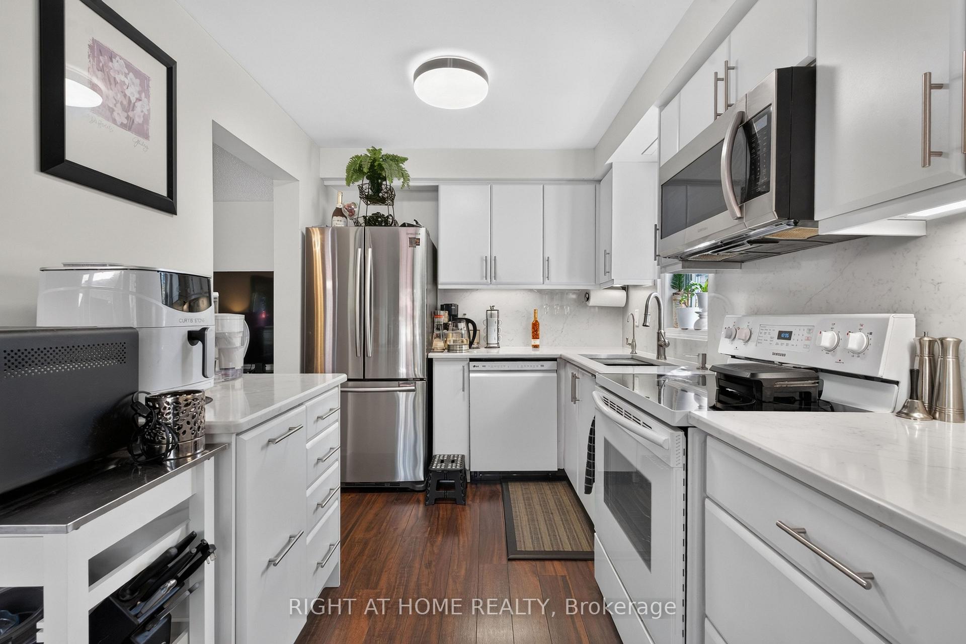
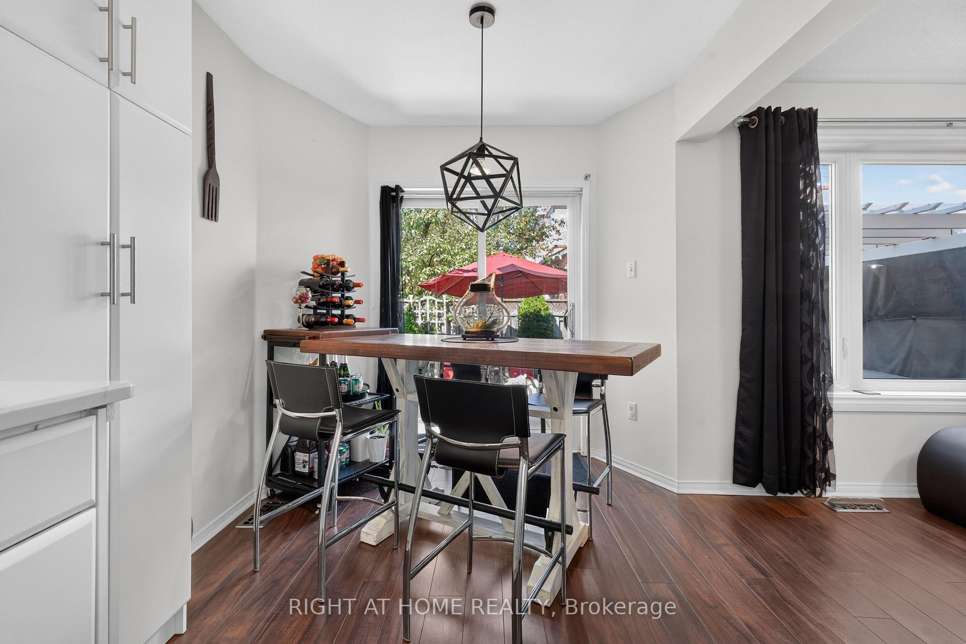
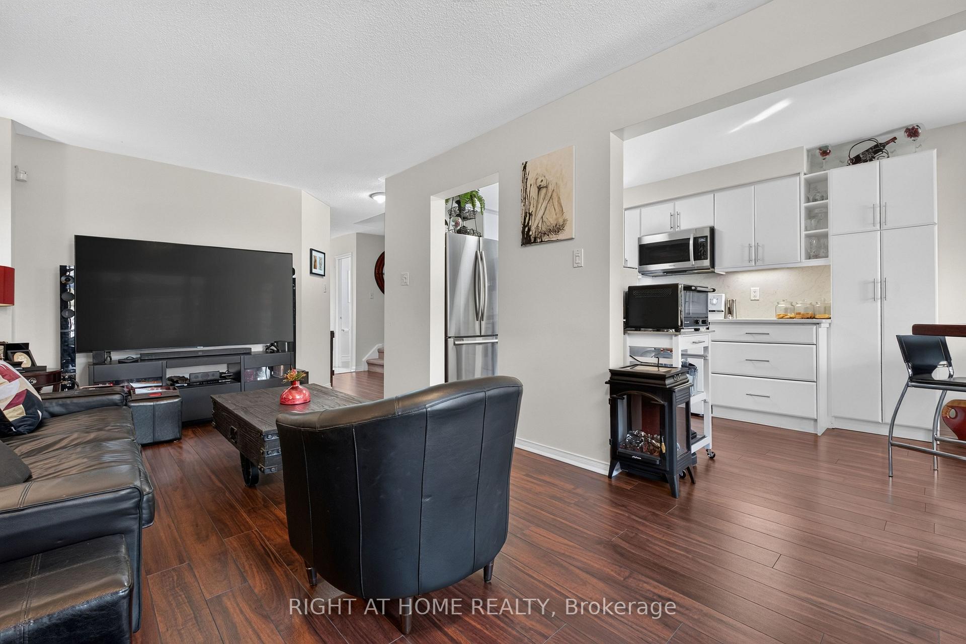
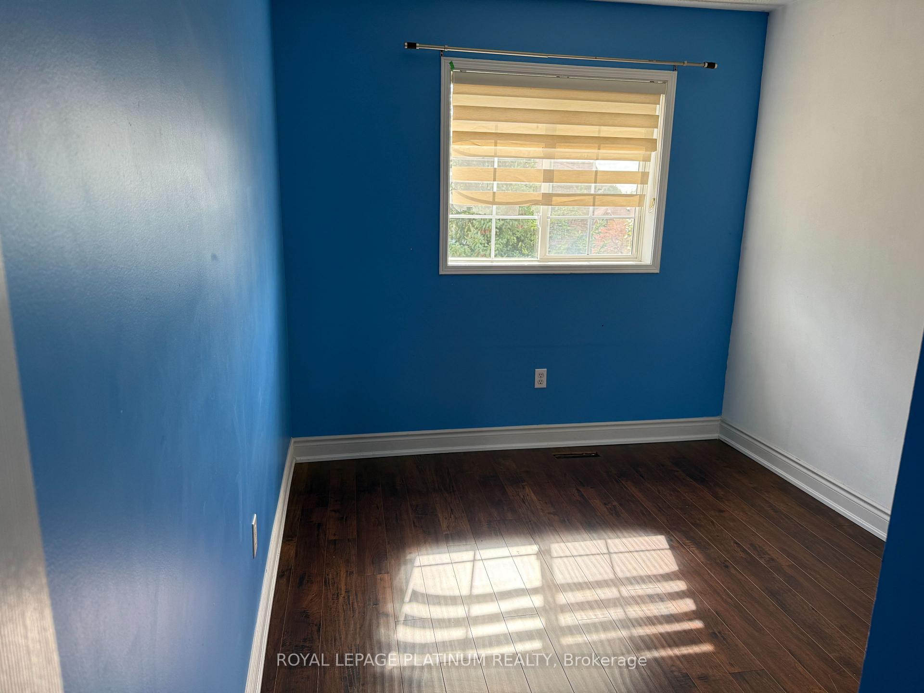
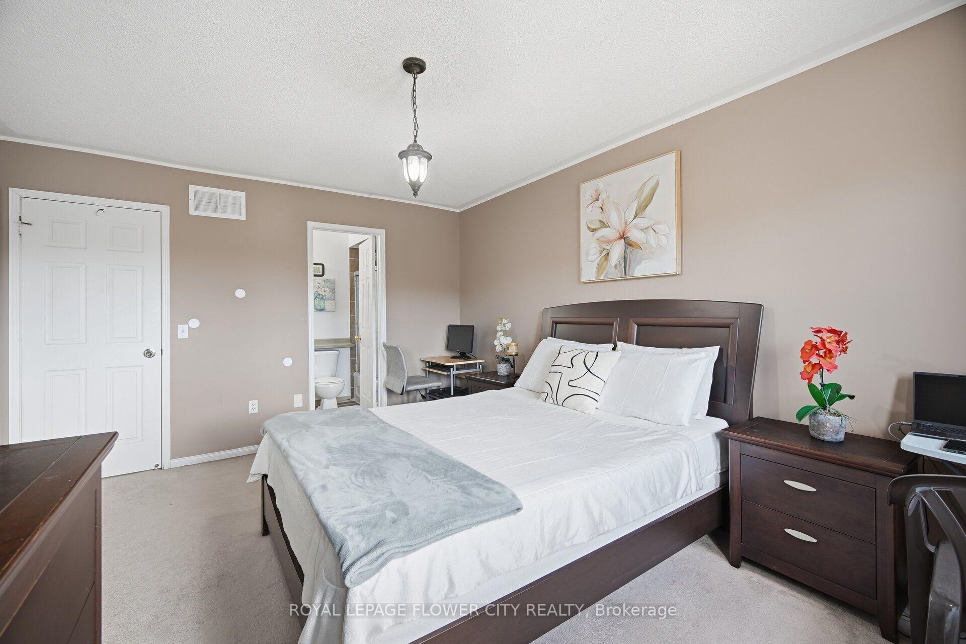
Welcome To This Beautifully Maintained 3-Bedroom, 2.5-Bathroom Townhouse At 9900 McLaughlin Road, Unit 33, Brampton! Located In A Desirable, Family-Friendly Neighbourhood, This Inviting Home Offers A Perfect Combination Of Comfort, Functionality, And Convenience. Featuring A Bright, Open-Concept Layout, Spacious Living And Dining Areas, And An Updated Kitchen With Ample Cabinet Space, This Home Is Ideal For Both Everyday Living And Entertaining. The Upper Level Offers Three Generously Sized Bedrooms, Including A Primary Bedroom With His-And-Hers Closets And An Additional Bedroom With A Walk-In Closet. The Fully Finished Basement Provides Excellent Additional Living Space, Featuring A Spacious Bedroom And A Stylish Private Bathroom, Perfect For Extended Family, Guests, Or A Recreation Area. Enjoy The Convenience Of Interlocking In Both The Front And Backyard, Creating Attractive, Low-Maintenance Outdoor Spaces. Additional Features Include A Gas Stove, Newer Refrigerator And Dishwasher, Central Air Conditioning, Gas Water Heater, Parking For 2 Vehicles (1 Garage + 1 Driveway), And A Level 2 EV Charging Station In The Garage. Exceptionally Low Maintenance Fees Add To The Value Of This Fantastic Home! Ideally Located Close To GO Station, Public Transit, Schools, Parks, Shopping, Grocery Stores, Fitness Centres, Restaurants, And All Essential Amenities. An Excellent Opportunity For First-Time Buyers, Growing Families, And Investors. Move-In Ready - Don't Miss Your Chance To Own This Fantastic Brampton Home!
Extras
No extras listed.
Visit this home
Pick a time that works for you.
No upcoming open houses.
Ask our AI assistant
Schools, payments, offer timing, history — ask in plain words. This home is already in the conversation.
| Type | Condo Townhouse |
| Style | 2-Storey |
| Approx. Age | Not available |
| Size | 1200-1399 sq. ft. |
| Maintenance Fees | $165 |
| Locker | None |
| Balcony | None |
| Exposure | West |
| Parking Type | Built-In |
| Parking Spaces | 1 |
| Parking Features | Private |
| Property Tax | $4,374 |
| mls© Number | W14181098 |
| Listed By | ROYAL LEPAGE FLOWER CITY REALTY |
Listing History
- No recent sale history for this listing.
- No recent lease history for this listing.
Schools
Could you afford this home?
What the bank counts
This home's actual carrying costs, payment stress-tested at 6%
- Mortgage, tested at 6%
- $3,275
- Property tax
- $365
- Heat allowance
- $150
- Condo fees, half counted
- $82
- Housing costs
- $3,872 / mo
Lenders cap these at 39% of gross income — that sets the number.
Down payment20% · $127,978
25-yr amortization
Income needed
$119,000
gross annual household income
- Payment at 4%
- $2,693 / mo
- Cash down
- $127,978
Assumes no other monthly debts · 25-yr amortization
Full affordability checkInvestment Analysis
Estimated rent, cap rate and monthly cash flow for this property
Values and trends
Nearby listings
Comparable sales
- No similar listings found.