| Heat Included | |
| Water Included | |
| Cable TV Included | |
| CAC Included | |
| Common Elements Included | |
| Building Insurance Included | |
| Hydro Included |


New2 hours ago
1201 - 1800 The Collegeway Way
Erin Mills, Mississauga
$699,500
Condo Apartment |
2 | 2 | 2 | 1
About this home
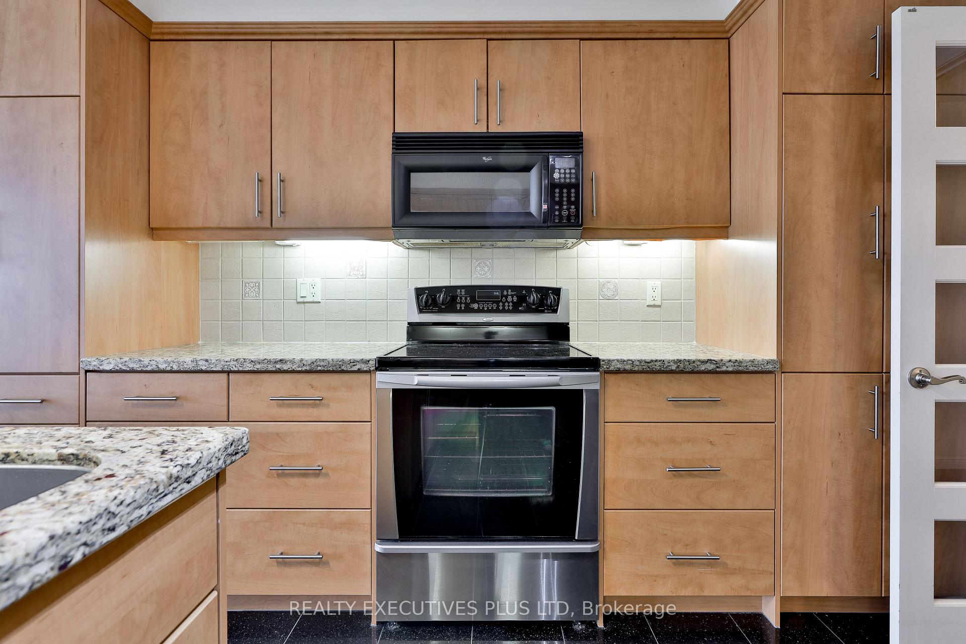
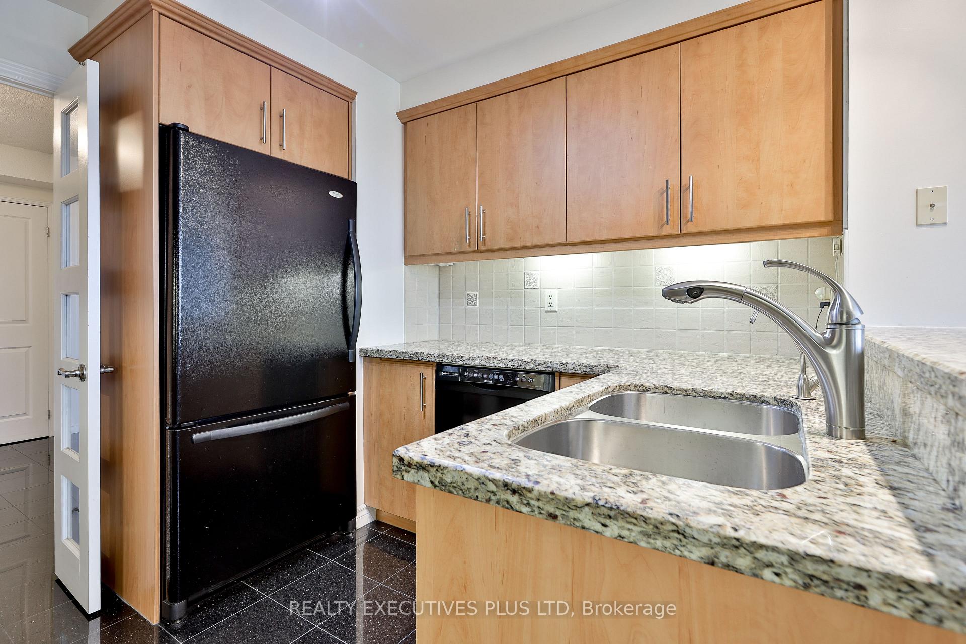
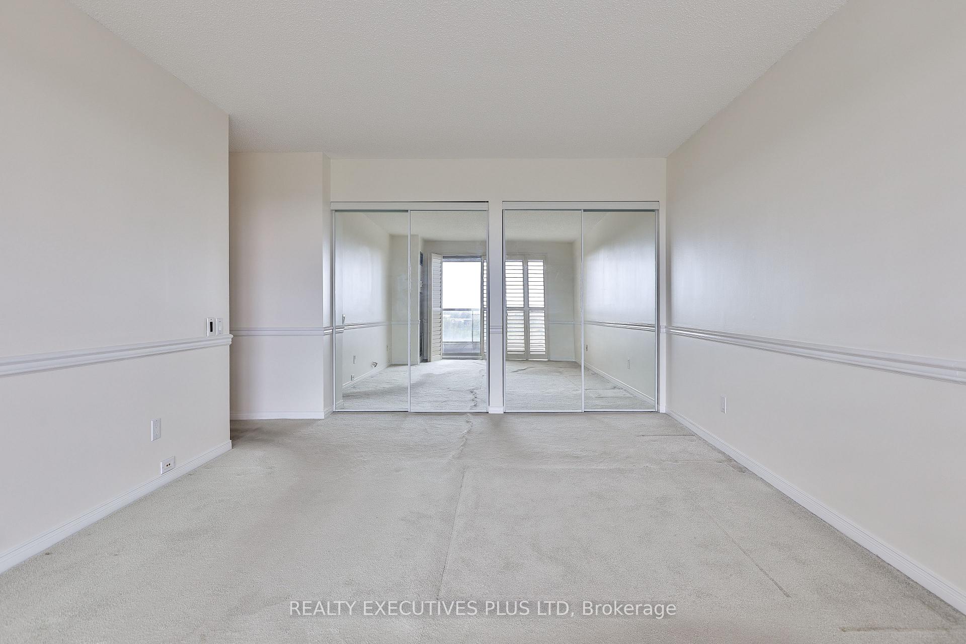
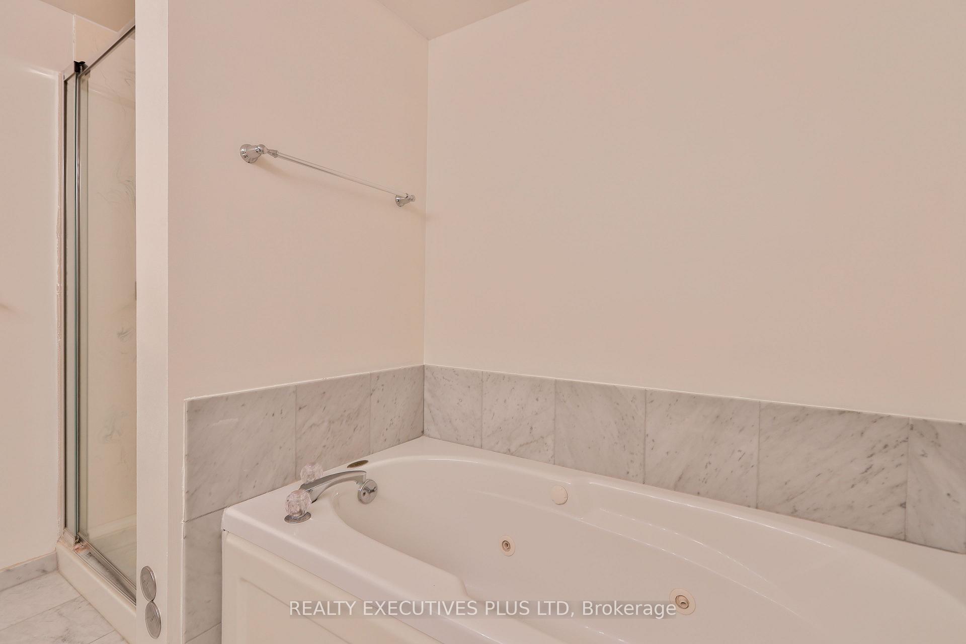
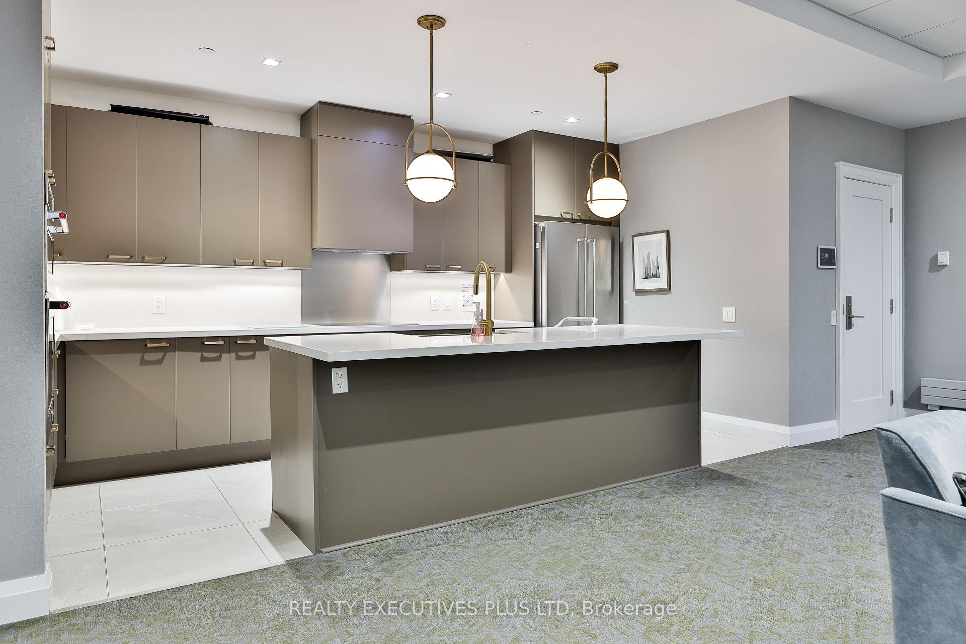
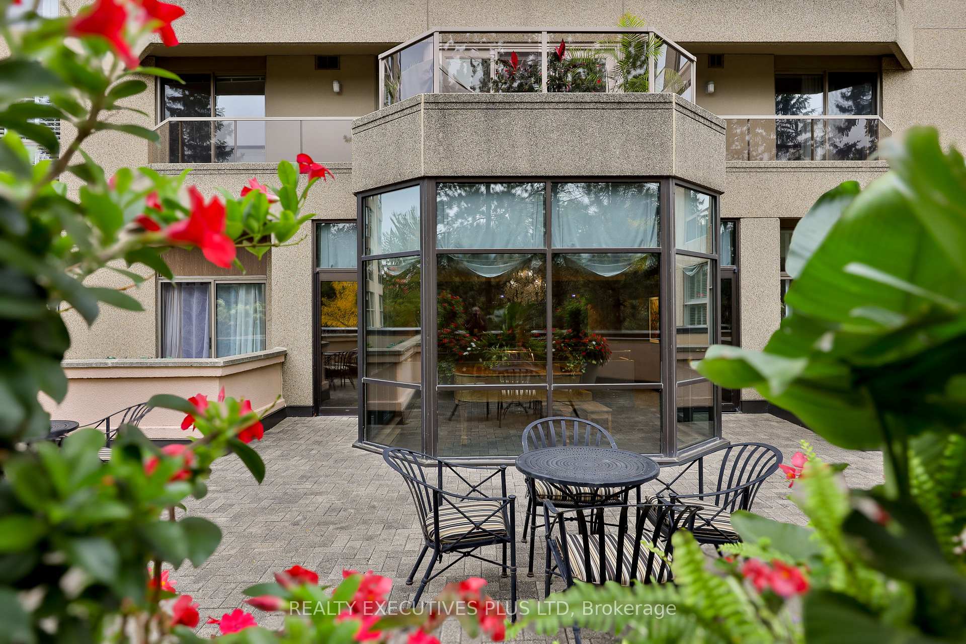
Some homes are finished. This one is waiting for you. Set high above the treetops of Sawmill Valley Trail, Suite 1201 at Granite Gates offers a 1,380 Sqft. blank canvas with two bedrooms and two full baths in one of Mississauga's most impeccably managed residences, behind a gated entrance on beautifully landscaped grounds. The bones are exceptional. A mirrored coffered ceiling and marble tiled foyer welcomes you. Step into the spacious dining/living room, ready for dinner parties and family gatherings. The kitchen flows into a bright breakfast area, the perfect spot for morning coffee/tea above the trees. The primary suite is a true retreat, with a walk-out to the private balcony, a walk-in closet, two double mirrored closets and a 5-piece ensuite with soaker tub, separate shower & double sinks. The second bedroom, 4-piece main bath and an oversized laundry room with storage complete the plan. Lovingly kept with its original finishes, this suite is just waiting to be molded into a masterpiece. Picture a chef's kitchen open to the west facing sunset views, spa inspired baths and warm new floors throughout, all designed your way. Life at Granite Gates is the reward. Enjoy 24 hour concierge and security, an indoor salt water pool, whirlpool & sauna, fitness centre, library, billiard room, and a large party room with full kitchen. Outside, a gazebo and BBQ area overlook the grounds, with a car wash, bike storage and visitor parking. A warm social community welcomes new neighbours. All utilities are included in the monthly fee, covering hydro, heat, water, cable TV, plus upkeep of the fully landscaped grounds. Two underground parking space's and locker are included. Steps to Sawmill Valley trails from the lobby, minutes to Erin Mills Town Centre shopping, restaurants, Credit Valley & Mississaugua Golf Clubs, transit, UTM and major highways. Bring your vision and make it extraordinary.
Extras
No extras listed.
Visit this home
Pick a time that works for you.
No upcoming open houses.
Ask our AI assistant
Schools, payments, offer timing, history — ask in plain words. This home is already in the conversation.
| Type | Condo Apartment |
| Style | 1 Storey/Apt |
| Approx. Age | 31-50 |
| Size | 1200-1399 sq. ft. |
| Maintenance Fees | $1,426 |
| Locker | Owned |
| Balcony | Open |
| Exposure | West |
| Parking Type | Underground |
| Parking Spaces | 2 |
| Parking Features | None |
| Property Tax | $5,102 |
| mls© Number | W14180452 |
| Listed By | RE/MAX REALTY ENTERPRISES INC. |
Listing History
- No recent sale history for this listing.
- No recent lease history for this listing.
Schools
Could you afford this home?
What the bank counts
This home's actual carrying costs, payment stress-tested at 6%
- Mortgage, tested at 6%
- $3,580
- Property tax
- $425
- Heat allowance
- $150
- Condo fees, half counted
- $713
- Housing costs
- $4,868 / mo
Lenders cap these at 39% of gross income — that sets the number.
Down payment20% · $139,900
25-yr amortization
Income needed
$150,000
gross annual household income
- Payment at 4%
- $2,944 / mo
- Cash down
- $139,900
Assumes no other monthly debts · 25-yr amortization
Full affordability checkInvestment Analysis
Estimated rent, cap rate and monthly cash flow for this property
Values and trends
Nearby listings
Comparable sales
- No similar listings found.