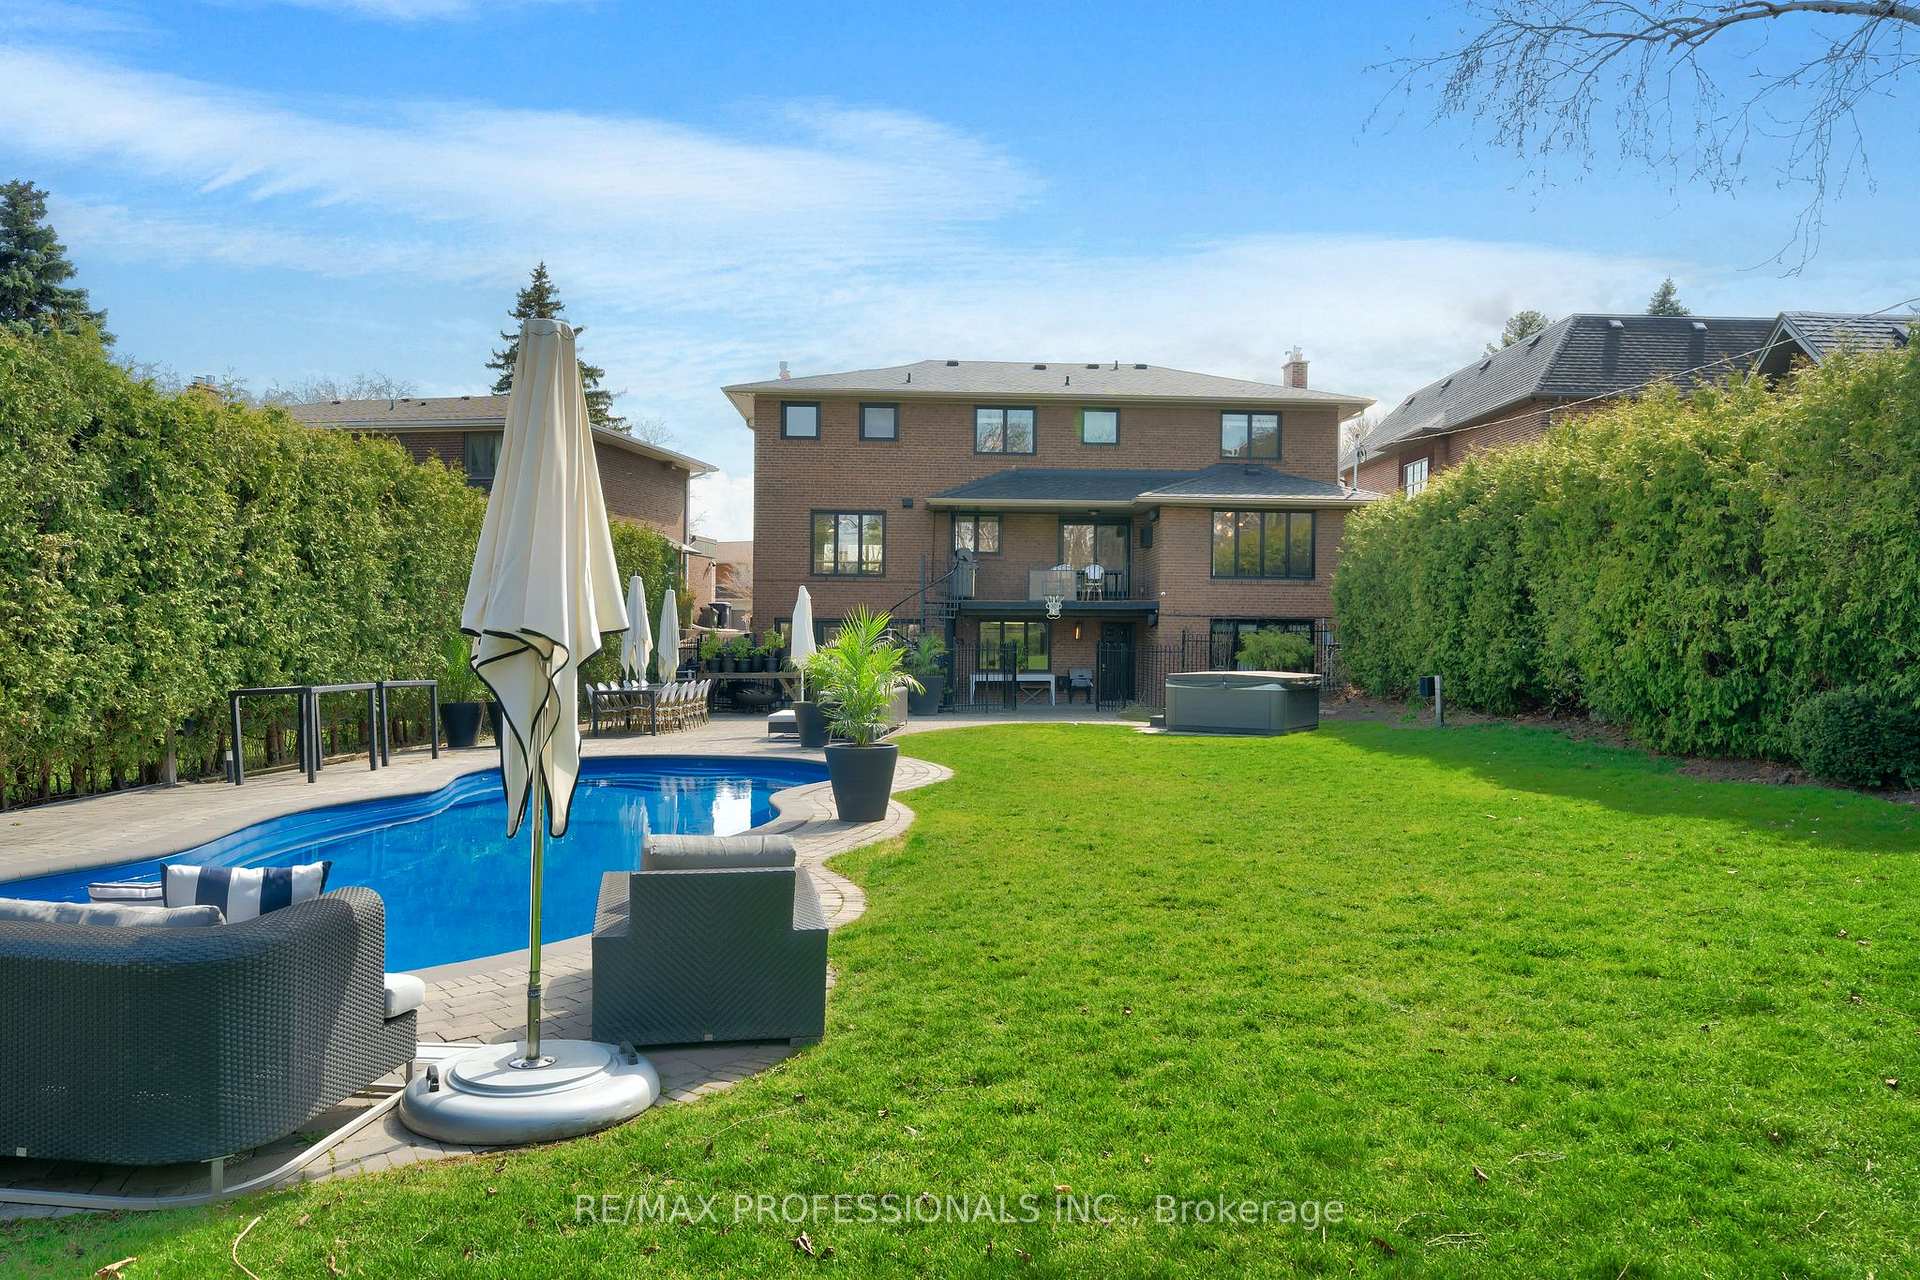
65 Edgehill Road E
Edenbridge-Humber Valley, Toronto
$4,700,000
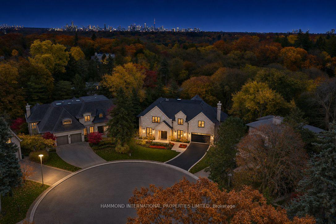
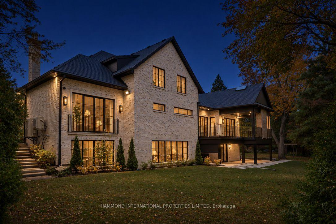
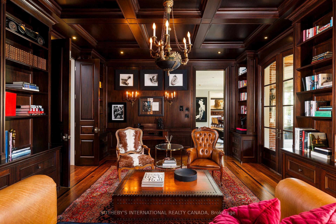
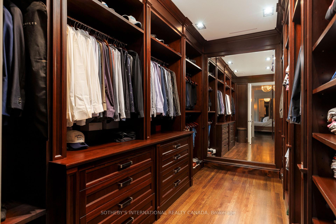
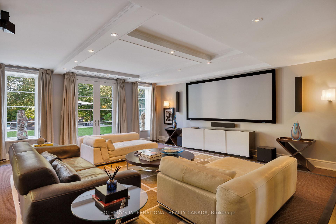
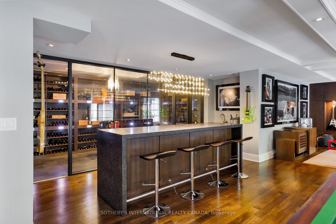
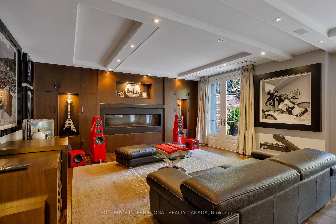
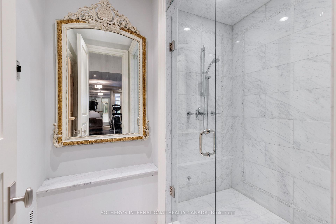
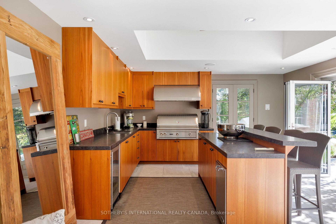
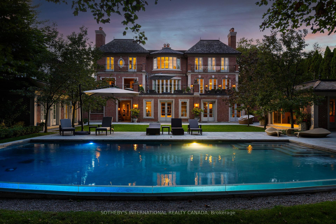
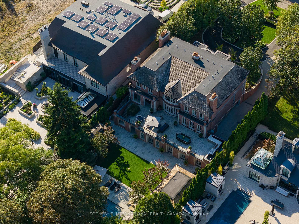
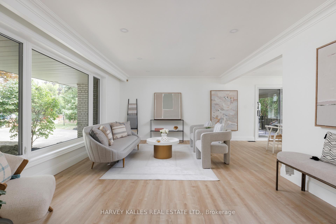
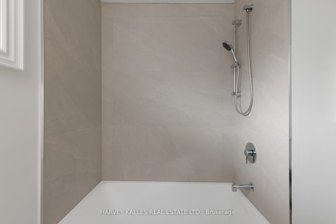
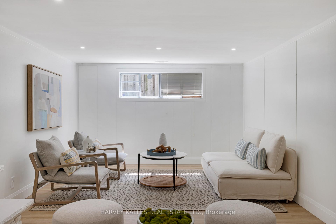
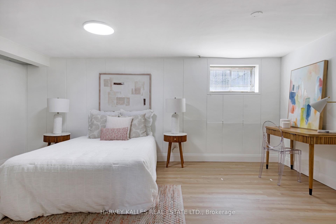
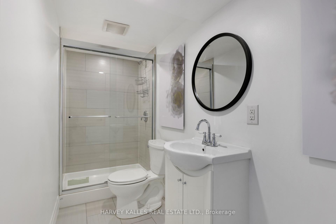
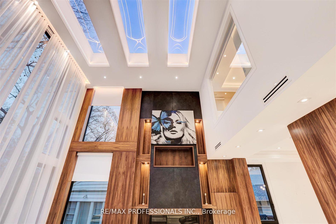
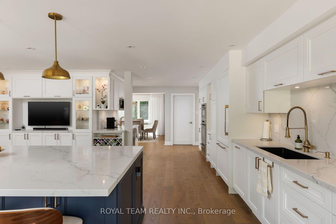
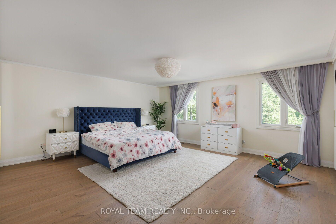
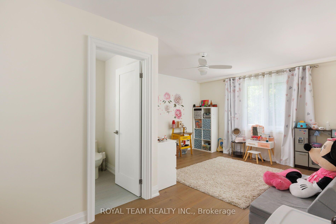
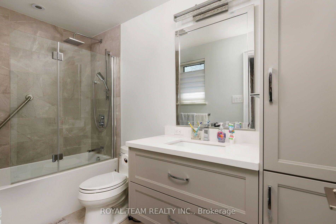
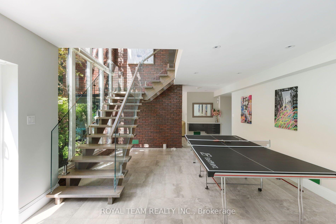
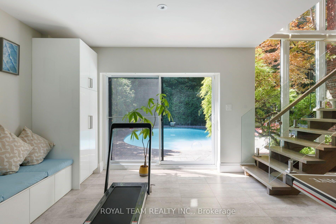
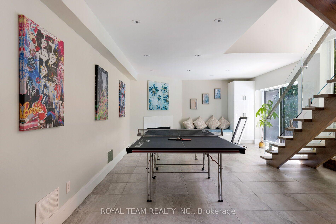
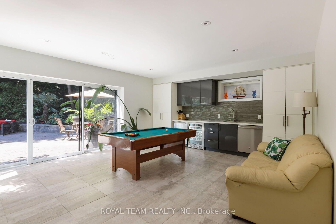
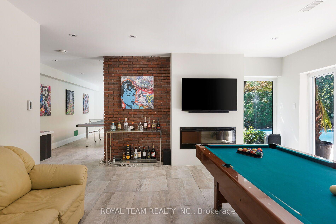
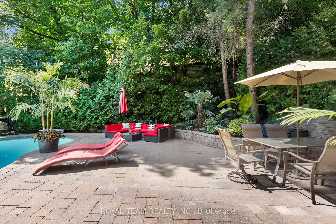
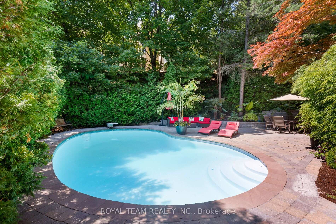
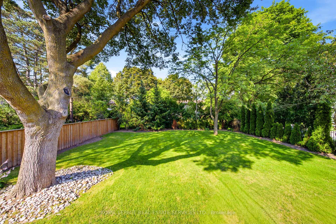
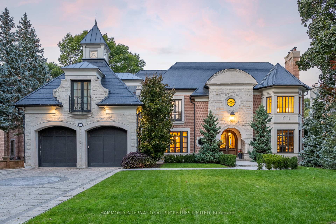
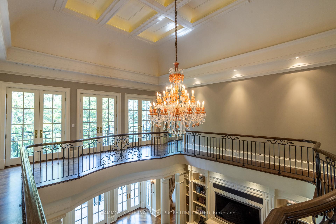
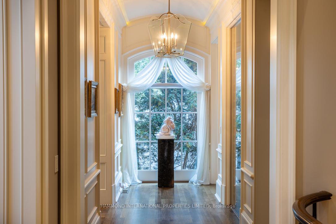
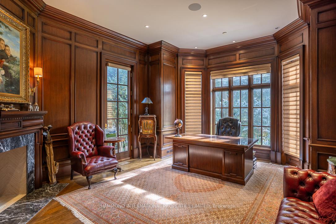
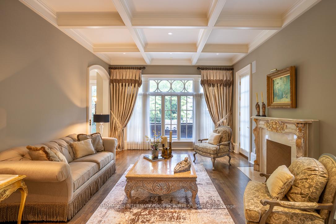
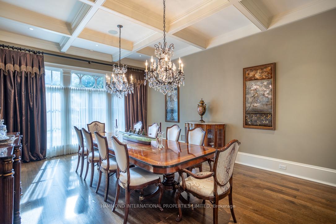
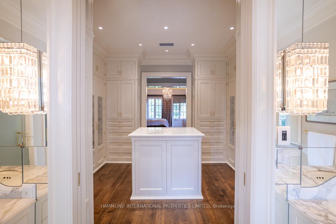
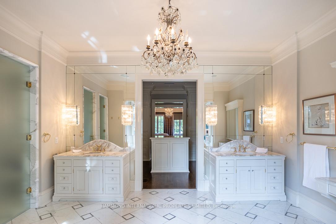
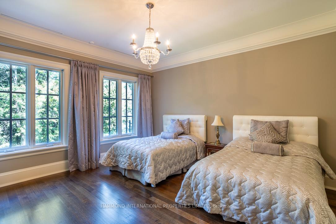
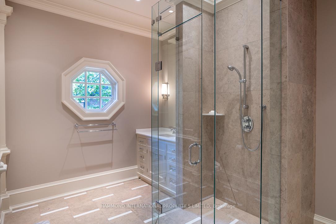
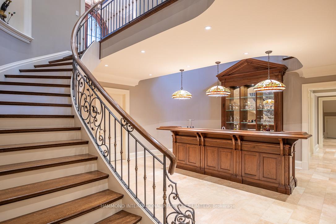
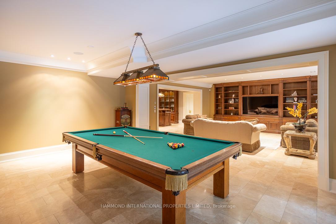
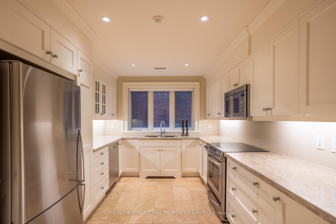
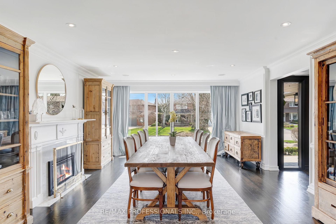
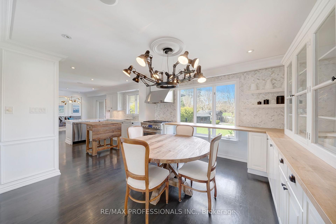
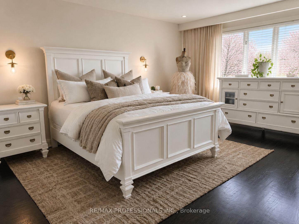
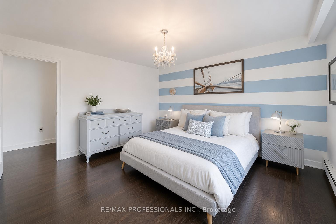
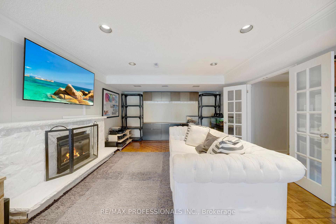
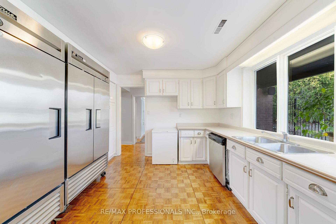
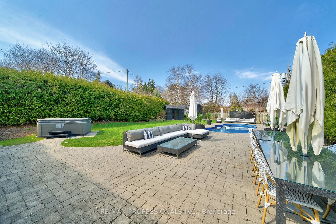
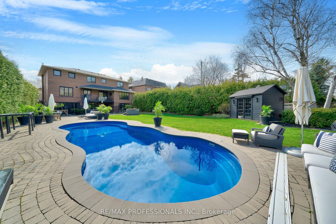
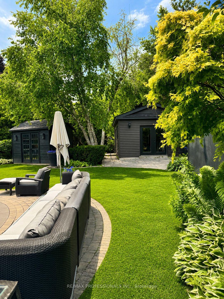
MASTERPIECE LIVING IN PRESTIGIOUS EDENBRIDGE-HUMBER VALLEY An Exceptional Builder's Own Residence | 5 Bedrooms | 5 Bathrooms | Over 8,000 Sq. Ft. of Total Living Space | Discover an extraordinary custom-designed residence in the Edenbridge-Humber Valley community. This impressive five-bedroom, five-bathroom family home offers over 8,000 square feet of total living space, combining timeless elegance, outstanding craftsmanship, and luxurious amenities. The beautifully appointed principal living areas include gracious formal living and dining rooms, ideal for entertaining in style. The high-end kitchen, featuring an expansive centre island, opens onto a generous terrace - the perfect setting for summer barbecues, outdoor dining, and memorable evenings with family and friends. Designed for both relaxation and recreation, this remarkable home features a home theatre, hot tub, sauna, and dedicated gym, bringing the ultimate in comfort and convenience to everyday living. The oversized primary suite is a private retreat, complete with a spacious walk-in closet and a spa-inspired ensuite, creating a peaceful sanctuary at the end of the day. A Home Built to Last. As the builder's own residence, it reflects a commitment to superior materials, solid construction, and meticulous attention to detail by highly skilled tradespeople. Every element speaks to a vision of enduring quality, designed to be enjoyed by generations to come. The lower level alone boasts over 4,000 square feet of finished living space, with a walkout to the garden and patio overlooking the tranquil green surroundings of James Gardens Park. A rare opportunity to own a residence of this calibre in one of Toronto's most desirable neighbourhoods where space, quality, privacy, and refined family living come together.
No extras listed.
Visit this home
Pick a time that works for you.
No upcoming open houses.
Ask our AI assistant
Schools, payments, offer timing, history — ask in plain words. This home is already in the conversation.
| Type | Detached |
| Style | Bungalow |
| Approx. Age | Not available |
| Size | 3500-5000 sq. ft. |
| Property Tax | $20,851 |
| Lot Size | 95.17 ft x 157 ft |
| mls© Number | W14178818 |
| Listed By | REALTY ONE GROUP FLAGSHIP |
Listing History
- No recent sale history for this listing.
- No recent lease history for this listing.
Schools
Could you afford this home?
What the bank counts
This home's actual carrying costs, payment stress-tested at 6%
- Mortgage, tested at 6%
- $24,057
- Property tax
- $1,738
- Heat allowance
- $150
- Housing costs
- $25,944 / mo
Lenders cap these at 39% of gross income — that sets the number.
Income needed
$798,000
gross annual household income
- Payment at 4%
- $19,778 / mo
- Cash down
- $940,000
Assumes no other monthly debts · 25-yr amortization
Full affordability checkInvestment Analysis
Estimated rent, cap rate and monthly cash flow for this property
Values and trends
Nearby listings
Comparable sales
- No similar listings found.