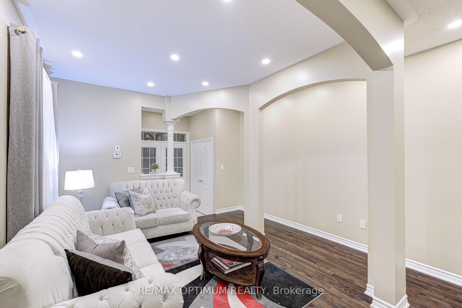
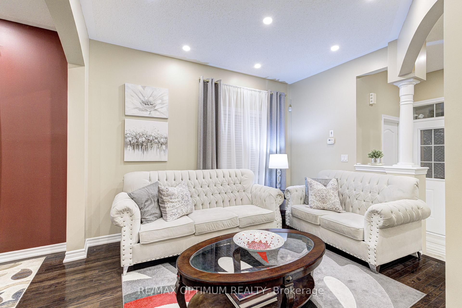
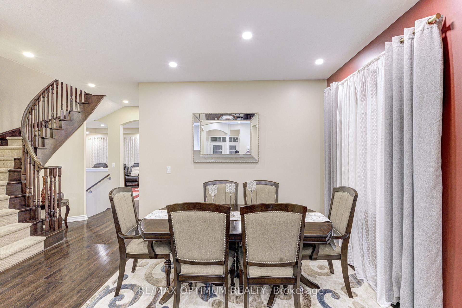
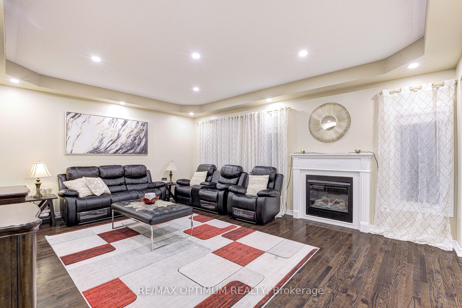
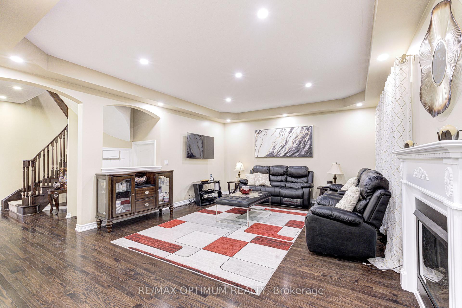
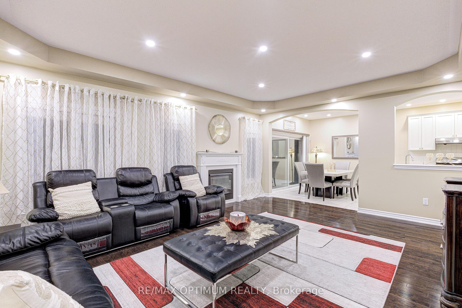
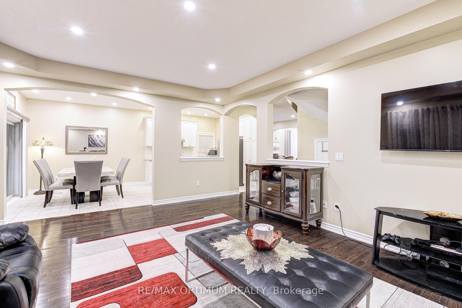
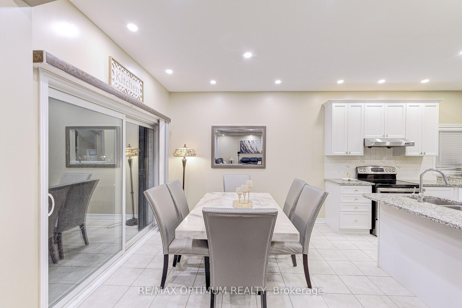
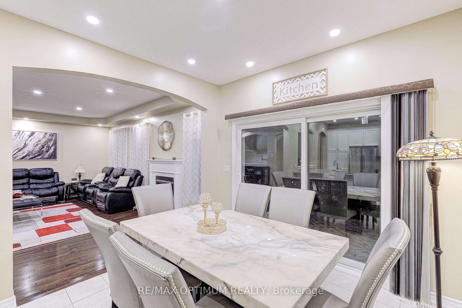
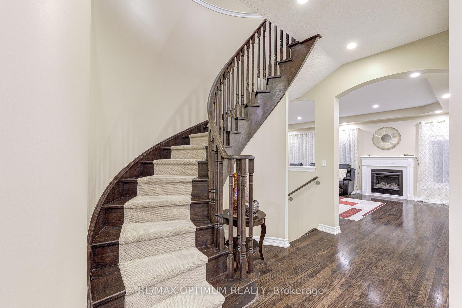
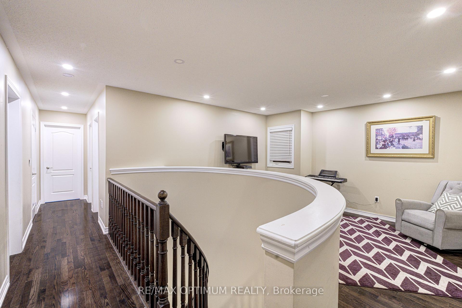
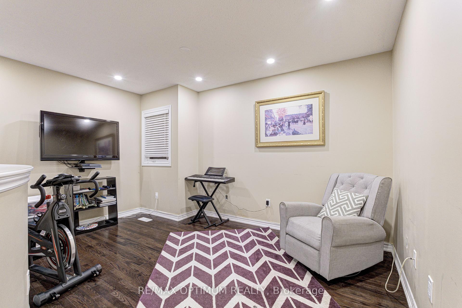
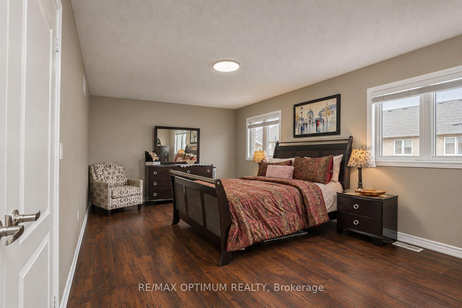
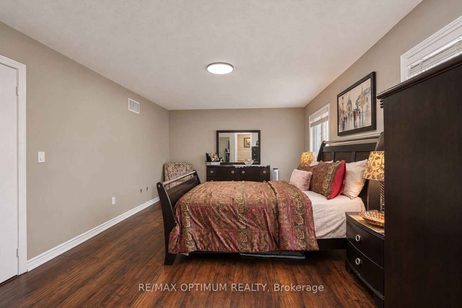
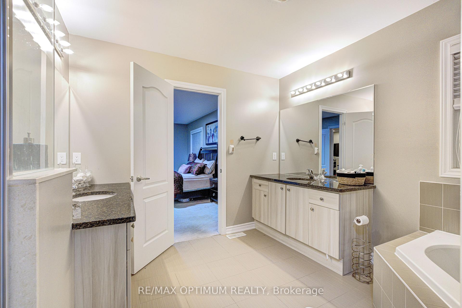
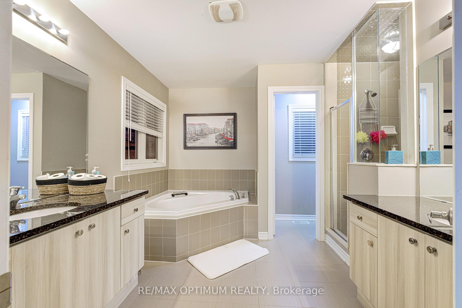
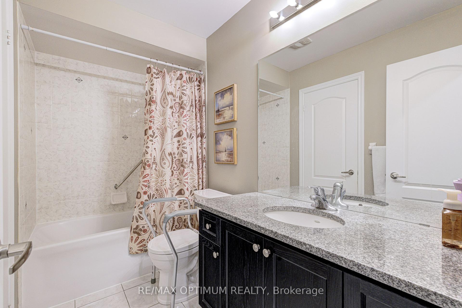
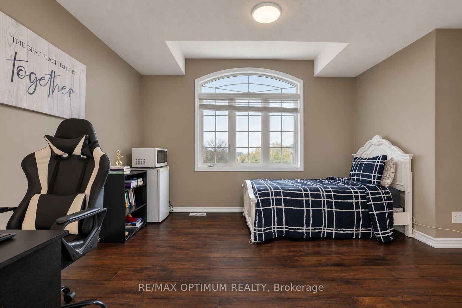
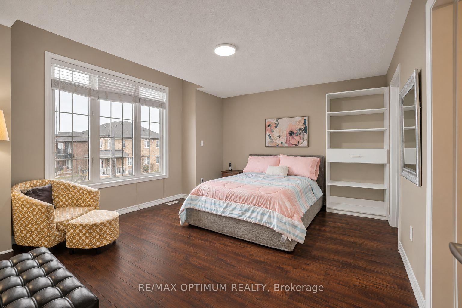
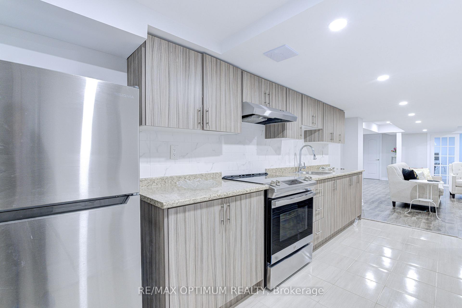
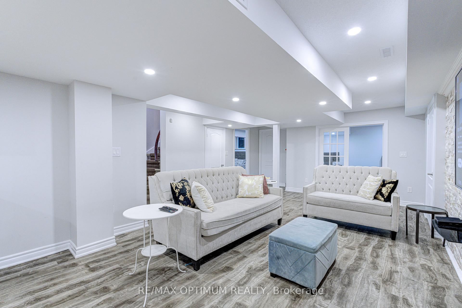
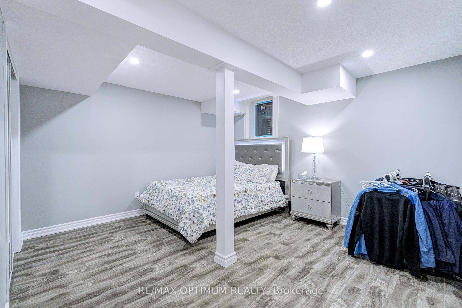
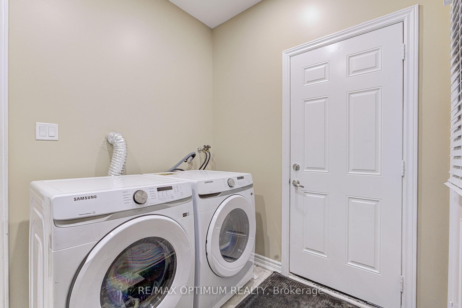
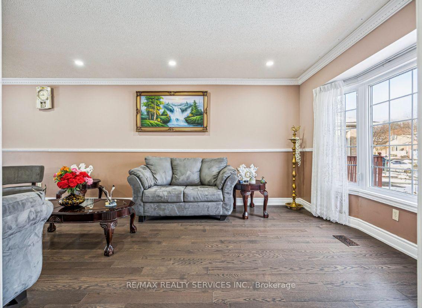
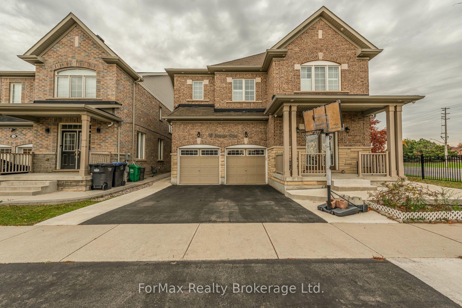
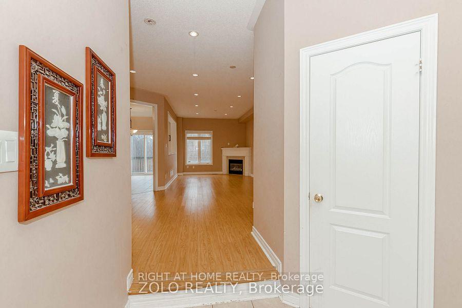
Welcome to this beautifully upgraded residence located in one of the most sought-after neighbourhoods, offering luxury finishes, functional design, and exceptional space for modern living.The main floor features a designer upgraded kitchen with built-in stainless steel appliances, a 36" gas cooktop, an oversized 9' central island, quartz countertops, and a convenient servery-perfect for both everyday living and entertaining. Elegant porcelain tiles complement the kitchen and washrooms, while rich hardwood & laminate flooring flows seamlessly throughout the home.Enjoy bright and spacious living and dining areas with a walkout to a balcony overlooking a well-maintained front yard. The sun-filled family room offers a cozy gas fireplace and opens onto a stunning double-tier backyard deck, creating an entertainer's dream indoor-outdoor experience. Soaring 9' ceilings and pot lights throughout the main floor and exterior enhance the modern feel.Upstairs, the second level offers four generously sized bedrooms and three full washrooms. The primary suite features his-and-her closets and a luxurious 5-piece ensuite complete with a glass-enclosed shower and designer freestanding tub. Convenient second-floor laundry adds everyday ease, and each bedroom enjoys access to beautifully finished ensuite washrooms.The home also includes a legal lookout basement apartment with a separate entrance and private laundry-ideal for rental income or extended family living. The basement further features a full washroom with a jacuzzi tub.Exterior highlights include a double-car garage, a four-vehicle driveway, and a stamped concrete wraparound leading to the backyard.Ideally located just minutes from schools, Sheridan College, Shoppers World Mall, major highways, and transit, this home offers both convenience and tranquility-close to everything, yet tucked away from busy city noise.
No extras listed.
Visit this home
Pick a time that works for you.
No upcoming open houses.
Ask our AI assistant
Schools, payments, offer timing, history — ask in plain words. This home is already in the conversation.
| Type | Detached |
| Style | 2-Storey |
| Approx. Age | Not available |
| Size | 2500-3000 sq. ft. |
| Property Tax | $8,873 |
| Lot Size | 91.47 ft x 42.59 ft |
| mls© Number | W14178610 |
| Listed By | RISING REALTY INC. |
Listing History
- No recent sale history for this listing.
- No recent lease history for this listing.
Schools
Could you afford this home?
What the bank counts
This home's actual carrying costs, payment stress-tested at 6%
- Mortgage, tested at 6%
- $6,193
- Property tax
- $739
- Heat allowance
- $150
- Housing costs
- $7,083 / mo
Lenders cap these at 39% of gross income — that sets the number.
Income needed
$218,000
gross annual household income
- Payment at 4%
- $5,092 / mo
- Cash down
- $242,000
Assumes no other monthly debts · 25-yr amortization
Full affordability checkInvestment Analysis
Estimated rent, cap rate and monthly cash flow for this property
Values and trends
Nearby listings
Comparable sales
- No similar listings found.