32 Habitat Square
Central Park, Brampton
$599,900
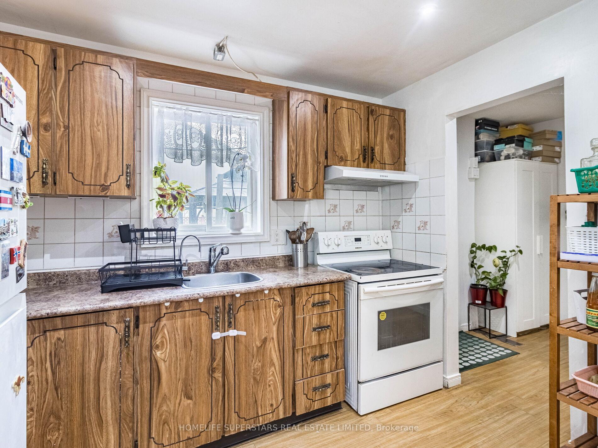
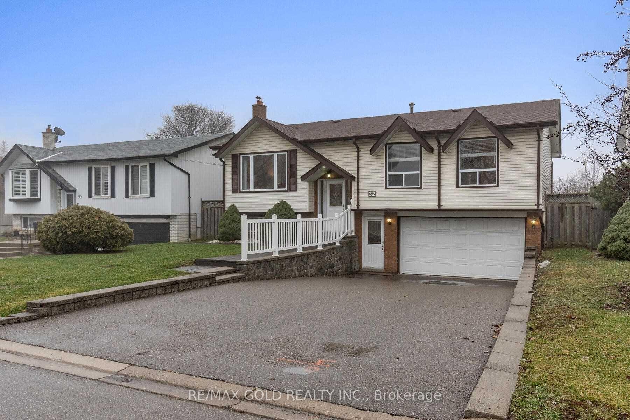
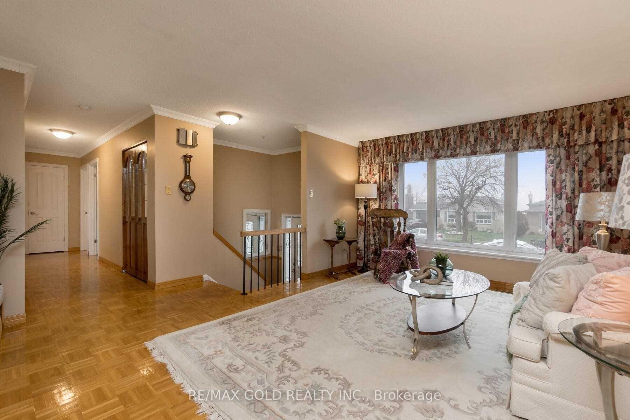
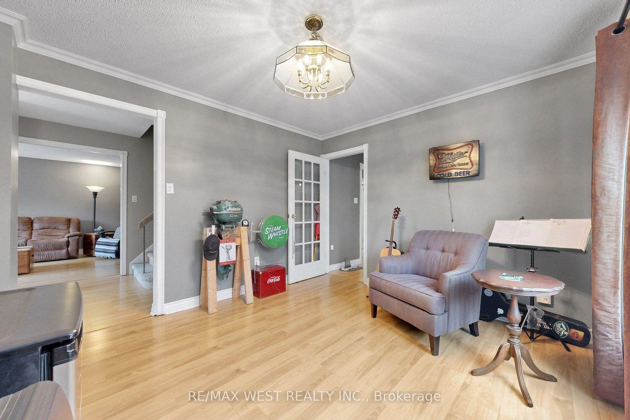
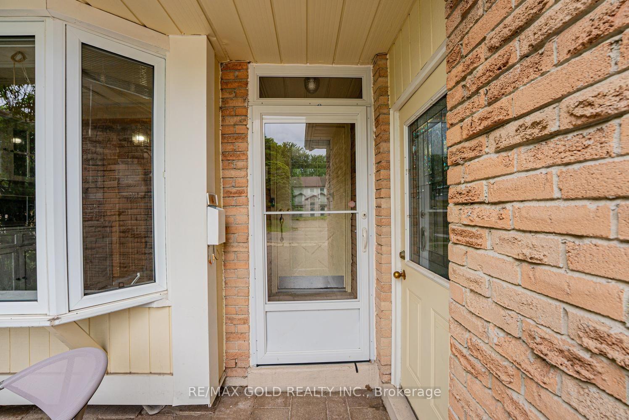
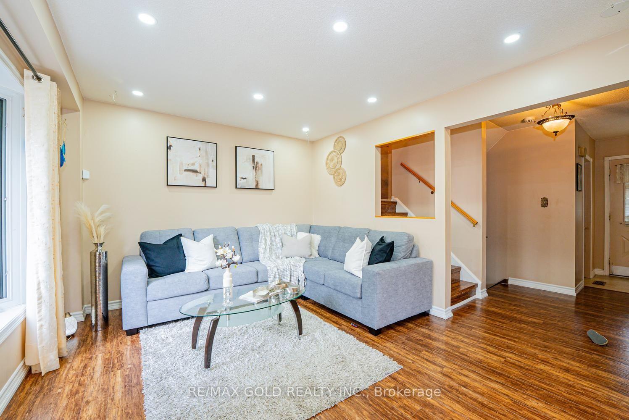
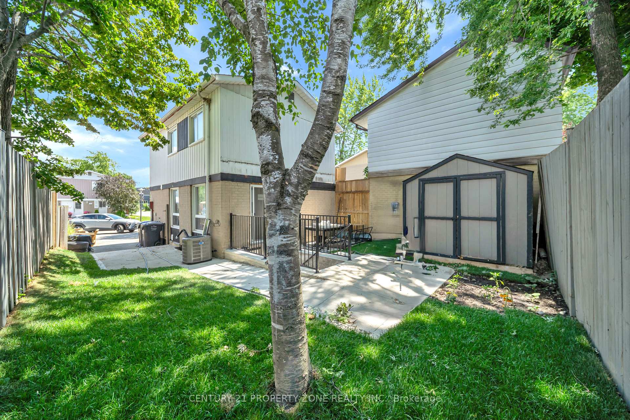
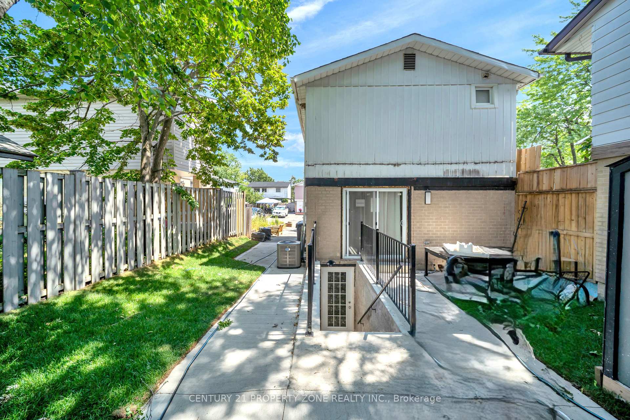
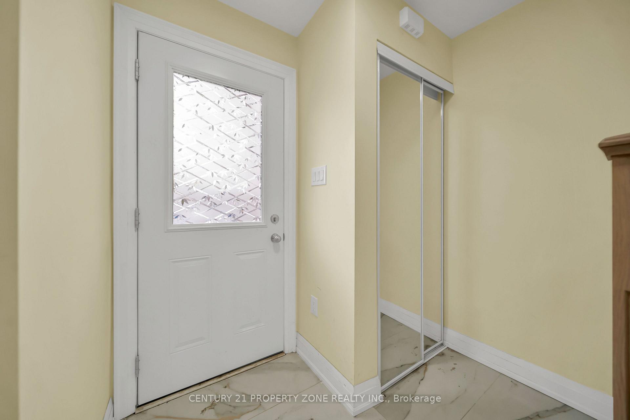
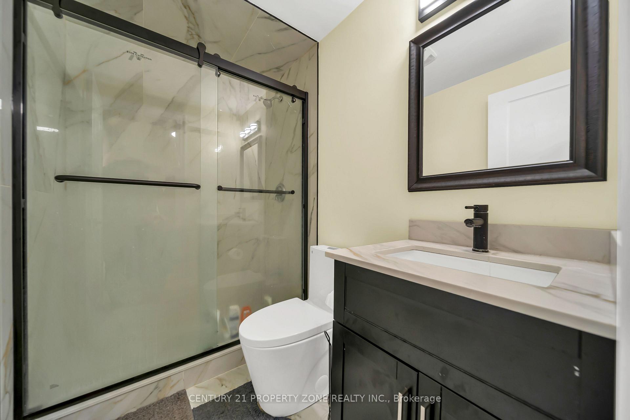
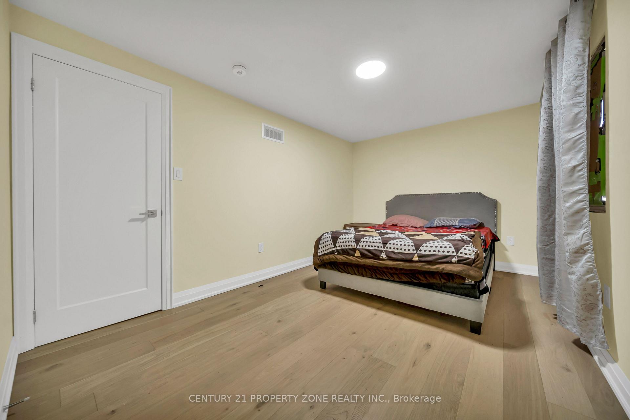
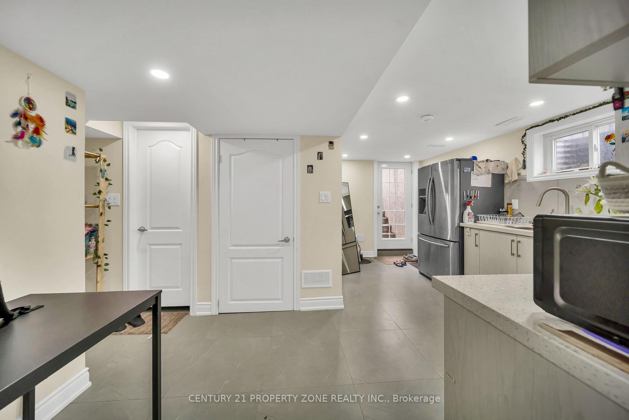
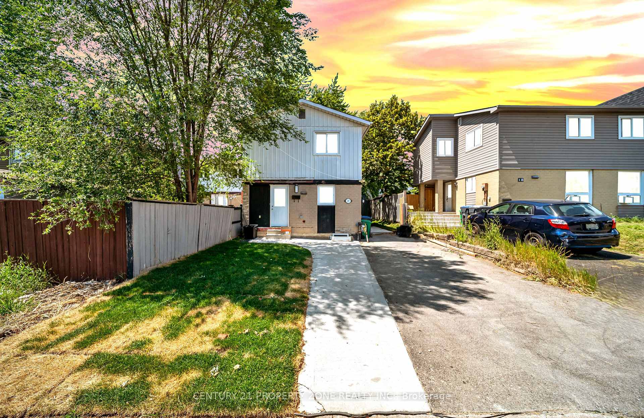
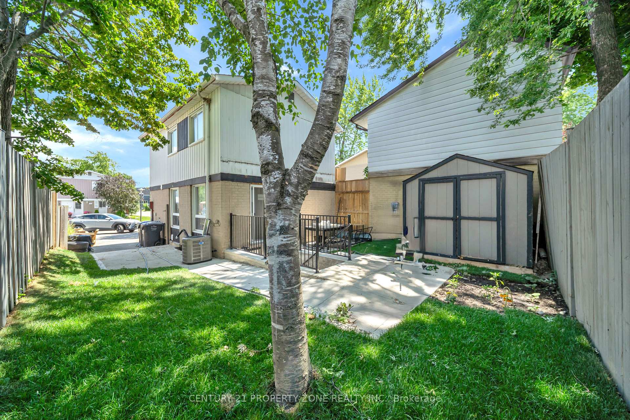
LOCATION, LOCATION, LOCATION! Welcome to this updated three-bedroom, two-storey home in the desirable, family-friendly Central Park neighbourhood of Brampton! Offering cozy family living, modern updates and plenty of potential. An excellent opportunity for first-time home buyers or savvy investors. The main floor features a welcoming living and dining area with a gas fireplace, creating a warm and inviting atmosphere. A sliding glass door provides direct access from the living area to the covered patio. The renovated kitchen showcases granite countertops, a stylish backsplash and marble flooring. Upstairs offers three well-sized bedrooms and a beautifully renovated bathroom featuring marble and granite finishes with Schluter waterproofing underlayment. Updated flooring throughout the upper level completes the space. The fully finished walk-up basement offers additional living space with a kitchen featuring countertops, cabinetry and a refrigerator, plus an electrical connection ready for a stove installation. A three-piece bathroom adds convenience for extended family or in-law living. The shared laundry room is conveniently accessible from both levels. Step outside to a fully fenced, private backyard featuring a covered patio and garden shed. With no homes directly behind, enjoy added privacy and a pleasant tree-lined setting. A movable privacy partition along one side of the patio allows the space to be opened up or separated for privacy near the basement walk-up entrance. The basement staircase also features overhead weather protection. Additional highlights include a new roof completed in September 2025, wall-mounted air conditioning, a gas fireplace and potential for additional driveway parking. Ideally located just minutes from Chinguacousy Park, Bramalea City Centre, schools, public transit, recreational facilities and everyday amenities. Don't miss this excellent opportunity in a sought-after Brampton community. Book your private showing today!
No extras listed.
Visit this home
Pick a time that works for you.
No upcoming open houses.
Ask our AI assistant
Schools, payments, offer timing, history — ask in plain words. This home is already in the conversation.
| Type | Detached |
| Style | 2-Storey |
| Approx. Age | Not available |
| Size | 1100-1500 sq. ft. |
| Property Tax | $3,914 |
| Lot Size | 32.16 ft x 87.89 ft |
| mls© Number | W14178220 |
| Listed By | ONE PERCENT REALTY LTD. |
Listing History
- No recent sale history for this listing.
- No recent lease history for this listing.
Schools
Could you afford this home?
What the bank counts
This home's actual carrying costs, payment stress-tested at 6%
- Mortgage, tested at 6%
- $3,071
- Property tax
- $326
- Heat allowance
- $150
- Housing costs
- $3,547 / mo
Lenders cap these at 39% of gross income — that sets the number.
Income needed
$109,000
gross annual household income
- Payment at 4%
- $2,524 / mo
- Cash down
- $119,980
Assumes no other monthly debts · 25-yr amortization
Full affordability checkInvestment Analysis
Estimated rent, cap rate and monthly cash flow for this property
Values and trends
Nearby listings
Comparable sales
- No similar listings found.